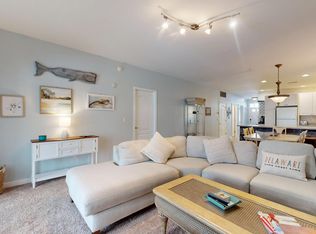
Welcome to easy coastal living in this first floor condo, ideally located just minutes from downtown Lewes! This low-maintenance home features durable vinyl plank flooring and an open layout designed for comfort and convenience. The spacious living area is highlighted by a cozy fireplace, creating the perfect spot to relax year round. The kitchen features crisp white cabinetry and flows seamlessly into the main living and dining areas, making everyday living and entertaining effortless. Enjoy peaceful pond views from the sunroom or step outside to the private patio—an ideal setting for morning coffee or unwinding after a day at the beach. With three generously sized bedrooms and two full bathrooms, there’s plenty of space for friends and family. Located just minutes from great shopping, popular restaurants, scenic bike trails, and the beach, this home offers the perfect blend of relaxation and accessibility. Don't feel like heading to the beach? Relax by the community pool for an easy way to soak up the sunshine all summer long. This first-floor condo is a great fit for any buyer - a convenient year round residence, low maintenance vacation home or an investment property!
For sale
Price cut: $12.5K (8/4)
$310,000
34297 Summerlyn Dr APT 502, Lewes, DE 19958
3beds
1,560sqft
:
Get pre-qualified$2,410/mo
Condominium
Built in 2004
-- sqft lot
$302,500 Zestimate®
$199/sqft
$599/mo HOA
What's special
Community poolPrivate patioCozy fireplaceThree generously sized bedroomsDurable vinyl plank flooring
- 155 days |
- 1,407 |
- 31 |
Zillow last checked:
Listing updated:
Listed by:
SHELBY SMITH 856-236-0469,
Long & Foster Real Estate, Inc. (302) 539-9040
Source: Bright MLS,MLS#: DESU2106282
Facts & features
Interior
Bedrooms & bathrooms
- Bedrooms: 3
- Bathrooms: 2
- Full bathrooms: 2
- Main level bathrooms: 2
- Main level bedrooms: 3
Rooms
- Room types: Living Room, Dining Room, Primary Bedroom, Bedroom 2, Bedroom 3, Kitchen, Sun/Florida Room, Laundry, Full Bath
Primary bedroom
- Level: Main
Bedroom 2
- Level: Main
Bedroom 3
- Level: Main
Dining room
- Level: Main
Other
- Level: Main
Other
- Level: Main
Kitchen
- Level: Main
Laundry
- Level: Main
Living room
- Level: Main
Other
- Level: Main
Heating
- Heat Pump, Electric
Cooling
- Central Air, Electric
Appliances
- Included: Microwave, Dishwasher, Dryer, Refrigerator, Oven/Range - Electric, Electric Water Heater
- Laundry: Laundry Room, In Unit
Features
- Open Floorplan, Walk-In Closet(s), Entry Level Bedroom, Bathroom - Walk-In Shower, Ceiling Fan(s), Combination Kitchen/Living, Combination Dining/Living, Family Room Off Kitchen
- Flooring: Carpet, Luxury Vinyl
- Windows: Window Treatments
- Has basement: No
- Number of fireplaces: 1
- Fireplace features: Electric
Interior area
- Total structure area: 1,560
- Total interior livable area: 1,560 sqft
- Finished area above ground: 1,560
- Finished area below ground: 0
Property
Parking
- Parking features: Parking Lot
Accessibility
- Accessibility features: Accessible Entrance
Features
- Levels: One
- Stories: 1
- Patio & porch: Patio
- Exterior features: Water Fountains, Lawn Sprinkler
- Pool features: Community
- Has view: Yes
- View description: Pond
- Has water view: Yes
- Water view: Pond
- Waterfront features: Pond
- Frontage length: Water Frontage Ft: 10
Details
- Additional structures: Above Grade, Below Grade
- Parcel number: 33406.00490.00502
- Zoning: C-1
- Special conditions: Standard
Construction
Type & style
- Home type: Condo
- Property subtype: Condominium
- Attached to another structure: Yes
Materials
- Stick Built, Vinyl Siding
Condition
- New construction: No
- Year built: 2004
Utilities & green energy
- Sewer: Public Sewer
- Water: Public
Community & HOA
Community
- Features: Pool
- Condo and coop fee: $599 monthly
- Subdivision: Summerlyn
HOA
- Has HOA: No
- Amenities included: Pool
- Services included: Common Area Maintenance, Insurance, Management, Pool(s), Road Maintenance, Snow Removal, Trash, Water
Location
- Region: Lewes
Financial & listing details
- Price per square foot: $199/sqft
- Tax assessed value: $19,850
- Annual tax amount: $674
- Date on market: 3/6/2026
- Listing agreement: Exclusive Right To Sell
- Listing terms: Cash,Conventional
- Inclusions: Furnished As Seen
- Ownership: Condominium
Estimated market value
$302,500
$287,000 - $318,000
$2,365/mo
Price history
| Date | Event | Price |
|---|---|---|
| 8/4/2026 | Price change | $310,000-3.9%$199/sqft |
Source:  Bright MLS #DESU2106282 Report a problem Bright MLS #DESU2106282 Report a problem | ||
| 6/29/2026 | Price change | $322,500-2.3%$207/sqft |
Source: Bright MLS #DESU2106282 Report a problem | ||
| 5/11/2026 | Price change | $330,000-1.5%$212/sqft |
Source: Bright MLS #DESU2106282 Report a problem | ||
| 3/6/2026 | Listed for sale | $335,000+4.7%$215/sqft |
Source: Bright MLS #DESU2106282 Report a problem | ||
| 12/10/2025 | Listing removed | $320,000$205/sqft |
Source: Bright MLS #DESU2067402 Report a problem | ||
| 10/31/2025 | Price change | $320,000-14.7%$205/sqft |
Source: Bright MLS #DESU2067402 Report a problem | ||
| 4/7/2025 | Price change | $375,000-5.1%$240/sqft |
Source: Bright MLS #DESU2067402 Report a problem | ||
| 10/14/2024 | Price change | $395,000-6%$253/sqft |
Source: Bright MLS #DESU2067402 Report a problem | ||
| 7/29/2024 | Listed for sale | $420,000+82.6%$269/sqft |
Source: Bright MLS #DESU2067402 Report a problem | ||
| 3/8/2021 | Sold | $230,000+1.3%$147/sqft |
Source: Public Record Report a problem | ||
| 1/29/2021 | Pending sale | $227,000$146/sqft |
Source: Bright MLS #DESU176368 Report a problem | ||
| 1/24/2021 | Listed for sale | $227,000$146/sqft |
Source: Bright MLS #DESU176368 Report a problem | ||
Public tax history
| Year | Property taxes | Tax assessment |
|---|---|---|
| 2025 | $674 -31.2% | $159,450 +703.3% |
| 2024 | $978 +0.1% | $19,850 |
| 2023 | $978 +3.6% | $19,850 |
| 2022 | $943 +0.9% | $19,850 |
| 2021 | $935 +0.3% | $19,850 +2.3% |
| 2020 | $932 | $19,400 |
| 2019 | $932 -0.1% | $19,400 -2.3% |
| 2018 | $933 +11.8% | $19,850 |
| 2017 | $835 +5.3% | $19,850 |
| 2016 | $793 +4.7% | $19,850 |
| 2015 | $758 +0.7% | $19,850 |
| 2014 | $752 +2.9% | $19,850 |
| 2013 | $731 +0.4% | $19,850 |
| 2012 | $728 +11.9% | $19,850 |
| 2011 | $651 | $19,850 |
| 2010 | $651 -3% | $19,850 |
| 2009 | $671 | $19,850 |
| 2008 | -- | -- |
| 2007 | -- | -- |
| 2006 | -- | -- |
| 2005 | -- | -- |
| 2004 | -- | -- |
Find assessor info on the county website
Monthly payment
Est. payment
Payment breakdown
Explore the cost of this home by adjusting the details. Changes won't be saved.Climate risks
Neighborhood: 19958
Nearby schools
GreatSchools rating
- 8/10Rehoboth Elementary SchoolGrades: K-5Distance: 4.1 mi
- NAFrederick D Thomas Middle SchoolGrades: 6-8Distance: 0.9 mi
- 8/10Cape Henlopen High SchoolGrades: 9-12Distance: 1.1 mi
Schools provided by the listing agent
- High: Cape Henlopen
- District: Cape Henlopen
Source: Bright MLS. This data may not be complete. We recommend contacting the local school district to confirm school assignments for this home.
- $324,0003 bd2 ba1.5k sqft34297 Summerlyn Dr APT 503, Lewes, DE 19958Sold
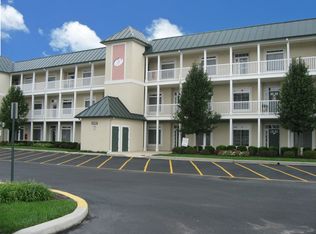
- $356,5003 bd2 ba1.9k sqft34297 Summerlyn Dr APT 514, Lewes, DE 19958Off Market
- $347,6003 bd2 ba1.5k sqft34297 Summerlyn Dr APT 504, Lewes, DE 19958Off Market
- $456,7004 bd4 ba2.8k sqft34300 Summerlyn Dr #1, Lewes, DE 19958Off Market
- $433,5003 bd-- ba2.8k sqft34300 Summerlyn Dr #2, Lewes, DE 19958Off Market
- $---- bd-- ba-- sqft34300 Summerlyn Dr UNIT B, Lewes, DE 19958Off Market
- $434,9003 bd2 ba1.9k sqft34313 Summerlyn Dr APT 417, Lewes, DE 19958For Sale
- $314,3003 bd2 ba1.5k sqft34313 Summerlyn Dr APT 402, Lewes, DE 19958Off Market
A local agent can set up tours, give advice and negotiate with sellers.
A local lender can help you make sure your offer is ready when you are.
Similar homes
- $359,0002 bd2 ba986 sqftNone Available, Lewes, DE 19958For Sale

 MLS ID #DESU2111562, AMY HAMER CZYZIA, Iron Valley Real Estate at The Beach. Bright MLS
 - $340,0002 bd2 ba1.2k sqftNone Available, Lewes, DE 19958For Sale
 MLS ID #DESU2117788, Beau Zebley, Century 21 Emerald. Bright MLS
 - $352,9002 bd2 ba986 sqftNone Available, Lewes, DE 19958For Sale
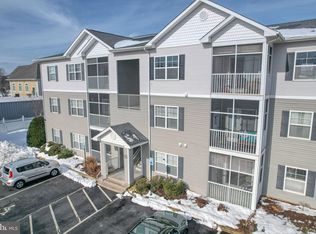 MLS ID #DESU2105876, Stephanie Lehane, RE/MAX Eagle Realty. Bright MLS
 - $434,9003 bd2 ba1.9k sqftNone Available, Lewes, DE 19958For Sale
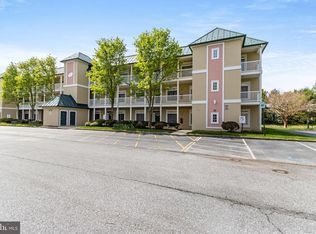 MLS ID #DESU2108816, Shawn McDonnell, Jack Lingo - Lewes. Bright MLS
 - $385,0003 bd2 ba1.5k sqftPlantation, Lewes, DE 19958For SaleMLS ID #DESU2106186, Sarah Shoemaker, Keller Williams Realty. Bright MLS
- $349,9002 bd2 ba1.1k sqftNone Available, Lewes, DE 19958For SaleMLS ID #DESU2110560, Josh Wilt, Compass. Bright MLS
- $385,0003 bd3 ba1.6k sqftPlantation East, Lewes, DE 19958For SaleMLS ID #DESU2113886, Caitlin Degnars, Jack Lingo - Rehoboth. Bright MLS
- $349,0002 bd2 ba1.4k sqftNone Available, Milton, DE 19968For SaleMLS ID #DESU2112150, TONY SACCO, RE/MAX Associates. Bright MLS
- $425,0003 bd3 ba1.6k sqftNone Available, Lewes, DE 19958For SaleMLS ID #DESU2108048, GEORGE THOMASSON, Berkshire Hathaway HomeServices PenFed Realty. Bright MLS
- $314,9002 bd2 ba1.2k sqftNone Available, Milton, DE 19968For SaleMLS ID #DESU2111696, Ryan Haley, Atlantic Shores Sotheby's International Realty. Bright MLS
- $389,0002 bd2 ba1.1k sqftNone Available, Lewes, DE 19958For SaleMLS ID #DESU2115968, Jackie Ogden, Long & Foster Real Estate, Inc.. Bright MLS
- $423,8003 bd2 ba1.5k sqftNone Available, Lewes, DE 19958For SaleMLS ID #DESU2108812, ROBIN PALUMBO THOMPSON, Northrop Realty. Bright MLS
- $324,9002 bd2 ba950 sqftNone Available, Rehoboth Beach, DE 19971For SaleMLS ID #DESU2116202, Lee Ann Wilkinson, Berkshire Hathaway HomeServices PenFed Realty. Bright MLS
- $319,9003 bd4 ba1.5k sqftNone Available, Millsboro, DE 19966For SaleMLS ID #DESU2115326, Don Schlater, Berkshire Hathaway HomeServices PenFed Realty. Bright MLS
- $325,0002 bd2 ba1k sqftNone Available, Rehoboth Beach, DE 19971For SaleMLS ID #DESU2104350, Allison Stine, Northrop Realty. Bright MLS
- $375,0002 bd2 ba936 sqftNone Available, Rehoboth Beach, DE 19971For SaleMLS ID #DESU2115708, Reid Hubbard, Century 21 Gold Key Realty. Bright MLS
- $295,0002 bd2 ba1.2k sqftNone Available, Milton, DE 19968For SaleMLS ID #DESU2116060, MERRITT COOCH, Jack Lingo - Lewes. Bright MLS
- $437,0003 bd3 ba1.6k sqftNone Available, Lewes, DE 19958For SaleMLS ID #DESU2111702, BILL CULLIN, Long & Foster Real Estate, Inc.. Bright MLS
- $324,9994 bd4 ba1.9k sqftNone Available, Millsboro, DE 19966For SaleMLS ID #DESU2085706, Ben Stentz, Iron Valley Real Estate at The Beach. Bright MLS
- $379,0003 bd3 ba1.4k sqftNone Available, Lewes, DE 19958For SaleMLS ID #DESU2111114, Gail Mitkoff, Keller Williams Realty. Bright MLS
