Welcome to this beautifully updated first-floor residence in the desirable community of Villas of Bay Crossing, where comfort, style, and tranquil pond views come together. Freshly painted throughout, the home features new luxury vinyl plank flooring in the main living areas and plush new carpeting in the bedrooms, creating a crisp, move-in-ready feel. The entryway offers space for a welcoming console or drop zone, setting the tone as you step inside. Your eye is immediately drawn through the open-concept living and dining areas to large sliding glass doors that frame peaceful views of greenery and the pond beyond. This light-filled space flows seamlessly into the kitchen, making it ideal for both everyday living and entertaining. The kitchen has been thoughtfully updated with all-new stainless steel appliances, including a convection oven and KitchenAid dishwasher. A window over the sink provides a calming view of the water, while a pantry adds practical storage. From here, you’ll find access to a spacious laundry room and the attached one-car garage for added convenience. The primary suite is a serene retreat, offering pond views, a private exterior access door, a large walk-in closet, and an attached bath. Two additional bedrooms provide comfortable accommodations, each featuring generous walk-in closets. The hall bath is conveniently designed with access from one of the bedrooms, enhancing functionality for guests. Step outside to the screened porch just off the living room, where you can unwind and enjoy the gentle sounds of the pond fountain, creating a peaceful backdrop for morning coffee or evening relaxation. Residents of Villas of Bay Crossing enjoy community amenities including a swimming pool. Ideally located near local favorites like Bethany Blues, and just a short drive to Lewes and Rehoboth Beach, this home offers easy access to beaches, shopping, and dining. This inviting, low-maintenance home is perfect as a primary residence, coastal getaway, or investment opportunity, offering the best of relaxed Delaware beach living.
For sale
Price cut: $5K (7/28)
$423,800
34642 Bay Crossing Blvd Unit 701, Lewes, DE 19958
3beds
1,563sqft
:
Get pre-qualified$2,799/mo
Townhouse
Built in 2005
-- sqft lot
$418,800 Zestimate®
$271/sqft
$352/mo HOA
What's special
Freshly painted throughoutBeautifully updated first-floor residenceTranquil pond viewsLight-filled spaceAll-new stainless steel appliancesConvection ovenSpacious laundry room
- 107 days |
- 697 |
- 35 |
Zillow last checked:
Listing updated:
Listed by:
ROBIN PALUMBO THOMPSON 302-745-8541,
Northrop Realty (302) 703-1144
Source: Bright MLS,MLS#: DESU2108812
Facts & features
Interior
Bedrooms & bathrooms
- Bedrooms: 3
- Bathrooms: 2
- Full bathrooms: 2
- Main level bathrooms: 2
- Main level bedrooms: 3
Rooms
- Room types: Living Room, Dining Room, Primary Bedroom, Bedroom 2, Bedroom 3, Kitchen, Foyer, Laundry
Primary bedroom
- Features: Flooring - Carpet, Attached Bathroom, Walk-In Closet(s)
- Level: Main
- Area: 228 Square Feet
- Dimensions: 12 X 19
Bedroom 2
- Features: Flooring - Carpet, Attached Bathroom
- Level: Main
- Area: 209 Square Feet
- Dimensions: 11 X 19
Bedroom 3
- Features: Flooring - Carpet
- Level: Main
- Area: 132 Square Feet
- Dimensions: 11 X 12
Dining room
- Features: Flooring - Luxury Vinyl Plank
- Level: Main
- Area: 140 Square Feet
- Dimensions: 10 X 14
Foyer
- Features: Flooring - Luxury Vinyl Plank
- Level: Main
- Area: 112 Square Feet
- Dimensions: 8 X 14
Kitchen
- Features: Flooring - Luxury Vinyl Plank, Kitchen - Electric Cooking, Pantry
- Level: Main
- Area: 150 Square Feet
- Dimensions: 10 X 15
Laundry
- Features: Flooring - Luxury Vinyl Plank
- Level: Main
- Area: 49 Square Feet
- Dimensions: 7 X 7
Living room
- Features: Flooring - Luxury Vinyl Plank, Ceiling Fan(s)
- Level: Main
- Area: 168 Square Feet
- Dimensions: 12 X 14
Screened porch
- Features: Flooring - Concrete
- Level: Main
- Area: 168 Square Feet
- Dimensions: 8 X 21
Heating
- Forced Air, Central, Ceiling, Programmable Thermostat, Electric
Cooling
- Central Air, Ceiling Fan(s), Programmable Thermostat, Electric
Appliances
- Included: Microwave, Disposal, Dishwasher, Stainless Steel Appliance(s), Refrigerator, Water Heater, Built-In Range, Energy Efficient Appliances, Exhaust Fan, Freezer, Ice Maker, Self Cleaning Oven, Oven/Range - Electric, Water Dispenser, Electric Water Heater
- Laundry: Hookup, Main Level, Washer/Dryer Hookups Only, Laundry Room
Features
- Flat, Ceiling Fan(s), Combination Dining/Living, Combination Kitchen/Living, Dining Area, Family Room Off Kitchen, Open Floorplan, Primary Bath(s), Pantry, Recessed Lighting, Bathroom - Stall Shower, Bathroom - Tub Shower, Walk-In Closet(s), Dry Wall, 9'+ Ceilings
- Flooring: Carpet, Ceramic Tile, Luxury Vinyl
- Doors: Sliding Glass, Storm Door(s)
- Windows: Double Pane Windows, Double Hung, Screens, Transom, Vinyl Clad
- Has basement: No
- Has fireplace: No
Interior area
- Total structure area: 1,563
- Total interior livable area: 1,563 sqft
- Finished area above ground: 1,563
- Finished area below ground: 0
Property
Parking
- Total spaces: 1
- Parking features: Lighted, Paved, Parking Lot
Accessibility
- Accessibility features: 2+ Access Exits, Accessible Entrance, No Stairs
Features
- Levels: One
- Stories: 1
- Patio & porch: Patio, Porch, Roof, Screened, Screened Porch
- Exterior features: Lighting, Street Lights, Tennis Court(s), Water Fountains
- Pool features: Community
- Has view: Yes
- View description: Garden, Pond
- Has water view: Yes
- Water view: Pond
- Waterfront features: Pond
Lot
- Features: Backs - Open Common Area, Pond
Details
- Additional structures: Above Grade, Below Grade
- Parcel number: 33406.0070.01701
- Zoning: RES
- Special conditions: Standard
Construction
Type & style
- Home type: Townhouse
- Architectural style: Villa,Traditional
- Property subtype: Townhouse
Materials
- Vinyl Siding
- Foundation: Slab
- Roof: Pitched,Shingle
Condition
- New construction: No
- Year built: 2005
- Major remodel year: 2026
Utilities & green energy
- Electric: 200+ Amp Service, 220 Volts
- Sewer: Public Sewer
- Water: Public
Community & HOA
Community
- Features: Pool
- Security: Main Entrance Lock, Smoke Detector(s), Fire Sprinkler System
- Condo and coop fee: $352 monthly
- Subdivision: Villas At Bay Crossing
HOA
- Has HOA: No
- Amenities included: Pool, Common Grounds, Reserved/Assigned Parking
- Services included: Common Area Maintenance, Maintenance Structure, Pool(s), Reserve Funds, Snow Removal, Trash, Insurance, Road Maintenance, Management
Location
- Region: Lewes
Financial & listing details
- Price per square foot: $271/sqft
- Tax assessed value: $359,100
- Annual tax amount: $758
- Date on market: 4/16/2026
- Listing agreement: Exclusive Agency
- Listing terms: Cash,Conventional
- Ownership: Condominium
Estimated market value
$418,800
$398,000 - $440,000
$2,308/mo
Price history
| Date | Event | Price |
|---|---|---|
| 7/28/2026 | Price change | $423,800-1.2%$271/sqft |
Source:  Bright MLS #DESU2108812 Report a problem Bright MLS #DESU2108812 Report a problem | ||
| 6/12/2026 | Price change | $428,800-1.4%$274/sqft |
Source: Bright MLS #DESU2108812 Report a problem | ||
| 6/2/2026 | Price change | $434,900-1.1%$278/sqft |
Source: Bright MLS #DESU2108812 Report a problem | ||
| 5/20/2026 | Price change | $439,900-1.1%$281/sqft |
Source: Bright MLS #DESU2108812 Report a problem | ||
| 4/28/2026 | Price change | $445,000-3.3%$285/sqft |
Source: Bright MLS #DESU2108812 Report a problem | ||
| 4/16/2026 | Listed for sale | $460,000+56.7%$294/sqft |
Source: Bright MLS #DESU2108812 Report a problem | ||
| 2/19/2026 | Sold | $293,500+21%$188/sqft |
Source: Bright MLS #DESU2096584 Report a problem | ||
| 11/30/2015 | Sold | $242,500+21.3%$155/sqft |
Source: Agent Provided Report a problem | ||
| 2/7/2015 | Listing removed | $199,900$128/sqft |
Source: Prudential Premier Properties #6454762 Report a problem | ||
| 9/12/2014 | Listed for sale | $199,900-26%$128/sqft |
Source: Prudential Premier Properties #6454762 Report a problem | ||
| 2/29/2008 | Listing removed | $269,995$173/sqft |
Source: Homes & Land #554689 Report a problem | ||
| 2/14/2008 | Listed for sale | $269,995$173/sqft |
Source: Homes & Land #554689 Report a problem | ||
Public tax history
| Year | Property taxes | Tax assessment |
|---|---|---|
| 2025 | $758 -16.8% | $179,550 +870.5% |
| 2024 | $912 +0.1% | $18,500 |
| 2023 | $911 +3.6% | $18,500 |
| 2022 | $879 +0.9% | $18,500 |
| 2021 | $871 +0.3% | $18,500 +3.9% |
| 2020 | $869 | $17,800 |
| 2019 | $869 -0.1% | $17,800 -3.8% |
| 2018 | $870 +7.1% | $18,500 |
| 2017 | $812 +9.9% | $18,500 |
| 2016 | $739 +4.7% | $18,500 |
| 2015 | $706 +0.7% | $18,500 |
| 2014 | $701 +2.9% | $18,500 |
| 2013 | $681 -0.6% | $18,500 |
| 2012 | $685 +12.9% | $18,500 |
| 2011 | $607 | $18,500 |
| 2010 | $607 -3% | $18,500 |
| 2009 | $625 | $18,500 |
| 2008 | -- | -- |
| 2007 | -- | -- |
| 2006 | -- | -- |
| 2005 | -- | -- |
Find assessor info on the county website
Monthly payment
Est. payment
Payment breakdown
Explore the cost of this home by adjusting the details. Changes won't be saved.Climate risks
Neighborhood: 19958
Nearby schools
GreatSchools rating
- 8/10Rehoboth Elementary SchoolGrades: K-5Distance: 3.8 mi
- NAFrederick D Thomas Middle SchoolGrades: 6-8Distance: 0.9 mi
- 8/10Cape Henlopen High SchoolGrades: 9-12Distance: 1.1 mi
Schools provided by the listing agent
- Elementary: Lewes
- Middle: Frederick D. Thomas
- High: Cape Henlopen
- District: Cape Henlopen
Source: Bright MLS. This data may not be complete. We recommend contacting the local school district to confirm school assignments for this home.
- $346,4002 bd2 ba975 sqft34670 Bay Crossing #2206, Lewes, DE 19958Off Market
- $401,5003 bd2 ba1.6k sqft34642 Bay Crossing Blvd UNIT 702, Lewes, DE 19958Off Market
- $376,6003 bd2 ba1.4k sqft34642 Bay Crossing Blvd UNIT 707, Lewes, DE 19958Off Market

- $388,1002 bd2 ba1.4k sqft34642 Bay Crossing Blvd UNIT 703, Lewes, DE 19958Off Market
- $436,7003 bd-- ba1.6k sqft34642 Bay Crossing Blvd UNIT 706, Lewes, DE 19958Off Market
- $366,8002 bd2 ba1.4k sqft34642 Bay Crossing Blvd #705, Lewes, DE 19958Off Market
- $435,6003 bd-- ba1.6k sqft34642 Bay Crossing Blvd UNIT 704, Lewes, DE 19958Off Market
- $435,0003 bd2 ba1.6k sqft34642 Bay Crossing Blvd UNIT 708, Lewes, DE 19958Sold
A local agent can set up tours, give advice and negotiate with sellers.
A local lender can help you make sure your offer is ready when you are.
Similar homes
- $385,0003 bd3 ba1.6k sqftPlantation East, Lewes, DE 19958For Sale

 MLS ID #DESU2113886, Caitlin Degnars, Jack Lingo - Rehoboth. Bright MLS
 - $438,0003 bd3 ba1.6k sqftNone Available, Lewes, DE 19958For Sale
 MLS ID #DESU2111702, BILL CULLIN, Long & Foster Real Estate, Inc.. Bright MLS
 - $322,5003 bd2 ba1.5k sqftNone Available, Lewes, DE 19958For Sale
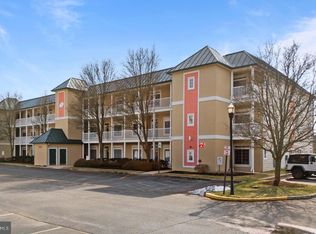 MLS ID #DESU2106282, SHELBY SMITH, Long & Foster Real Estate, Inc.. Bright MLS
 - $389,0002 bd2 ba1.1k sqftNone Available, Lewes, DE 19958For Sale
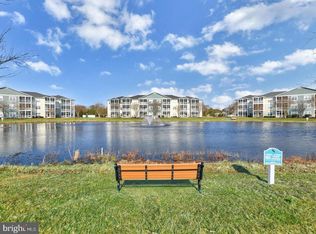 MLS ID #DESU2115968, Jackie Ogden, Long & Foster Real Estate, Inc.. Bright MLS
 - $599,9003 bd3 ba1.8k sqftNone Available, Lewes, DE 19958For SaleMLS ID #DESU2113486, Carol Materniak, Long & Foster Real Estate, Inc.. Bright MLS
- $415,0003 bd2 ba1.8k sqftNone Available, Lewes, DE 19958For SaleMLS ID #DESU2113786, Tony Immediato, Compass. Bright MLS
- $440,0003 bd2 ba1.5k sqftNone Available, Milton, DE 19968For SaleMLS ID #DESU2112662, Caitlin Degnars, Jack Lingo - Rehoboth. Bright MLS
- $350,0002 bd2 ba1.5k sqftNone Available, Rehoboth Beach, DE 19971For SaleMLS ID #DESU2107566, ROBIN PALUMBO THOMPSON, Northrop Realty. Bright MLS
- $379,0003 bd3 ba1.4k sqftNone Available, Lewes, DE 19958For SaleMLS ID #DESU2111114, Gail Mitkoff, Keller Williams Realty. Bright MLS
- $420,0003 bd2 ba1.5k sqftNone Available, Ocean View, DE 19970For SaleMLS ID #DESU2112228, Christine MCCOY, Coldwell Banker Realty. Bright MLS
- $314,9002 bd2 ba1.2k sqftNone Available, Milton, DE 19968For SaleMLS ID #DESU2111696, Ryan Haley, Atlantic Shores Sotheby's International Realty. Bright MLS
- $375,0002 bd2 ba936 sqftNone Available, Rehoboth Beach, DE 19971For SaleMLS ID #DESU2115708, Reid Hubbard, Century 21 Gold Key Realty. Bright MLS
- $414,3793 bd2 ba1.3k sqftNone Available, Milton, DE 19968For SaleMLS ID #DESU2107946, Julie Gritton, Coldwell Banker Premier - Lewes. Bright MLS
- $435,0004 bd3 ba1.5k sqftNone Available, Ocean View, DE 19970For SaleMLS ID #DESU2107038, Bill Spinelli, Northrop Realty. Bright MLS
- $574,9003 bd2 ba2.2k sqftNone Available, Lewes, DE 19958For SaleMLS ID #DESU2114948, Greg Seger, Northrop Realty. Bright MLS
- $575,0003 bd2 ba2.1k sqftNone Available, Lewes, DE 19958For SaleMLS ID #DESU2113296, Krystal Casey, Keller Williams Realty. Bright MLS
- $535,0003 bd4 ba2.2k sqftNone Available, Rehoboth Beach, DE 19971For SaleMLS ID #DESU2113222, Matt Lunden, Keller Williams Realty. Bright MLS
- $450,0004 bd3 ba1.6k sqftNone Available, Lewes, DE 19958For SaleMLS ID #DESU2114488, Dustin Oldfather, Compass. Bright MLS
- $549,9003 bd2 ba2k sqftNone Available, Lewes, DE 19958For SaleMLS ID #DESU2112664, Dustin Oldfather, Compass. Bright MLS
- $319,9003 bd4 ba1.5k sqftNone Available, Millsboro, DE 19966For SaleMLS ID #DESU2115326, Don Schlater, Berkshire Hathaway HomeServices PenFed Realty. Bright MLS
