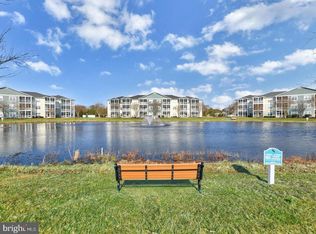
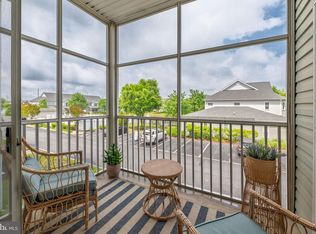
Welcome to 24673 Merlot Dr, an exceptional cottage home located in the heart of The Vineyard, Lewes, DE. Boasting 1,847 square feet of thoughtfully designed living space, this home offers a desirable blend of comfort and convenience and even a single car garage. Upon entering, you'll immediately notice the meticulously maintained interior and spacious layout, perfect for relaxing or entertaining. This stunning carriage home features three generously sized bedrooms, providing ample room for family, guests, or even a home office. One of the standout features is the private elevator, offering effortless access and an added touch of luxury to your everyday routine. Whether you're bringing in groceries or simply seeking convenience, this feature enhances your lifestyle in countless ways. The open floor plan is ideal for modern living located on the second floor, with plenty of natural light filling the space. Each room is designed with functionality and style in mind, creating a welcoming atmosphere you'll love coming home to. The layout invites creativity for interior design while maintaining a streamlined and low-maintenance lifestyle. lets not forget about the large balcony to enjoy those beautiful nights. Situated in a vibrant community, that offers a ton from the walking trails to the Nassau valley Vineyard, the lake with kayak dock, club house, 2 pools and in walking distance to grocery store, this home is an excellent opportunity to enjoy all that Lewes has to offer. Whether you're searching for a primary residence or a vacation retreat, 24673 Merlot Dr offers the perfect combination of space, convenience, and charm. Don’t miss your chance to experience elevated living in this move-in-ready cottage home. Schedule your private showing today!
For sale
Price cut: $10K (7/24)
$415,000
24673 Merlot Dr, Lewes, DE 19958
3beds
1,847sqft
:
Get pre-qualified$2,573/mo
Condominium
Built in 2024
-- sqft lot
$409,900 Zestimate®
$225/sqft
$148/mo HOA
What's special
Meticulously maintained interiorPrivate elevatorPlenty of natural lightSpacious layoutThree generously sized bedroomsSingle car garageOpen floor plan
- 48 days |
- 511 |
- 33 |
Zillow last checked:
Listing updated:
Listed by:
Tony Immediato 302-218-7947,
Compass 3022029855,
Co-Listing Agent: James Michael Farley 302-650-6399,
Compass
Source: Bright MLS,MLS#: DESU2113786
Facts & features
Interior
Bedrooms & bathrooms
- Bedrooms: 3
- Bathrooms: 2
- Full bathrooms: 2
- Main level bathrooms: 2
- Main level bedrooms: 3
Basement
- Area: 0
Heating
- Forced Air, Natural Gas
Cooling
- Central Air, Electric
Appliances
- Included: Gas Water Heater
Features
- Combination Kitchen/Dining, Combination Dining/Living, Elevator
- Has basement: No
- Has fireplace: No
Interior area
- Total structure area: 1,847
- Total interior livable area: 1,847 sqft
- Finished area above ground: 1,847
- Finished area below ground: 0
Property
Parking
- Total spaces: 2
- Parking features: Garage Faces Front, Attached, Driveway
- Attached garage spaces: 1
- Uncovered spaces: 1
Accessibility
- Accessibility features: Accessible Elevator Installed
Features
- Levels: One
- Stories: 1
- Pool features: Community
Details
- Additional structures: Above Grade, Below Grade
- Parcel number: 33405.00152.06AA4
- Zoning: R
- Special conditions: Standard
Construction
Type & style
- Home type: Condo
- Architectural style: Carriage House
- Property subtype: Condominium
Materials
- Vinyl Siding, Wood Siding
Condition
- New construction: No
- Year built: 2024
Utilities & green energy
- Sewer: Public Sewer
- Water: Public
Community & HOA
Community
- Subdivision: Vineyards At Nassau Valley
HOA
- Has HOA: Yes
- Amenities included: Clubhouse, Dog Park, Jogging Path, Lake, Pool, Volleyball Courts
- Services included: All Ground Fee, Pool(s), Snow Removal, Trash
- HOA fee: $445 quarterly
Location
- Region: Lewes
Financial & listing details
- Price per square foot: $225/sqft
- Tax assessed value: $442,200
- Annual tax amount: $934
- Date on market: 6/9/2026
- Listing agreement: Exclusive Right To Sell
- Inclusions: Most Furniture Is Included With A Reasonable Price, All Appliances Washer Dryer, Refrigerator
- Ownership: Condominium
Estimated market value
$409,900
$389,000 - $430,000
$2,710/mo
Price history
| Date | Event | Price |
|---|---|---|
| 7/24/2026 | Price change | $415,000-2.4%$225/sqft |
Source:  Bright MLS #DESU2113786 Report a problem Bright MLS #DESU2113786 Report a problem | ||
| 7/17/2026 | Price change | $425,000-0.5%$230/sqft |
Source: Bright MLS #DESU2113786 Report a problem | ||
| 6/9/2026 | Listed for sale | $427,000$231/sqft |
Source: Bright MLS #DESU2113786 Report a problem | ||
Public tax history
| Year | Property taxes | Tax assessment |
|---|---|---|
| 2025 | $934 -31.6% | $221,100 +698.2% |
| 2024 | $1,365 | $27,700 |
| 2023 | -- | -- |
Find assessor info on the county website
Monthly payment
Est. payment
Payment breakdown
Explore the cost of this home by adjusting the details. Changes won't be saved.Climate risks
Neighborhood: 19958
Nearby schools
GreatSchools rating
- 9/10Shields (Richard A.) Elementary SchoolGrades: K-5Distance: 3.1 mi
- NAFrederick D Thomas Middle SchoolGrades: 6-8Distance: 2.5 mi
- 8/10Cape Henlopen High SchoolGrades: 9-12Distance: 2.6 mi
Schools provided by the listing agent
- District: Cape Henlopen
Source: Bright MLS. This data may not be complete. We recommend contacting the local school district to confirm school assignments for this home.
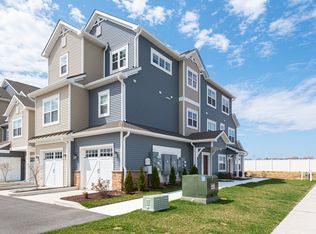
- $449,0003 bd3 ba2.3k sqft24671 Merlot Dr, Lewes, DE 19958New Construction
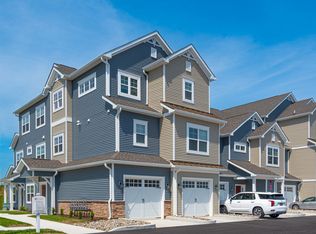
- $449,0003 bd3 ba2.3k sqft24675 Merlot Dr, Lewes, DE 19958New Construction
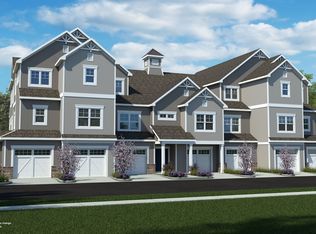
- $531,3003 bd2 ba1.9k sqft24677 Merlot Dr, Lewes, DE 19958Off Market
- $476,7003 bd-- ba1.7k sqft24669 Merlot Dr, Lewes, DE 19958Off Market
- $437,0002 bd-- ba1.5k sqft24679 Merlot Dr, Lewes, DE 19958Off Market
- $437,0002 bd-- ba1.5k sqft24667 Merlot Dr, Lewes, DE 19958Off Market
- $251,800-- bd-- ba-- sqft24663 Merlot Dr, Lewes, DE 19958Off Market
- $251,800-- bd-- ba-- sqft24661 Merlot Dr, Lewes, DE 19958Off Market
A local agent can set up tours, give advice and negotiate with sellers.
A local lender can help you make sure your offer is ready when you are.
Similar homes
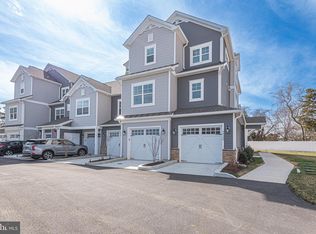
- $429,0003 bd2 ba1.9k sqftNone Available, Lewes, DE 19958New Construction
 MLS ID #DESU2104422, Kristen Gebhart, Northrop Realty. Bright MLS
 - $449,0003 bd2 ba2k sqftNone Available, Lewes, DE 19958New Construction
 MLS ID #DESU2093358, Kristen Gebhart, Northrop Realty. Bright MLS
 - $389,0002 bd2 ba1.1k sqftNone Available, Lewes, DE 19958For Sale
 MLS ID #DESU2115968, Jackie Ogden, Long & Foster Real Estate, Inc.. Bright MLS
 - $359,0002 bd2 ba986 sqftNone Available, Lewes, DE 19958For Sale
 MLS ID #DESU2111562, AMY HAMER CZYZIA, Iron Valley Real Estate at The Beach. Bright MLS
 - $428,8003 bd2 ba1.5k sqftNone Available, Lewes, DE 19958For SaleMLS ID #DESU2108812, ROBIN PALUMBO THOMPSON, Northrop Realty. Bright MLS
- $549,0003 bd2 ba1.4k sqftNone Available, Lewes, DE 19958For SaleMLS ID #DESU2114238, Sterling Townsend, Monument Sotheby's International Realty. Bright MLS
- $322,5003 bd2 ba1.5k sqftNone Available, Lewes, DE 19958For SaleMLS ID #DESU2106282, SHELBY SMITH, Long & Foster Real Estate, Inc.. Bright MLS
- $398,0003 bd3 ba1.4k sqftNone Available, Lewes, DE 19958For SaleMLS ID #DESU2111114, Gail Mitkoff, Keller Williams Realty. Bright MLS
- $420,0002 bd2 ba1.1k sqftNone Available, Lewes, DE 19958For SaleMLS ID #DESU2109476, Mr. Jeffrey Fowler-Gray, Keller Williams Realty. Bright MLS
- $549,9003 bd2 ba2k sqftNone Available, Lewes, DE 19958For SaleMLS ID #DESU2112664, Dustin Oldfather, Compass. Bright MLS
- $414,3793 bd2 ba1.3k sqftNone Available, Milton, DE 19968For SaleMLS ID #DESU2107946, Julie Gritton, Coldwell Banker Premier - Lewes. Bright MLS
- $349,9002 bd2 ba1.1k sqftNone Available, Lewes, DE 19958For SaleMLS ID #DESU2110560, Josh Wilt, Compass. Bright MLS
- $449,9003 bd3 ba2.4k sqftNone Available, Harbeson, DE 19951For SaleMLS ID #DESU2116794, Molly Bayard Brittingham, Jack Lingo - Rehoboth. Bright MLS
- $405,0004 bd3 ba1.9k sqftNone Available, Milton, DE 19968For SaleMLS ID #DESU2112162, Gina Cockerille, Patterson-Schwartz-Rehoboth. Bright MLS
- $499,9992 bd2 ba1.1k sqftNone Available, Lewes, DE 19958For SaleMLS ID #DESU2112092, Dustin Oldfather, Compass. Bright MLS
- $450,0004 bd3 ba1.6k sqftNone Available, Lewes, DE 19958For SaleMLS ID #DESU2114488, Dustin Oldfather, Compass. Bright MLS
- $420,0003 bd2 ba1.5k sqftNone Available, Ocean View, DE 19970For SaleMLS ID #DESU2112228, Christine MCCOY, Coldwell Banker Realty. Bright MLS
- $489,9003 bd3 ba2.1k sqftNone Available, Harbeson, DE 19951For SaleMLS ID #DESU2116610, Debbie Riley Geist, Coldwell Banker Realty. Bright MLS
- $419,9004 bd4 ba2.4k sqftNone Available, Millsboro, DE 19966For SaleMLS ID #DESU2116500, SEAN STEWARD, Century 21 Home Team Realty. Bright MLS
- $415,0003 bd2 ba1.3k sqftNone Available, Milton, DE 19968For SaleMLS ID #DESU2114830, Rich Meadows, Compass. Bright MLS
