Experience elevated coastal living in the amenity-rich community of The Villas at Walden, where modern design, resort-style amenities, and an exceptional location come together just minutes from Lewes and Rehoboth Beach. Built in 2022 and impeccably maintained, this beautifully appointed 3-bedroom, 2.5-bath townhome offers the perfect opportunity to enjoy Delaware’s coveted beach lifestyle with the comfort and convenience of low-maintenance living. From the moment you step inside, you’ll appreciate the thoughtfully designed open-concept floor plan, elegant finishes, and an abundance of natural light throughout the home. Beautiful transom windows enhance the inviting atmosphere, allowing sunlight to fill the living spaces while creating a bright and airy coastal feel. Luxury vinyl plank flooring flows seamlessly throughout the main living areas, adding both style and durability. The beautifully upgraded kitchen serves as the heart of the home, featuring sophisticated quartz countertops, stainless steel appliances, a spacious center island, and a seamless connection to the dining area and great room—creating the perfect setting for entertaining guests or enjoying relaxed evenings at home. A spacious first-floor primary bedroom provides a peaceful retreat with a large walk-in closet and a spa-inspired en-suite bath featuring dual vanities and a walk-in shower with dual shower heads. Upstairs, two additional bedrooms share a bathroom with a tub/shower combo. Step outside and enjoy the privacy of a wooded backdrop from your concrete patio, an ideal space for outdoor dining, grilling, or simply unwinding after a day at the beach. The attached garage and driveway provide convenient parking and additional storage for all of your coastal lifestyle essentials. The Villas at Walden offers an exceptional resort-style living experience with an impressive collection of amenities, including a beautiful clubhouse, two outdoor swimming pools, tennis courts, pickleball courts, scenic walking and jogging trails, and water access along Burton’s Prong of Rehoboth Bay for kayaking and paddleboarding. With beautifully maintained grounds and a welcoming community atmosphere, residents can enjoy a vacation-inspired lifestyle every day. Ideally located approximately eight miles from both downtown Lewes and Rehoboth Beach, this home provides easy access to award-winning restaurants, boutique shopping, beaches, marinas, golf courses, and all the attractions that make coastal Delaware one of the most desirable destinations on the East Coast. Whether you’re searching for a year-round residence, a beach retreat, or an investment opportunity, this exceptional townhome delivers the perfect blend of luxury, location, and lifestyle. Discover the best of coastal living at The Villas at Walden.
For sale
$449,900
26146 Milby Cir, Harbeson, DE 19951
3beds
2,400sqft
Townhouse
Built in 2022
-- sqft lot
$443,300 Zestimate®
$187/sqft
$150/mo HOA
What's special
Beautifully maintained groundsModern designElegant finishesSophisticated quartz countertopsStainless steel appliancesBeautiful transom windowsSpacious first-floor primary bedroom
- 27 days |
- 316 |
- 14 |
Zillow last checked:
Listing updated:
Listed by:
Molly Bayard Brittingham 302-227-3883,
Jack Lingo - Rehoboth (302) 227-3883
Source: Bright MLS,MLS#: DESU2116794
Facts & features
Interior
Bedrooms & bathrooms
- Bedrooms: 3
- Bathrooms: 3
- Full bathrooms: 2
- 1/2 bathrooms: 1
- Main level bathrooms: 2
- Main level bedrooms: 1
Basement
- Area: 0
Heating
- Forced Air, Natural Gas
Cooling
- Central Air, Electric
Appliances
- Included: Microwave, Built-In Range, Dishwasher, Disposal, Exhaust Fan, Oven, Oven/Range - Gas, Refrigerator, Stainless Steel Appliance(s), Washer, Dryer, Water Heater, Gas Water Heater
Features
- Bathroom - Stall Shower, Bathroom - Tub Shower, Ceiling Fan(s), Combination Kitchen/Dining, Combination Kitchen/Living, Dining Area, Entry Level Bedroom, Family Room Off Kitchen, Open Floorplan, Kitchen - Gourmet, Kitchen Island, Pantry, Primary Bath(s), Recessed Lighting, Upgraded Countertops, Walk-In Closet(s)
- Flooring: Carpet, Luxury Vinyl
- Windows: Double Hung
- Has basement: No
- Has fireplace: No
Interior area
- Total structure area: 2,400
- Total interior livable area: 2,400 sqft
- Finished area above ground: 2,400
- Finished area below ground: 0
Property
Parking
- Total spaces: 4
- Parking features: Garage Faces Front, Garage Door Opener, Concrete, Attached, Driveway
- Attached garage spaces: 2
- Uncovered spaces: 2
Accessibility
- Accessibility features: None
Features
- Levels: Two
- Stories: 2
- Pool features: Community
Lot
- Features: Backs to Trees, Wooded
Details
- Additional structures: Above Grade, Below Grade
- Parcel number: 23417.001164.00
- Zoning: MR
- Special conditions: Standard
Construction
Type & style
- Home type: Townhouse
- Architectural style: Coastal,Villa
- Property subtype: Townhouse
Materials
- Stick Built
- Foundation: Slab
- Roof: Architectural Shingle
Condition
- New construction: No
- Year built: 2022
Details
- Builder name: Lennar
Utilities & green energy
- Sewer: Public Sewer
- Water: Public
- Utilities for property: Cable Available, Natural Gas Available, Sewer Available, Water Available
Community & HOA
Community
- Features: Pool
- Subdivision: Villas At Walden
HOA
- Has HOA: Yes
- Amenities included: Clubhouse, Community Center, Fitness Center, Jogging Path, Picnic Area, Pool, Recreation Facilities, Tennis Court(s), Tot Lots/Playground, Water/Lake Privileges
- HOA fee: $150 monthly
- HOA name: SEASCAPE
Location
- Region: Harbeson
Financial & listing details
- Price per square foot: $187/sqft
- Tax assessed value: $415,300
- Annual tax amount: $877
- Date on market: 7/23/2026
- Listing agreement: Exclusive Right To Sell
- Ownership: Fee Simple
Estimated market value
$443,300
$421,000 - $465,000
$2,802/mo
Price history
| Date | Event | Price |
|---|---|---|
| 7/23/2026 | Listed for sale | $449,900$187/sqft |
Source:  Bright MLS #DESU2116794 Report a problem Bright MLS #DESU2116794 Report a problem | ||
| 7/17/2026 | Listing removed | $449,900$187/sqft |
Source: eXp Realty #DESU2115910 Report a problem | ||
| 7/11/2026 | Listed for sale | $449,900$187/sqft |
Source: Bright MLS #DESU2115910 Report a problem | ||
| 7/9/2026 | Listing removed | $449,900$187/sqft |
Source: Bright MLS #DESU2105210 Report a problem | ||
| 6/17/2026 | Price change | $449,900-2.2%$187/sqft |
Source: Bright MLS #DESU2105210 Report a problem | ||
| 4/27/2026 | Price change | $459,900-2.1%$192/sqft |
Source: Bright MLS #DESU2105210 Report a problem | ||
| 2/22/2026 | Listed for sale | $469,900+11.9%$196/sqft |
Source: Bright MLS #DESU2105210 Report a problem | ||
| 5/14/2022 | Listing removed | -- |
Source:  Lennar Homes Report a problem Lennar Homes Report a problem | ||
| 4/1/2022 | Listed for sale | $419,890$175/sqft |
Source: Lennar Homes Report a problem | ||
Public tax history
| Year | Property taxes | Tax assessment |
|---|---|---|
| 2025 | $877 -28.1% | $207,650 +739% |
| 2024 | $1,220 +0.1% | $24,750 |
| 2023 | $1,219 +3.6% | $24,750 |
| 2022 | $1,176 +1149% | $24,750 +1137.5% |
| 2021 | $94 | $2,000 |
| 2020 | -- | $2,000 |
Find assessor info on the county website
Monthly payment
Est. payment
Payment breakdown
Explore the cost of this home by adjusting the details. Changes won't be saved.Climate risks
Neighborhood: 19951
Nearby schools
GreatSchools rating
- 10/10Love Creek Elementary SchoolGrades: K-5Distance: 3.9 mi
- 7/10Beacon Middle SchoolGrades: 6-8Distance: 3.9 mi
- 8/10Cape Henlopen High SchoolGrades: 9-12Distance: 6.6 mi
Schools provided by the listing agent
- District: Cape Henlopen
Source: Bright MLS. This data may not be complete. We recommend contacting the local school district to confirm school assignments for this home.
- $419,9003 bd3 ba2.1k sqft26146 Milby Cir, Millsboro, DE 19966Off Market
- $408,0004 bd3 ba2.1k sqft26148 Milby Cir, Harbeson, DE 19951Sold

- $485,0003 bd3 ba2.5k sqft26142 Milby Cir, Harbeson, DE 19951Sold
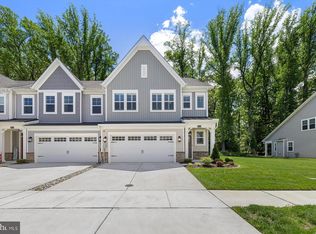
- $421,3003 bd3 ba2.1k sqft26150 Milby Cir, Millsboro, DE 19966Off Market
- $451,4004 bd-- ba1.7k sqft26150 Milby Cir, Harbeson, DE 19951Off Market
- $390,8003 bd3 ba2.3k sqft26154 Milby Cir, Millsboro, DE 19966Off Market
- $489,9003 bd3 ba2.1k sqft26147 Milby Cir, Harbeson, DE 19951For Sale
- $438,3003 bd-- ba1.7k sqft26154 Milby Cir, Harbeson, DE 19951Off Market
A local agent can set up tours, give advice and negotiate with sellers.
Similar homes
- $450,0003 bd3 ba2.1k sqftNone Available, Millsboro, DE 19966For Sale
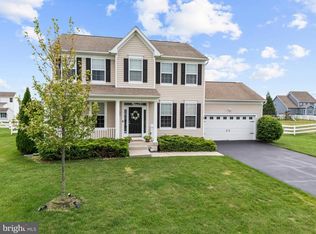
 MLS ID #DESU2113316, Krystal Casey, Keller Williams Realty. Bright MLS
 - $489,9003 bd4 ba2.9k sqftNone Available, Lewes, DE 19958For Sale
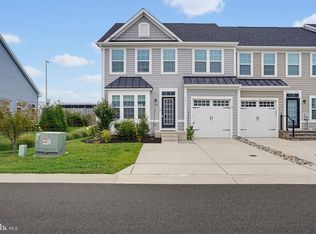 MLS ID #DESU2117248, CASSIE ROGERSON, Patterson-Schwartz-Rehoboth. Bright MLS
 - $469,0003 bd3 ba2k sqftNone Available, Frankford, DE 19945For Sale
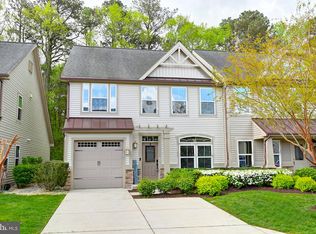 MLS ID #DESU2105848, TREVOR A. CLARK, 1ST CHOICE PROPERTIES LLC. Bright MLS
 - $449,0003 bd2 ba1.7k sqftNone Available, Georgetown, DE 19947For Sale
 MLS ID #DESU2115110, DAVID T. KING, Berkshire Hathaway HomeServices PenFed Realty. Bright MLS
 - $469,0004 bd3 ba2.3k sqftNone Available, Frankford, DE 19945For SaleMLS ID #DESU2109938, CHRISTINA ANTONIOLI, Long & Foster Real Estate, Inc.. Bright MLS
- $459,0003 bd3 ba2.1k sqftNone Available, Millsboro, DE 19966For SaleMLS ID #DESU2106458, DAVID T. KING, Berkshire Hathaway HomeServices PenFed Realty. Bright MLS
- $429,9003 bd3 ba1.6k sqftNone Available, Ocean View, DE 19970For SaleMLS ID #DESU2117740, Phillip Knight, Northrop Realty. Bright MLS
- $605,0003 bd3 ba2.5k sqftNone Available, Lewes, DE 19958For SaleMLS ID #DESU2116336, Sherry Thens, Coldwell Banker Realty. Bright MLS
- $437,0003 bd3 ba1.6k sqftNone Available, Lewes, DE 19958For SaleMLS ID #DESU2111702, BILL CULLIN, Long & Foster Real Estate, Inc.. Bright MLS
- $634,9003 bd2 ba2.7k sqftNone Available, Lewes, DE 19958For SaleMLS ID #DESU2118532, Lee Ann Wilkinson, Berkshire Hathaway HomeServices PenFed Realty. Bright MLS
- $524,9004 bd3 ba1.9k sqftNone Available, Lewes, DE 19958For SaleMLS ID #DESU2111062, Lee Ann Wilkinson, Berkshire Hathaway HomeServices PenFed Realty. Bright MLS
- $484,4843 bd2 ba1.6k sqftNone Available, Millsboro, DE 19966For SaleMLS ID #DESU2107688, Joe Sterner, McWilliams/Ballard, Inc.. Bright MLS
- $534,9003 bd2 ba2k sqftNone Available, Milton, DE 19968For SaleMLS ID #DESU2117304, ALLY BAILEY, NextHome Tomorrow Realty. Bright MLS
- $499,9993 bd2 ba1.6k sqftNone Available, Millsboro, DE 19966For SaleMLS ID #DESU2114776, Bob BURTON, Northrop Realty. Bright MLS
- $319,9003 bd4 ba1.5k sqftNone Available, Millsboro, DE 19966For SaleMLS ID #DESU2115326, Don Schlater, Berkshire Hathaway HomeServices PenFed Realty. Bright MLS
- $419,9004 bd4 ba2.4k sqftNone Available, Millsboro, DE 19966For SaleMLS ID #DESU2116500, SEAN STEWARD, Century 21 Home Team Realty. Bright MLS
- $429,0003 bd2 ba1.8k sqftNone Available, Georgetown, DE 19947For SaleMLS ID #DESU2117148, JOSEPH LINGO, Patterson-Schwartz-Rehoboth. Bright MLS
- $469,0003 bd3 ba2.3k sqftNone Available, Millville, DE 19967For SaleMLS ID #DESU2110858, Kellyann Dorfman, Monument Sotheby's International Realty. Bright MLS
- $529,0004 bd4 ba2.1k sqftNone Available, Millsboro, DE 19966For SaleMLS ID #DESU2112546, Liz Page-Kramer, EXP Realty, LLC. Bright MLS
- $614,9003 bd4 ba2.5k sqftNone Available, Lewes, DE 19958For SaleMLS ID #DESU2113788, Jim Wirick, Century 21 Gold Key-Dover. Bright MLS
