Welcome to this beautifully maintained end of row, two story townhome, in Bethany Grand. Ideally situated just steps from the community pool. Offering a spacious, versatile floor plan and desirable amenities, this home is equally suited for a coastal getaway, investment property, or year-round residence. Step inside to a welcoming foyer where luxury vinyl plank flooring flows throughout the first floor. A convenient powder room and interior access to the one car garage are located just off the entry. Finished with LVP flooring, the garage offers added flexibility and can easily double as a casual hangout, game room, or additional recreational space when not being used for parking. The heart of the home is the spacious open concept kitchen, dining, and living area, designed for easy entertaining and everyday comfort. The kitchen features granite countertops, 42 inch cabinetry, stainless steel appliances, a center island with seating, and a breakfast area. The adjoining living room offers plenty of space to gather and is complemented by a modern ceiling fan. Double atrium doors provide an inviting view of the rear patio and bring in abundant natural light. Step outside to enjoy your private outdoor space, complete with an awning that provides welcome shade for relaxing or dining outdoors. Adding even more versatility is the bright sunroom featuring a vaulted ceiling, recessed lighting, a distinctive propeller style ceiling fan, and large windows. The current owners have added curtains for privacy, allowing this flexible space to serve as an occasional guest area, home office, or additional lounge. Upstairs, two comfortable guest bedrooms share a full bath, while a conveniently located laundry area makes everyday living easy. The spacious primary suite is privately positioned at the rear of the home and features a walk in closet and well appointed en suite bath. The primary bath includes a dual vanity, private water closet, and tiled walk in shower with a transom window that fills the space with natural light. Additional peace of mind comes with the HVAC system and water heater, both replaced approximately five years ago. With its desirable end-of-row location, proximity to the community pool, flexible living spaces, inviting outdoor area, and lawn care included in the HOA fee, this townhome offers an excellent combination of comfort, convenience, low-maintenance living, and rental appeal. Perfectly positioned to enjoy the best of the coastal lifestyle, the home is convenient to nearby waterways, scenic biking and hiking trails, popular restaurants, grocery stores, and charming boutique shops. Even better, the Bethany Beach Boardwalk and beautiful Atlantic shoreline are approximately three miles or less away, making it easy to enjoy a day at the beach, an evening on the boardwalk, or everything the Bethany Beach area has to offer.
Under contract
$429,900
38429 Grand Ave, Ocean View, DE 19970
3beds
1,700sqft
Townhouse
Built in 2020
-- sqft lot
$422,100 Zestimate®
$253/sqft
$400/mo HOA
What's special
Abundant natural lightStainless steel appliancesFlexible living spacesBreakfast areaGranite countertopsInviting outdoor areaLuxury vinyl plank flooring
- 64 days
- 148
- 6
Likely to sell faster than
Zillow last checked:
Listing updated:
Listed by:
Phillip Knight 302-278-3221,
Northrop Realty (302) 539-2900
Source: Bright MLS,MLS#: DESU2117740
Facts & features
Interior
Bedrooms & bathrooms
- Bedrooms: 3
- Bathrooms: 3
- Full bathrooms: 2
- 1/2 bathrooms: 1
- Main level bathrooms: 1
Rooms
- Room types: Living Room, Dining Room, Primary Bedroom, Bedroom 2, Bedroom 3, Kitchen, Foyer, Sun/Florida Room
Primary bedroom
- Features: Flooring - Carpet, Attached Bathroom, Ceiling Fan(s), Primary Bedroom - Sitting Area, Walk-In Closet(s), Window Treatments
- Level: Upper
- Area: 216 Square Feet
- Dimensions: 12 X 18
Bedroom 2
- Features: Flooring - Carpet, Ceiling Fan(s), Walk-In Closet(s), Window Treatments
- Level: Upper
- Area: 132 Square Feet
- Dimensions: 11 X 12
Bedroom 3
- Features: Flooring - Carpet, Ceiling Fan(s), Window Treatments
- Level: Upper
- Area: 121 Square Feet
- Dimensions: 11 X 11
Dining room
- Features: Recessed Lighting, Flooring - Luxury Vinyl Plank
- Level: Main
- Area: 161 Square Feet
- Dimensions: 7 X 23
Foyer
- Features: Flooring - Luxury Vinyl Plank
- Level: Main
Kitchen
- Features: Flooring - Luxury Vinyl Plank, Recessed Lighting, Granite Counters, Breakfast Bar, Breakfast Nook, Eat-in Kitchen, Kitchen Island, Kitchen - Electric Cooking
- Level: Main
Living room
- Features: Flooring - Luxury Vinyl Plank, Ceiling Fan(s)
- Level: Main
- Area: 221 Square Feet
- Dimensions: 13 X 17
Other
- Features: Flooring - Luxury Vinyl Plank, Cathedral/Vaulted Ceiling, Ceiling Fan(s)
- Level: Main
- Area: 143 Square Feet
- Dimensions: 11 X 13
Heating
- Central, Heat Pump, Programmable Thermostat, Electric
Cooling
- Central Air, Ceiling Fan(s), Heat Pump, Programmable Thermostat, Electric
Appliances
- Included: Cooktop, Exhaust Fan, Refrigerator, Range Hood, Ice Maker, Dishwasher, Disposal, Microwave, Washer, Dryer, Water Heater, Built-In Range, Energy Efficient Appliances, Freezer, Self Cleaning Oven, Oven/Range - Electric, Stainless Steel Appliance(s), Water Dispenser, Electric Water Heater
- Laundry: Has Laundry, Dryer In Unit, Washer In Unit, Upper Level
Features
- Breakfast Area, Ceiling Fan(s), Combination Dining/Living, Combination Kitchen/Dining, Combination Kitchen/Living, Dining Area, Family Room Off Kitchen, Kitchen Island, Kitchen - Table Space, Primary Bath(s), Recessed Lighting, Bathroom - Stall Shower, Bathroom - Tub Shower, Upgraded Countertops, Walk-In Closet(s), 9'+ Ceilings, Dry Wall, High Ceilings
- Flooring: Luxury Vinyl, Carpet
- Doors: Atrium, French Doors
- Windows: Screens, Transom, Vinyl Clad, Double Hung, Double Pane Windows, Window Treatments
- Has basement: No
- Has fireplace: No
Interior area
- Total structure area: 1,700
- Total interior livable area: 1,700 sqft
- Finished area above ground: 1,700
- Finished area below ground: 0
Video & virtual tour
Property
Parking
- Total spaces: 3
- Parking features: Garage Faces Front, Garage Door Opener, Inside Entrance, Concrete, Attached, Driveway
- Attached garage spaces: 1
- Uncovered spaces: 2
- Details: Garage Sqft: 220
Accessibility
- Accessibility features: 2+ Access Exits, Doors - Lever Handle(s), Accessible Entrance
Features
- Levels: Two
- Stories: 2
- Exterior features: Lighting
- Pool features: Community
- Fencing: Partial,Privacy,Back Yard,Vinyl
- Has view: Yes
- View description: Garden
Lot
- Features: Front Yard, Poolside, Rear Yard, SideYard(s), Corner Lot/Unit
Details
- Additional structures: Above Grade, Below Grade
- Parcel number: 13409.0034.002A
- Zoning: GR
- Special conditions: Standard
Construction
Type & style
- Home type: Townhouse
- Architectural style: Contemporary
- Property subtype: Townhouse
Materials
- Vinyl Siding
- Foundation: Slab
- Roof: Architectural Shingle
Condition
- New construction: No
- Year built: 2020
Utilities & green energy
- Sewer: Public Sewer
- Water: Public
Community & HOA
Community
- Features: Pool
- Security: Main Entrance Lock, Smoke Detector(s), Carbon Monoxide Detector(s)
- Condo and coop fee: $1,200 quarterly
- Subdivision: Bethany Grand
HOA
- Has HOA: No
- Amenities included: Pool
- Services included: Common Area Maintenance, Maintenance Structure, Insurance, Maintenance Grounds, Pool(s), Trash
- HOA name: Bethany Grand Homeowners Assoc
Location
- Region: Ocean View
Financial & listing details
- Price per square foot: $253/sqft
- Tax assessed value: $394,900
- Annual tax amount: $840
- Date on market: 8/13/2026
- Listing agreement: Exclusive Right To Sell
- Inclusions: Some Furniture Negotiable
- Exclusions: Electric Fireplace
- Ownership: Condominium
Estimated market value
$422,100
$401,000 - $443,000
$2,244/mo
Price history
| Date | Event | Price |
|---|---|---|
| 9/21/2026 | Contingent | $429,900$253/sqft |
Source:  Bright MLS #DESU2117740 Report a problem Bright MLS #DESU2117740 Report a problem | ||
| 8/13/2026 | Listed for sale | $429,900+56.4%$253/sqft |
Source: Bright MLS #DESU2117740 Report a problem | ||
| 2/11/2021 | Sold | $274,900$162/sqft |
Source: Public Record Report a problem | ||
Public tax history
| Year | Property taxes | Tax assessment |
|---|---|---|
| 2025 | $868 -8.9% | $197,450 +779.5% |
| 2024 | $953 -0.2% | $22,450 |
| 2023 | $954 +1.6% | $22,450 |
| 2022 | $939 +7.2% | $22,450 +4.2% |
| 2021 | $877 | $21,550 |
| 2020 | -- | -- |
Find assessor info on the county website
Monthly payment
Est. payment
Payment breakdown
Explore the cost of this home by adjusting the details. Changes won't be saved.Climate risks
Neighborhood: 19970
Nearby schools
Schools provided by the listing agent
- Elementary: Lord Baltimore
- Middle: Selbyville
- High: Indian River
- District: Indian River
Source: Bright MLS. This data may not be complete. We recommend contacting the local school district to confirm school assignments for this home.
Similar homes
- $439,0003 bd2 ba1.6k sqftNone Available, Ocean View, DE 19970For Sale
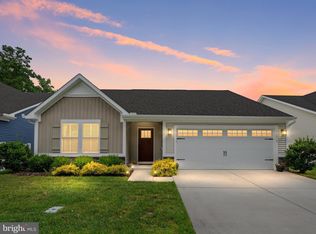
 MLS ID #DESU2119680, SUSAN ASH, RE/MAX Coastal. Bright MLS
 - $415,0003 bd2 ba1.6k sqftNone Available, Ocean View, DE 19970For Sale
 MLS ID #DESU2104588, ADAM LINDER, Northrop Realty. Bright MLS
 - $399,0004 bd3 ba1.4k sqftNone Available, Ocean View, DE 19970For Sale
 MLS ID #DESU2120298, ANNE POWELL DEL VECCHIO, Coldwell Banker Realty. Bright MLS
 - $469,0004 bd4 ba1.8k sqftNone Available, Ocean View, DE 19970For Sale
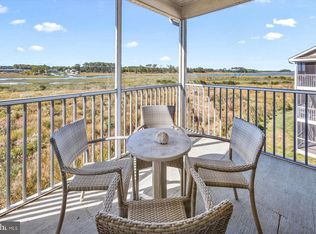 MLS ID #DESU2096312, SUZANNE MACNAB, RE/MAX Coastal. Bright MLS
 - $449,0004 bd3 ba1.4k sqftNone Available, Ocean View, DE 19970For SaleMLS ID #DESU2103040, KRISTINA LINGO, Jack Lingo - Lewes. Bright MLS
- $499,9003 bd3 ba2.4k sqftNone Available, Ocean View, DE 19970For SaleMLS ID #DESU2121474, CHRISTINA ANTONIOLI, Long & Foster Real Estate, Inc.. Bright MLS
- $590,0004 bd2 ba1.9k sqftNone Available, Ocean View, DE 19970For SaleMLS ID #DESU2122388, Christine MCCOY, Coldwell Banker Realty. Bright MLS
- $474,9003 bd3 ba2.1k sqftNone Available, Millville, DE 19967For SaleMLS ID #DESU2119082, Shannon Taylor, Long & Foster Real Estate, Inc.. Bright MLS
- $459,0003 bd3 ba2.3k sqftNone Available, Millville, DE 19967For SaleMLS ID #DESU2118896, DANIEL DELLEGROTTI, Compass. Bright MLS
- $599,9904 bd3 ba1.9k sqftNone Available, Ocean View, DE 19970For SaleMLS ID #DESU2116414, Joseph Cusato, Samson Properties of DE, LLC. Bright MLS
- $399,0003 bd3 ba1.7k sqftNone Available, Millville, DE 19967For SaleMLS ID #DESU2116066, Stephanie DePaolantonio, Coldwell Banker Realty. Bright MLS
- $639,9003 bd3 ba2.2k sqftNone Available, Ocean View, DE 19970For SaleMLS ID #DESU2118550, Nancy Good, RE/MAX Point Realty. Bright MLS
- $465,0003 bd3 ba2.3k sqftNone Available, Millville, DE 19967For SaleMLS ID #DESU2109480, Billy Barr, Keller Williams Realty Delmarva. Bright MLS
- $439,0003 bd2 ba1.6k sqftNone Available, Selbyville, DE 19975For SaleMLS ID #DESU2119210, KARA BRASURE, Patterson-Schwartz-Rehoboth. Bright MLS
- $499,9003 bd3 ba2.2k sqftNone Available, Ocean View, DE 19970For SaleMLS ID #DESU2117604, LIZ KAPP, Long & Foster Real Estate, Inc.. Bright MLS
- $539,0003 bd2 ba1.6k sqftNone Available, Ocean View, DE 19970For SaleMLS ID #DESU2118888, Tracy Zell, Long & Foster Real Estate, Inc.. Bright MLS
- $465,0003 bd2 ba1.5k sqftNone Available, Millville, DE 19967For SaleMLS ID #DESU2120318, Danielle Bullinger, Redfin Corp. Bright MLS
- $389,9003 bd3 ba1.6k sqftNone Available, Millville, DE 19967For SaleMLS ID #DESU2120300, Christine MCCOY, Coldwell Banker Realty. Bright MLS
- $414,9003 bd2 ba1.6k sqftNone Available, Lewes, DE 19958For SaleMLS ID #DESU2118224, Chelsea Bristow, Monument Sotheby's International Realty. Bright MLS
- $459,0003 bd3 ba2.1k sqftNone Available, Frankford, DE 19945For SaleMLS ID #DESU2111084, Bradley Smith, Coldwell Banker Realty. Bright MLS
