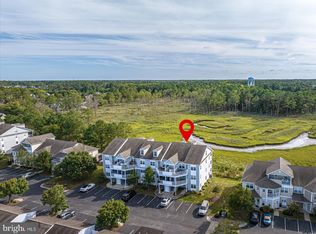
SELLER WILL PAY HOA/COA FEES FOR 2026! This beautiful 4-bedroom, 3-bathroom condo is situated on the 3rd floor, offering breathtaking bay views. The updated kitchen boasts coastal finishes and high-end appliances. Freshly painted throughout, the home feels bright and comes furnished, ready for you to move in! Situated in Bethany Bay that boasts a variety of amenities such as a pool, fitness center, 9-hole golf course, scenic walking paths, boat ramp, and tennis/pickleball courts, this property offers a resort-style lifestyle. A ground-floor storage shed is also included—perfect for storing bikes, beach chairs, and more! With the added benefit of allowing short-term rentals, it provides an excellent opportunity for an investment. Whether you're seeking a primary residence or a vacation rental, this property perfectly blends comfort, style, and potential.
For sale
$449,000
30380 Crowley Dr Unit 411, Ocean View, DE 19970
4beds
1,425sqft
:
Get pre-qualified$3,197/mo
Condominium
Built in 1998
-- sqft lot
$440,900 Zestimate®
$315/sqft
$604/mo HOA
What's special
Boat rampFreshly painted throughoutComes furnishedCoastal finishesBreathtaking bay viewsScenic walking pathsHigh-end appliances
- 192 days |
- 195 |
- 8 |
Zillow last checked:
Listing updated:
Listed by:
KRISTINA LINGO 302-245-9179,
Jack Lingo - Lewes (302) 645-2207,
Listing Team: Carrie Lingo Team
Source: Bright MLS,MLS#: DESU2103040
Facts & features
Interior
Bedrooms & bathrooms
- Bedrooms: 4
- Bathrooms: 3
- Full bathrooms: 3
- Main level bathrooms: 3
- Main level bedrooms: 4
Rooms
- Room types: Bedroom 2, Bedroom 3, Bedroom 4, Bedroom 1, Bathroom 1, Bathroom 2, Bathroom 3
Bedroom 1
- Level: Main
Bedroom 2
- Features: Attached Bathroom
- Level: Main
Bedroom 3
- Level: Upper
Bedroom 4
- Level: Upper
Bathroom 1
- Level: Main
Bathroom 2
- Level: Main
Bathroom 3
- Level: Upper
Heating
- Forced Air, Heat Pump, Electric
Cooling
- Central Air, Electric
Appliances
- Included: Electric Water Heater
- Laundry: In Unit
Features
- Has basement: No
- Has fireplace: No
Interior area
- Total structure area: 1,425
- Total interior livable area: 1,425 sqft
- Finished area above ground: 1,425
- Finished area below ground: 0
Property
Parking
- Parking features: Off Street
Accessibility
- Accessibility features: None
Features
- Levels: Two
- Stories: 2
- Pool features: Community
Details
- Additional structures: Above Grade, Below Grade
- Parcel number: 13408.0042.00I5
- Zoning: AR-1
- Special conditions: Standard
Construction
Type & style
- Home type: Condo
- Property subtype: Condominium
- Attached to another structure: Yes
Materials
- Frame
Condition
- New construction: No
- Year built: 1998
Utilities & green energy
- Sewer: Public Sewer
- Water: Public
Community & HOA
Community
- Condo and coop fee: $436 monthly
- Subdivision: Bethany Bay
HOA
- Has HOA: Yes
- Amenities included: Pool, Tennis Court(s), Tot Lots/Playground, Water/Lake Privileges, Volleyball Courts, Picnic Area
- Services included: Common Area Maintenance, Maintenance Structure, Internet, Maintenance Grounds, Management, Pool(s), Recreation Facility, Trash
- HOA fee: $505 quarterly
Location
- Region: Ocean View
Financial & listing details
- Price per square foot: $315/sqft
- Tax assessed value: $407,000
- Annual tax amount: $869
- Date on market: 1/16/2026
- Listing agreement: Exclusive Right To Sell
- Inclusions: Being Sold Furnished With The Exception Of Exclusions Listed
- Exclusions: Outside Furniture, Bedroom Lamps / Plus The Ones In The Common Room That Match, Some Small Items From Kitchen, Wine Fridge, There Are Some Items In The Closet Upstairs
- Ownership: Condominium
Estimated market value
$440,900
$419,000 - $463,000
$2,328/mo
Price history
| Date | Event | Price |
|---|---|---|
| 4/21/2026 | Price change | $449,000-3.4%$315/sqft |
Source:  Bright MLS #DESU2103040 Report a problem Bright MLS #DESU2103040 Report a problem | ||
| 1/16/2026 | Listed for sale | $465,000-3.1%$326/sqft |
Source: Bright MLS #DESU2103040 Report a problem | ||
| 10/23/2025 | Listing removed | $479,900$337/sqft |
Source: Bright MLS #DESU2083300 Report a problem | ||
| 6/30/2025 | Price change | $479,900-2.1%$337/sqft |
Source: Bright MLS #DESU2083300 Report a problem | ||
| 4/11/2025 | Listed for sale | $490,000$344/sqft |
Source: Bright MLS #DESU2083300 Report a problem | ||
Public tax history
| Year | Property taxes | Tax assessment |
|---|---|---|
| 2025 | $885 -3.4% | $203,500 +835.6% |
| 2024 | $916 -0.1% | $21,750 |
| 2023 | $917 +1.6% | $21,750 |
| 2022 | $902 +2.9% | $21,750 |
| 2021 | $877 +4.2% | $21,750 +0.9% |
| 2020 | $841 | $21,550 |
| 2019 | $841 +0.4% | $21,550 -0.9% |
| 2018 | $838 -0.9% | $21,750 |
| 2017 | $846 +11% | $21,750 |
| 2016 | $762 -2.9% | $21,750 |
| 2015 | $784 +1.5% | $21,750 |
| 2014 | $773 -1% | $21,750 |
| 2013 | $781 +4% | $21,750 |
| 2012 | $750 +0.4% | $21,750 |
| 2011 | $748 | $21,750 |
| 2010 | $748 +0.4% | $21,750 |
| 2009 | $745 | $21,750 |
| 2008 | -- | -- |
| 2007 | -- | -- |
| 2006 | -- | -- |
| 2005 | -- | -- |
| 2004 | -- | -- |
Find assessor info on the county website
Monthly payment
Est. payment
Payment breakdown
Explore the cost of this home by adjusting the details. Changes won't be saved.Climate risks
Neighborhood: 19970
Nearby schools
GreatSchools rating
- 8/10Lord Baltimore Elementary SchoolGrades: K-5Distance: 1.8 mi
- 7/10Selbyville Middle SchoolGrades: 6-8Distance: 9.5 mi
- 6/10Indian River High SchoolGrades: 9-12Distance: 7.3 mi
Schools provided by the listing agent
- District: Indian River
Source: Bright MLS. This data may not be complete. We recommend contacting the local school district to confirm school assignments for this home.
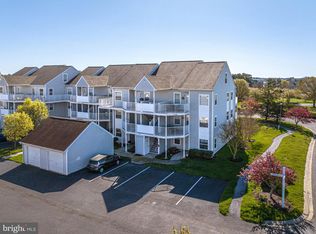
- $335,0002 bd2 ba1.1k sqft30380 Crowley Dr UNIT 402, Ocean View, DE 19970Sold
- $326,9002 bd2 ba1.1k sqft30380 Crowley Dr UNIT 410, Ocean View, DE 19970Off Market
- $313,4002 bd2 ba1.1k sqft30380 Crowley Dr UNIT 415, Ocean View, DE 19970Off Market
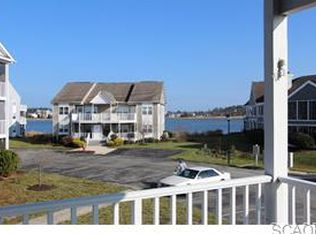
- $307,5002 bd-- ba1.1k sqft30380 Crowley Dr UNIT 401, Ocean View, DE 19970Off Market
- $315,2002 bd-- ba1.1k sqft30380 Crowley Dr UNIT 413, Ocean View, DE 19970Off Market
- $445,9004 bd-- ba1.6k sqft30380 Crowley Dr UNIT 418, Ocean View, DE 19970Off Market
- $428,8004 bd3 ba1.9k sqft30380 Crowley Dr UNIT 406, Ocean View, DE 19970Off Market
- $1,8002 bd2 ba988 sqft30380 Crowley Dr UNIT 403, Ocean View, DE 19970For Rent
A local agent can set up tours, give advice and negotiate with sellers.
A local lender can help you make sure your offer is ready when you are.
Similar homes
- $389,9002 bd2 ba1.1k sqftNone Available, Ocean View, DE 19970For Sale

 MLS ID #DESU2116726, Eric Buck, Long & Foster Real Estate, Inc.. Bright MLS
 - $550,0004 bd4 ba1.8k sqftNone Available, Ocean View, DE 19970For Sale
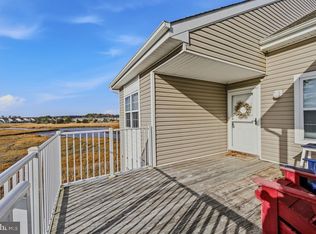 MLS ID #DESU2116810, Phil Reggio, Patterson-Schwartz-Hockessin. Bright MLS
 - $429,9994 bd3 ba1.6k sqftNone Available, Ocean View, DE 19970For Sale
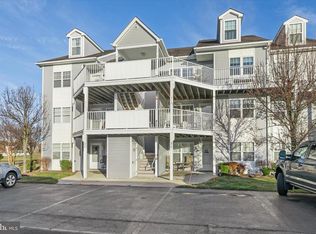 MLS ID #DESU2104618, ASHLEY BROSNAHAN, Long & Foster Real Estate, Inc.. Bright MLS
 - $449,9004 bd3 ba1.8k sqftNone Available, Ocean View, DE 19970For Sale
 MLS ID #DESU2070492, KIM HOOK, RE/MAX Coastal. Bright MLS
 - $475,0004 bd4 ba1.8k sqft37456 Pettinaro Dr #6-64, Ocean View, DE 19970For SaleMLS ID #DESU2109342, Molly Williams. Long & Foster Broker Feed
- $425,0003 bd3 ba1.7k sqftNone Available, Ocean View, DE 19970For SaleMLS ID #DESU2105472, Nick MacDonald, Iron Valley Real Estate Premier. Bright MLS
- $475,0004 bd4 ba1.8k sqftNone Available, Ocean View, DE 19970For SaleMLS ID #DESU2109342, Molly Williams, Long & Foster Real Estate, Inc.. Bright MLS
- $395,0004 bd3 ba1.7k sqftNone Available, Ocean View, DE 19970For SaleMLS ID #DESU2108342, SARAH SCHIFANO, Long & Foster Real Estate, Inc.. Bright MLS
- $420,0003 bd2 ba1.5k sqftNone Available, Ocean View, DE 19970For SaleMLS ID #DESU2112228, Christine MCCOY, Coldwell Banker Realty. Bright MLS
- $449,0003 bd3 ba1.9k sqftNone Available, Ocean View, DE 19970For SaleMLS ID #DESU2114808, LESLIE KOPP, Long & Foster Real Estate, Inc.. Bright MLS
- $489,0003 bd2 ba1.5k sqftNone Available, Ocean View, DE 19970For SaleMLS ID #DESU2114520, Rose Walker, 1ST CHOICE PROPERTIES LLC. Bright MLS
- $419,0003 bd3 ba1.5k sqftNone Available, Ocean View, DE 19970For SaleMLS ID #DESU2113554, Dustin Oldfather, Compass. Bright MLS
- $499,0003 bd3 ba1.7k sqftNone Available, Ocean View, DE 19970For SaleMLS ID #DESU2112614, Rose Walker, 1ST CHOICE PROPERTIES LLC. Bright MLS
- $550,0004 bd4 ba1.1k sqftThe View, Ocean View, DE 19970For SaleMLS ID #DESU2099270, Allison Stine, Northrop Realty. Bright MLS
- $499,0004 bd4 ba1.8k sqftNone Available, Ocean View, DE 19970For SaleMLS ID #DESU2096312, SUZANNE MACNAB, RE/MAX Coastal. Bright MLS
- $420,0003 bd2 ba1.6k sqftNone Available, Ocean View, DE 19970For SaleMLS ID #DESU2104588, ADAM LINDER, Northrop Realty. Bright MLS
- $469,0002 bd2 ba900 sqftSea Colony West Vii, Bethany Beach, DE 19930For SaleMLS ID #DESU2113302, LESLIE KOPP, Long & Foster Real Estate, Inc.. Bright MLS
- $412,0004 bd4 ba2k sqftNone Available, Millville, DE 19967For SaleMLS ID #DESU2104494, Silva Norris, Iron Valley Real Estate at The Beach. Bright MLS
- $515,0003 bd3 ba1.7k sqftNone Available, Ocean View, DE 19970For SaleMLS ID #DESU2115424, TREVOR A. CLARK, 1ST CHOICE PROPERTIES LLC. Bright MLS
- $310,0002 bd2 ba880 sqftNone Available, Ocean View, DE 19970For SaleMLS ID #DESU2111316, Corey Harris, Crown Homes Real Estate. Bright MLS
