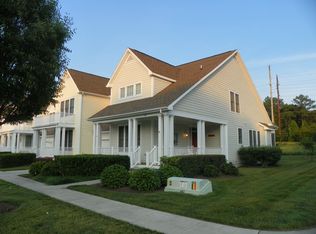
Discover the perfect blend of comfort and coastal living in this furnished townhome located in the desirable Bear Trap Dunes community. Bear Trap Dunes offers outstanding resort-style amenities, including indoor and outdoor pools, a fitness center, tennis, pickle ball, and basketball courts, a clubhouse, sauna, playgrounds, and optional golf membership. This meticulously maintained home features three spacious bedrooms and two and a half bathrooms, providing ample space for relaxation and entertainment. The contemporary design is complemented by high-quality finishes, including new luxurious vinyl plank flooring throughout the living space and primary bedroom. The kitchen is equipped with new stainless steel appliances, including a built-in microwave, range, refrigerator and a newer dishwasher. Enjoy cozy evenings by the gas fireplace in the inviting living area, or step outside to your private deck (recently redone in Trex) or screened porch, both perfect for morning coffee or evening gatherings. With an attached garage and additional driveway parking, you'll have plenty of storage. The home is equipped with modern security features, including an exterior ring camera, providing peace of mind. Experience the lifestyle you've always dreamed of in this exceptional property, where every detail has been thoughtfully designed for your enjoyment. Don't miss out on this incredible opportunity!
Under contract
Price cut: $30K (8/24)
$485,000
49 Tulip Poplar Turn, Ocean View, DE 19970
3beds
1,756sqft
Townhouse
Built in 2004
3,920 Square Feet Lot
$470,800 Zestimate®
$276/sqft
$720/mo HOA
What's special
New stainless steel appliancesNewer dishwasherExterior ring cameraAttached garageAdditional driveway parkingBuilt-in microwaveScreened porch
- 96 days
- 261
- 8
Zillow last checked:
Listing updated:
Listed by:
TREVOR A. CLARK 302-290-3869,
1ST CHOICE PROPERTIES LLC 3022903869,
Co-Listing Agent: Abby Clark 302-257-5555,
1ST CHOICE PROPERTIES LLC
Source: Bright MLS,MLS#: DESU2115424
Facts & features
Interior
Bedrooms & bathrooms
- Bedrooms: 3
- Bathrooms: 3
- Full bathrooms: 2
- 1/2 bathrooms: 1
- Main level bathrooms: 2
- Main level bedrooms: 1
Basement
- Area: 0
Heating
- Forced Air, Natural Gas
Cooling
- Central Air, Electric
Appliances
- Included: Microwave, Built-In Range, Dishwasher, Disposal, Dryer, Oven/Range - Electric, Refrigerator, Stainless Steel Appliance(s), Washer, Water Heater
- Laundry: Main Level
Features
- Vaulted Ceiling(s), High Ceilings, 9'+ Ceilings
- Flooring: Carpet, Ceramic Tile, Luxury Vinyl
- Windows: Double Pane Windows, Insulated Windows
- Has basement: No
- Number of fireplaces: 1
- Fireplace features: Gas/Propane
Interior area
- Total structure area: 1,756
- Total interior livable area: 1,756 sqft
- Finished area above ground: 1,756
- Finished area below ground: 0
Property
Parking
- Total spaces: 2
- Parking features: Garage Faces Front, Concrete, Attached, Driveway, On Street
- Attached garage spaces: 1
- Uncovered spaces: 1
Accessibility
- Accessibility features: None
Features
- Levels: Two
- Stories: 2
- Patio & porch: Deck, Porch
- Pool features: Community
- Has view: Yes
- View description: Pond
- Has water view: Yes
- Water view: Pond
Lot
- Size: 3,920 Square Feet
- Dimensions: 32.00 x 134.00
- Features: Cleared
Details
- Additional structures: Above Grade, Below Grade
- Parcel number: 13416.001766.00
- Zoning: TN
- Special conditions: Standard
Construction
Type & style
- Home type: Townhouse
- Architectural style: Contemporary
- Property subtype: Townhouse
Materials
- Frame, Batts Insulation, Blown-In Insulation, Cement Siding, Composition, Concrete, CPVC/PVC, HardiPlank Type, Stick Built, Tile
- Foundation: Crawl Space
- Roof: Architectural Shingle
Condition
- Excellent
- New construction: No
- Year built: 2004
Utilities & green energy
- Electric: 200+ Amp Service, 120/240V
- Sewer: Public Sewer
- Water: Public
- Utilities for property: Cable
Community & HOA
Community
- Features: Pool
- Security: Exterior Cameras
- Subdivision: Bear Trap
HOA
- Has HOA: Yes
- Amenities included: Basketball Court, Cable TV, Clubhouse, Common Grounds, Community Center, Fitness Center, Golf Course Membership Available, Spa/Hot Tub, Meeting Room, Picnic Area, Pool, Indoor Pool, Sauna, Tennis Court(s), Tot Lots/Playground, Transportation Service
- Services included: Cable TV, Common Area Maintenance, Maintenance Structure, Internet, Lawn Care Front, Lawn Care Rear, Lawn Care Side, Maintenance Grounds, Management, Pool(s), Recreation Facility, Road Maintenance, Sauna, Snow Removal, Trash
- HOA fee: $720 monthly
Location
- Region: Ocean View
Financial & listing details
- Price per square foot: $276/sqft
- Tax assessed value: $468,800
- Annual tax amount: $2,063
- Date on market: 7/3/2026
- Listing agreement: Exclusive Right To Sell
- Listing terms: Cash,Conventional
- Inclusions: Furnished
- Ownership: Fee Simple
Estimated market value
$470,800
$447,000 - $494,000
$2,334/mo
Price history
| Date | Event | Price |
|---|---|---|
| 9/12/2026 | Contingent | $485,000$276/sqft |
Source:  Bright MLS #DESU2115424 Report a problem Bright MLS #DESU2115424 Report a problem | ||
| 8/24/2026 | Price change | $485,000-5.8%$276/sqft |
Source: Bright MLS #DESU2115424 Report a problem | ||
| 7/3/2026 | Listed for sale | $515,000+73.4%$293/sqft |
Source: Bright MLS #DESU2115424 Report a problem | ||
| 7/7/2020 | Sold | $297,000-3.9%$169/sqft |
Source: Public Record Report a problem | ||
| 5/19/2020 | Pending sale | $309,000$176/sqft |
Source: Ocean Atlantic Sotheby's International Realty #DESU159998 Report a problem | ||
| 4/27/2020 | Listed for sale | $309,000+4.7%$176/sqft |
Source: Ocean Atlantic Sotheby's International Realty #DESU159998 Report a problem | ||
| 11/21/2018 | Listing removed | $295,000$168/sqft |
Source: Ocean Atlantic Sotheby's International Realty #715260 Report a problem | ||
| 6/6/2018 | Listed for sale | $295,000$168/sqft |
Source: Ocean Atlantic Sotheby's International Realty #715260 Report a problem | ||
| 5/12/2017 | Listing removed | $295,000$168/sqft |
Source: Ocean Atlantic Sotheby's International Realty #715260 Report a problem | ||
| 11/21/2016 | Listed for sale | $295,000+6.9%$168/sqft |
Source: OCEAN ATLANTIC SOTHEBY'S INTL REALTY #715260 Report a problem | ||
| 10/9/2013 | Sold | $276,000$157/sqft |
Source: Public Record Report a problem | ||
Public tax history
| Year | Property taxes | Tax assessment |
|---|---|---|
| 2025 | $1,006 -27.2% | $234,400 +603.9% |
| 2024 | $1,382 +0.1% | $33,300 |
| 2023 | $1,380 +1.8% | $33,300 |
| 2022 | $1,356 +3.1% | $33,300 |
| 2021 | $1,316 +4.8% | $33,300 |
| 2020 | $1,256 | $33,300 |
| 2019 | $1,256 +0.4% | $33,300 |
| 2018 | $1,250 -0.9% | $33,300 |
| 2017 | $1,261 -0.8% | $33,300 |
| 2016 | $1,271 +10.1% | $33,300 |
| 2015 | $1,154 +1.5% | $33,300 |
| 2014 | $1,137 -1.1% | $33,300 |
| 2013 | $1,149 +3.6% | $33,300 |
| 2012 | $1,109 +0.9% | $33,300 |
| 2011 | $1,099 | $33,300 |
| 2010 | $1,099 +0.4% | $33,300 |
| 2009 | $1,094 | $33,300 |
| 2008 | -- | -- |
| 2007 | -- | -- |
| 2006 | -- | -- |
| 2005 | -- | -- |
| 2004 | -- | -- |
Find assessor info on the county website
Monthly payment
Est. payment
Payment breakdown
Explore the cost of this home by adjusting the details. Changes won't be saved.Climate risks
Neighborhood: 19970
Nearby schools
Schools provided by the listing agent
- Elementary: Lord Baltimore
- Middle: Selbyville
- High: Indian River
- District: Indian River
Source: Bright MLS. This data may not be complete. We recommend contacting the local school district to confirm school assignments for this home.
- $423,5003 bd3 ba1.7k sqft47 Tulip Poplar Turn, Ocean View, DE 19970Off Market
- $534,7004 bd4 ba2.1k sqft51 Tulip Poplar Turn, Ocean View, DE 19970Off Market
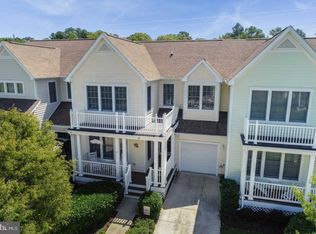
- $416,4003 bd3 ba1.7k sqft45 Tulip Poplar Turn, Ocean View, DE 19970Off Market
- $619,0004 bd4 ba2.2k sqft213 Willow Oak Ave, Ocean View, DE 19970For Sale

Similar homes
- $464,9003 bd3 ba1.7k sqftNone Available, Ocean View, DE 19970For Sale
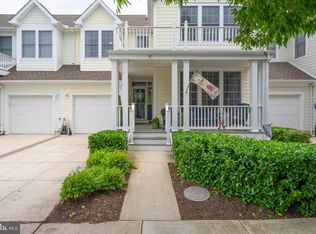
 MLS ID #DESU2113774, John Ockasi, Coldwell Banker Realty. Bright MLS
 - $495,0003 bd3 ba1.7k sqftNone Available, Ocean View, DE 19970For Sale
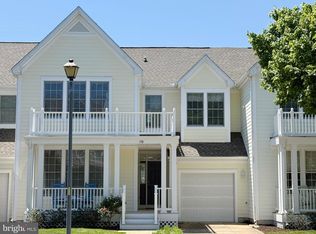 MLS ID #DESU2105268, MISSY NALEWAIK, Keller Williams Realty. Bright MLS
 - $420,0003 bd2 ba1.6k sqftNone Available, Ocean View, DE 19970For Sale
 MLS ID #DESU2121826, Louie Amabili, EXP Realty, LLC. Bright MLS
 - $459,0003 bd4 ba1.8k sqftNone Available, Ocean View, DE 19970For Sale
 MLS ID #DESU2118116, Russell Griffin, Keller Williams Realty. Bright MLS
 - $435,0003 bd3 ba2k sqftNone Available, Ocean View, DE 19970For SaleMLS ID #DESU2115136, Betsy Perry, Keller Williams Realty. Bright MLS
- $420,0003 bd2 ba1.5k sqftNone Available, Ocean View, DE 19970For SaleMLS ID #DESU2112228, Christine MCCOY, Coldwell Banker Realty. Bright MLS
- $475,0004 bd4 ba2.6k sqftPark Shore, Selbyville, DE 19975For SaleMLS ID #DESU2120516, Patrick Grantham, Long & Foster Real Estate, Inc.. Bright MLS
- $415,0003 bd2 ba1.6k sqftNone Available, Ocean View, DE 19970For SaleMLS ID #DESU2104588, ADAM LINDER, Northrop Realty. Bright MLS
- $410,0003 bd3 ba1.7k sqftNone Available, Ocean View, DE 19970For SaleMLS ID #DESU2114186, Todd Vickers, Long & Foster Real Estate, Inc.. Bright MLS
- $615,0004 bd3 ba2.4k sqftNone Available, Ocean View, DE 19970For SaleMLS ID #DESU2119482, RHONDA FRICK, Long & Foster Real Estate, Inc.. Bright MLS
- $474,9003 bd3 ba2.1k sqftNone Available, Millville, DE 19967For SaleMLS ID #DESU2119082, Shannon Taylor, Long & Foster Real Estate, Inc.. Bright MLS
- $469,0003 bd3 ba2k sqftNone Available, Selbyville, DE 19975For SaleMLS ID #DESU2117622, Betsy Perry, Keller Williams Realty. Bright MLS
- $550,0003 bd3 ba1.2k sqftNone Available, Bethany Beach, DE 19930For SaleMLS ID #DESU2120640, Greg Kinnear, RE/MAX Advantage Realty. Bright MLS
- $459,0003 bd3 ba2.3k sqftNone Available, Millville, DE 19967For SaleMLS ID #DESU2118896, DANIEL DELLEGROTTI, Compass. Bright MLS
- $489,9003 bd3 ba2.1k sqftNone Available, Frankford, DE 19945For SaleMLS ID #DESU2120632, Madeleine Forrester, Coldwell Banker Realty. Bright MLS
- $449,0004 bd3 ba1.4k sqftNone Available, Ocean View, DE 19970For SaleMLS ID #DESU2103040, KRISTINA LINGO, Jack Lingo - Lewes. Bright MLS
- $399,0004 bd3 ba1.4k sqftNone Available, Ocean View, DE 19970For SaleMLS ID #DESU2120298, ANNE POWELL DEL VECCHIO, Coldwell Banker Realty. Bright MLS
- $425,0003 bd3 ba1.7k sqftNone Available, Ocean View, DE 19970For SaleMLS ID #DESU2105472, Nick MacDonald, Iron Valley Real Estate Premier. Bright MLS
- $419,9004 bd3 ba1.8k sqftNone Available, Ocean View, DE 19970For SaleMLS ID #DESU2070492, KIM HOOK, RE/MAX Coastal. Bright MLS
- $465,0003 bd3 ba2.3k sqftNone Available, Millville, DE 19967For SaleMLS ID #DESU2109480, Billy Barr, Keller Williams Realty Delmarva. Bright MLS
