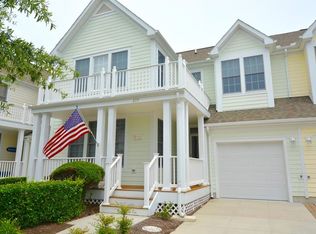
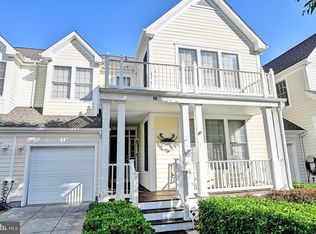
Coastal living meets resort-style amenities in this beautifully maintained townhome located in one of the area’s premier golf communities. Lovingly cared for by its original owners and never rented, this exceptional 4-bedroom, 3.5-bath home is in excellent condition and ready for its next chapter. A welcoming front porch sets the tone, while the screened rear porch and adjoining deck provide the perfect place to relax after a day at the beach. Enjoy peaceful views of the lawn and adjacent wooded open space, with no road or power lines directly behind the home and the occasional wildlife sighting adding to the serene setting. Inside, the open-concept floor plan is warm and inviting, featuring new engineered hardwood flooring throughout the main living area. The well-appointed kitchen offers stainless steel appliances, abundant cabinetry, generous counter space, and a pantry, making it ideal for both everyday living and entertaining. The first-floor primary suite offers the convenience of one-level living and features a spacious walk-in closet and private bath. A laundry room and attached garage complete the main level. Upstairs, three generously sized guest bedrooms and a shared full bath provide comfortable accommodations for family and friends. Enjoy a truly low-maintenance coastal lifestyle with an impressive array of amenities and services included in the HOA/Condo fee. Residents enjoy access to outdoor and indoor pools, tennis courts, multi-sport courts, basketball courts, a fitness center, and seasonal beach shuttle service. The fee also includes HD cable TV, high-speed internet, trash removal, building insurance, exterior building maintenance, landscape maintenance and irrigation, professional management, long-term reserve funding, and common area maintenance. The community also features 27 holes of championship golf, a clubhouse with year-round dining, a golf shop, playground, and an active social atmosphere. Golf memberships are available for those looking to take full advantage of this premier course and lifestyle. Conveniently located just minutes from Bethany Beach, the bay, shopping, dining, and entertainment, this move-in-ready home offers an exceptional combination of comfort, recreation, and coastal convenience. Whether you are searching for a primary residence, second home, or beach retreat, this is a wonderful opportunity to enjoy the best of Delaware coastal living.
For sale
$619,000
213 Willow Oak Ave, Ocean View, DE 19970
4beds
2,200sqft
Townhouse
Built in 2005
3,782 Square Feet Lot
$605,300 Zestimate®
$281/sqft
$720/mo HOA
What's special
Beautifully maintained townhomeStainless steel appliancesFirst-floor primary suiteLaundry roomSpacious walk-in closetAbundant cabinetryAttached garage
- 28 days
- 793
- 36
Zillow last checked:
Listing updated:
Listed by:
Shannon Smith Hunt 302-344-0500,
Northrop Realty (302) 539-2900
Source: Bright MLS,MLS#: DESU2120864
Facts & features
Interior
Bedrooms & bathrooms
- Bedrooms: 4
- Bathrooms: 4
- Full bathrooms: 3
- 1/2 bathrooms: 1
- Main level bathrooms: 2
- Main level bedrooms: 1
Rooms
- Room types: Living Room, Primary Bedroom, Bedroom 2, Bedroom 3, Bedroom 4, Kitchen, Family Room, Foyer, Bathroom 3, Primary Bathroom, Half Bath
Primary bedroom
- Features: Attached Bathroom, Flooring - Carpet, Walk-In Closet(s), Window Treatments
- Level: Main
- Area: 195 Square Feet
- Dimensions: 13 X 15
Bedroom 2
- Features: Attached Bathroom, Flooring - Carpet, Window Treatments, Walk-In Closet(s)
- Level: Upper
- Area: 150 Square Feet
- Dimensions: 10 X 15
Bedroom 3
- Features: Attached Bathroom, Flooring - Carpet, Window Treatments
- Level: Upper
- Area: 144 Square Feet
- Dimensions: 12 X 12
Bedroom 4
- Features: Flooring - Carpet, Walk-In Closet(s), Window Treatments
- Level: Upper
- Area: 238 Square Feet
- Dimensions: 14 X 17
Primary bathroom
- Features: Flooring - Ceramic Tile
- Level: Main
Bathroom 3
- Level: Upper
Family room
- Features: Flooring - HardWood
- Level: Main
- Area: 208 Square Feet
- Dimensions: 13 X 16
Foyer
- Features: Flooring - HardWood
- Level: Main
Half bath
- Features: Flooring - HardWood
- Level: Main
Kitchen
- Features: Flooring - HardWood
- Level: Main
- Area: 252 Square Feet
- Dimensions: 12 X 21
Living room
- Features: Flooring - HardWood
- Level: Main
- Area: 238 Square Feet
- Dimensions: 14 X 17
Screened porch
- Level: Main
- Area: 96 Square Feet
- Dimensions: 6 X 16
Heating
- Heat Pump, Electric
Cooling
- Central Air, Electric
Appliances
- Included: Cooktop, Oven, Refrigerator, Ice Maker, Freezer, Dishwasher, Washer, Water Heater, Exhaust Fan, Electric Water Heater
- Laundry: Main Level
Features
- Ceiling Fan(s), Entry Level Bedroom, Open Floorplan, Kitchen Island, Pantry, Recessed Lighting, Dry Wall, Vaulted Ceiling(s)
- Flooring: Ceramic Tile, Carpet, Hardwood
- Doors: Six Panel, Sliding Glass, Storm Door(s)
- Windows: Double Pane Windows, Screens, Wood Frames, Window Treatments
- Has basement: No
- Number of fireplaces: 1
- Fireplace features: Gas/Propane
Interior area
- Total structure area: 2,200
- Total interior livable area: 2,200 sqft
- Finished area above ground: 2,200
- Finished area below ground: 0
Video & virtual tour
Property
Parking
- Total spaces: 2
- Parking features: Garage Faces Front, Garage Door Opener, Attached, Driveway, On Street
- Attached garage spaces: 1
- Uncovered spaces: 1
Accessibility
- Accessibility features: 2+ Access Exits
Features
- Levels: Two
- Stories: 2
- Patio & porch: Deck, Screened, Porch, Roof, Wrap Around, Screened Porch
- Exterior features: Sidewalks, Sport Court, Street Lights
- Pool features: Community
- Has view: Yes
- View description: Garden
Lot
- Size: 3,782 Square Feet
- Dimensions: 31 x 122
- Features: Backs to Trees, Front Yard, Landscaped, Pond, Rear Yard, SideYard(s), Corner Lot/Unit
Details
- Additional structures: Above Grade, Below Grade
- Parcel number: 13416.001819.00
- Zoning: TN
- Special conditions: Standard
Construction
Type & style
- Home type: Townhouse
- Architectural style: Coastal
- Property subtype: Townhouse
Materials
- HardiPlank Type, Stick Built
- Foundation: Crawl Space
- Roof: Architectural Shingle
Condition
- New construction: No
- Year built: 2005
Utilities & green energy
- Sewer: Public Sewer
- Water: Public
Community & HOA
Community
- Features: Pool
- Security: Main Entrance Lock, Smoke Detector(s)
- Condo and coop fee: $720 monthly
- Subdivision: Bear Trap
HOA
- Has HOA: No
- Amenities included: Bar/Lounge, Basketball Court, Cable TV, Fitness Center, Golf Course Membership Available, Spa/Hot Tub, Indoor Pool, Pool, Tennis Court(s), Tot Lots/Playground
- Services included: Common Area Maintenance, Maintenance Grounds, Management, Pool(s), Reserve Funds, Recreation Facility, Snow Removal, Trash
Location
- Region: Ocean View
Financial & listing details
- Price per square foot: $281/sqft
- Tax assessed value: $554,400
- Annual tax amount: $1,180
- Date on market: 9/24/2026
- Listing agreement: Exclusive Right To Sell
- Inclusions: Furnishings
- Ownership: Condominium
Estimated market value
$605,300
$575,000 - $636,000
$2,900/mo
Price history
| Date | Event | Price |
|---|---|---|
| 9/24/2026 | Listed for sale | $619,000$281/sqft |
Source:  Bright MLS #DESU2120864 Report a problem Bright MLS #DESU2120864 Report a problem | ||
Public tax history
| Year | Property taxes | Tax assessment |
|---|---|---|
| 2025 | $729 -44% | $277,200 +542.4% |
| 2024 | $1,301 +0.1% | $43,150 |
| 2023 | $1,299 +2.4% | $43,150 |
| 2022 | $1,268 -3.6% | $43,150 |
| 2021 | $1,316 +6.3% | $43,150 |
| 2020 | $1,238 | $43,150 |
| 2019 | $1,238 +0.6% | $43,150 |
| 2018 | $1,231 -1.2% | $43,150 |
| 2017 | $1,245 -1.1% | $43,150 |
| 2016 | $1,259 +25% | $43,150 |
| 2015 | $1,007 +2.3% | $43,150 |
| 2014 | $985 -1.6% | $43,150 |
| 2013 | $1,001 +6.8% | $43,150 |
| 2012 | $937 +1.5% | $43,150 |
| 2011 | $924 | $43,150 |
| 2010 | $924 +0.7% | $43,150 |
| 2009 | $918 | $43,150 |
| 2008 | -- | -- |
| 2007 | -- | -- |
| 2006 | -- | -- |
| 2005 | -- | -- |
| 2004 | -- | -- |
Find assessor info on the county website
Monthly payment
Est. payment
Payment breakdown
Explore the cost of this home by adjusting the details. Changes won't be saved.Climate risks
Neighborhood: 19970
Nearby schools
Schools provided by the listing agent
- Elementary: Lord Baltimore
- Middle: Selbyville
- High: Indian River
- District: Indian River
Source: Bright MLS. This data may not be complete. We recommend contacting the local school district to confirm school assignments for this home.