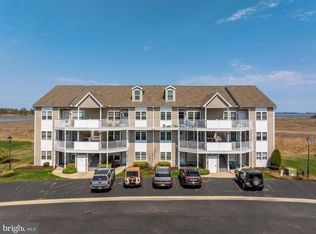
Welcome to this stunning contemporary top-floor corner condo in Ocean View, DE, offering some of the most breathtaking views in all of Bethany Bay. This expansive residence offers generous square footage, creating a spacious and open layout rarely found in coastal properties. The unique 1.5-level design showcases sweeping water and landscape views from both floors, filling the home with natural light and an impressive sense of scale. The heart of the home is the beautifully appointed kitchen, featuring granite countertops and stainless steel appliances, ideal for both everyday living and entertaining. Adjacent to the kitchen is a spacious dining room that overlooks incredible bay views, making every meal feel like a special occasion. The living room is a true showpiece, featuring a cozy fireplace framed by large windows that capture breathtaking, unobstructed bay views. This inviting space flows seamlessly to the private balcony, offering yet another vantage point to enjoy sunrise coffees and unforgettable sunsets over the water. Each of the four oversized bedrooms is thoughtfully designed for comfort and privacy, and every bedroom includes its own full bathroom, making this home ideal for guests, family, or multi-generational living. Additional highlights include a 1-car detached garage, offering plenty of space to park a car or SUV while also providing storage for coastal essentials such as kayaks, bikes, beach gear, and a grill. Residents of Bethany Bay enjoy an impressive array of resort-style amenities, including a championship golf course, community pool, tennis courts, a basketball court, and a fully equipped fitness/workout facility—providing something for everyone, whether you’re seeking relaxation or an active lifestyle. Conveniently located just 5 minutes from shops and restaurants and 10 minutes or less from Bethany Beach, this home places you in the heart of coastal living. This is a rare opportunity to own a spacious, top-floor corner condo with panoramic views, upscale finishes, private en-suite bedrooms, and access to exceptional amenities. Schedule your private showing today and experience the very best of Bethany Bay living.
For sale
Price cut: $10K (8/11)
$540,000
30236 Driftwood Ct Unit 7905, Ocean View, DE 19970
4beds
1,833sqft
Condominium
Built in 2011
-- sqft lot
$522,500 Zestimate®
$295/sqft
$660/mo HOA
What's special
Panoramic viewsUpscale finishesSpacious and open layoutStainless steel appliancesNatural lightPrivate en-suite bedroomsGranite countertops
- 24 days |
- 602 |
- 18 |
Zillow last checked:
Listing updated:
Listed by:
Phil Reggio 302-353-6217,
Patterson-Schwartz-Hockessin 3022393000
Source: Bright MLS,MLS#: DESU2116810
Facts & features
Interior
Bedrooms & bathrooms
- Bedrooms: 4
- Bathrooms: 4
- Full bathrooms: 4
- Main level bathrooms: 2
- Main level bedrooms: 2
Rooms
- Room types: Living Room, Primary Bedroom, Bedroom 4, Kitchen, Sun/Florida Room, Laundry, Bathroom 1, Bathroom 2
Primary bedroom
- Features: Attached Bathroom, Flooring - Carpet, Walk-In Closet(s)
- Level: Upper
Bedroom 4
- Features: Attached Bathroom, Flooring - Carpet
- Level: Upper
Bathroom 1
- Features: Attached Bathroom, Flooring - Carpet, Walk-In Closet(s)
- Level: Upper
Bathroom 2
- Features: Attached Bathroom, Flooring - Carpet
- Level: Upper
Kitchen
- Features: Breakfast Bar, Granite Counters, Flooring - Tile/Brick, Eat-in Kitchen
- Level: Upper
Laundry
- Level: Upper
Living room
- Features: Flooring - Carpet
- Level: Upper
Other
- Features: Window Treatments
- Level: Upper
Heating
- Heat Pump, Electric
Cooling
- Central Air, Electric
Appliances
- Included: Electric Water Heater
- Laundry: Laundry Room, In Unit
Features
- Has basement: No
- Number of fireplaces: 1
Interior area
- Total structure area: 1,833
- Total interior livable area: 1,833 sqft
- Finished area above ground: 1,833
- Finished area below ground: 0
Video & virtual tour
Property
Parking
- Total spaces: 1
- Parking features: Other, Paved, Public, Detached
- Garage spaces: 1
Accessibility
- Accessibility features: None
Features
- Levels: One and One Half
- Stories: 1.5
- Pool features: Community
Lot
- Size: 401.74 Acres
Details
- Additional structures: Above Grade, Below Grade
- Parcel number: 13408.0042.00795
- Zoning: RC RES: CONDO
- Special conditions: Standard
Construction
Type & style
- Home type: Condo
- Architectural style: Contemporary
- Property subtype: Condominium
- Attached to another structure: Yes
Materials
- Aluminum Siding, Frame
Condition
- New construction: No
- Year built: 2011
Utilities & green energy
- Sewer: Public Sewer
- Water: Public
Community & HOA
Community
- Features: Pool
- Condo and coop fee: $509 quarterly
- Subdivision: Bethany Bay
HOA
- Has HOA: Yes
- Amenities included: Boat Ramp, Community Center, Fitness Center, Golf Course Membership Available, Jogging Path, Pool, Tennis Court(s), Water/Lake Privileges
- Services included: Road Maintenance, Snow Removal, Trash, Water
- HOA fee: $490 monthly
- HOA name: LEGUM AND NORMAN
Location
- Region: Ocean View
Financial & listing details
- Price per square foot: $295/sqft
- Tax assessed value: $422,800
- Annual tax amount: $903
- Date on market: 7/23/2026
- Listing agreement: Exclusive Right To Sell
- Ownership: Fee Simple
Estimated market value
$522,500
$496,000 - $549,000
$2,131/mo
Price history
| Date | Event | Price |
|---|---|---|
| 8/11/2026 | Price change | $540,000-1.8%$295/sqft |
Source:  Patterson Schwartz #DESU2116810 Report a problem Patterson Schwartz #DESU2116810 Report a problem | ||
| 7/23/2026 | Listed for sale | $550,000-3.5%$300/sqft |
Source:  Bright MLS #DESU2116810 Report a problem Bright MLS #DESU2116810 Report a problem | ||
| 3/13/2026 | Listing removed | $570,000$311/sqft |
Source: Bright MLS #DESU2102290 Report a problem | ||
| 1/5/2026 | Listed for sale | $570,000+62.9%$311/sqft |
Source: Bright MLS #DESU2102290 Report a problem | ||
| 8/4/2020 | Listing removed | $349,900$191/sqft |
Source: Keller Williams Realty #DESU164872 Report a problem | ||
| 7/17/2020 | Listed for sale | $349,900+4.5%$191/sqft |
Source: Keller Williams Realty #DESU164872 Report a problem | ||
| 6/21/2017 | Listing removed | $334,900$183/sqft |
Source: VICKIE YORK AT THE BEACH REALTY #714675 Report a problem | ||
| 4/24/2017 | Price change | $334,900-4.3%$183/sqft |
Source: VICKIE YORK AT THE BEACH REALTY #714675 Report a problem | ||
| 10/21/2016 | Listed for sale | $349,900$191/sqft |
Source: VICKIE YORK AT THE BEACH REALTY #714675 Report a problem | ||
Public tax history
Tax history is unavailable.
Monthly payment
Est. payment
Payment breakdown
Explore the cost of this home by adjusting the details. Changes won't be saved.Climate risks
Neighborhood: 19970
Nearby schools
GreatSchools rating
- 8/10Lord Baltimore Elementary SchoolGrades: K-5Distance: 2 mi
- 7/10Selbyville Middle SchoolGrades: 6-8Distance: 9.4 mi
- 6/10Indian River High SchoolGrades: 9-12Distance: 6.9 mi
Schools provided by the listing agent
- District: Indian River
Source: Bright MLS. This data may not be complete. We recommend contacting the local school district to confirm school assignments for this home.
- $365,9002 bd-- ba1.1k sqft30236 Drift Wood Ct #7801, Ocean View, DE 19970Off Market
- $360,5002 bd-- ba1.1k sqft30236 Drift Wood Ct #7802, Ocean View, DE 19970Off Market
- $364,5002 bd-- ba1.1k sqft30236 Drift Wood Ct #7803, Ocean View, DE 19970Off Market
- $367,6002 bd-- ba1.1k sqft30236 Drift Wood Ct #7804, Ocean View, DE 19970Off Market
- $453,1004 bd-- ba1.6k sqft30236 Drift Wood Ct #7805, Ocean View, DE 19970Off Market
- $453,0004 bd-- ba1.6k sqft30236 Drift Wood Ct #7806, Ocean View, DE 19970Off Market
- $373,9002 bd-- ba1.1k sqft30236 Drift Wood Ct #7901, Ocean View, DE 19970Off Market
- $384,4002 bd-- ba1.1k sqft30236 Drift Wood Ct #7903, Ocean View, DE 19970Off Market
A local agent can set up tours, give advice and negotiate with sellers.
A local lender can help you make sure your offer is ready when you are.
Similar homes
- $535,0004 bd4 ba1.8k sqftNone Available, Ocean View, DE 19970For Sale

 MLS ID #DESU2117086, NICOLE PETERDOZZI, Coldwell Banker Realty. Bright MLS
 - $534,9004 bd4 ba1.1k sqftThe View, Ocean View, DE 19970For Sale
 MLS ID #DESU2099270, Allison Stine, Northrop Realty. Bright MLS
 - $450,0004 bd4 ba1.8k sqftNone Available, Ocean View, DE 19970For Sale
 MLS ID #DESU2109342, Molly Williams, Long & Foster Real Estate, Inc.. Bright MLS
 - $450,0004 bd4 ba1.8k sqft37456 Pettinaro Dr #6-64, Ocean View, DE 19970For SaleMLS ID #DESU2109342, Molly Williams. Long & Foster Broker Feed
- $435,0003 bd3 ba2k sqftNone Available, Ocean View, DE 19970For SaleMLS ID #DESU2115136, Betsy Perry, Keller Williams Realty. Bright MLS
- $449,9004 bd3 ba1.8k sqftNone Available, Ocean View, DE 19970For SaleMLS ID #DESU2070492, KIM HOOK, RE/MAX Coastal. Bright MLS
- $499,0004 bd4 ba1.8k sqftNone Available, Ocean View, DE 19970For SaleMLS ID #DESU2096312, SUZANNE MACNAB, RE/MAX Coastal. Bright MLS
- $429,9994 bd3 ba1.6k sqftNone Available, Ocean View, DE 19970For SaleMLS ID #DESU2104618, ASHLEY BROSNAHAN, Long & Foster Real Estate, Inc.. Bright MLS
- $449,0004 bd3 ba1.4k sqftNone Available, Ocean View, DE 19970For SaleMLS ID #DESU2103040, KRISTINA LINGO, Jack Lingo - Lewes. Bright MLS
- $420,0003 bd2 ba1.5k sqftNone Available, Ocean View, DE 19970For SaleMLS ID #DESU2112228, Christine MCCOY, Coldwell Banker Realty. Bright MLS
- $459,0003 bd4 ba1.8k sqftNone Available, Ocean View, DE 19970For SaleMLS ID #DESU2118116, Russell Griffin, Keller Williams Realty. Bright MLS
- $395,0004 bd3 ba1.7k sqftNone Available, Ocean View, DE 19970For SaleMLS ID #DESU2108342, SARAH SCHIFANO, Long & Foster Real Estate, Inc.. Bright MLS
- $425,0003 bd3 ba1.7k sqftNone Available, Ocean View, DE 19970For SaleMLS ID #DESU2105472, Nick MacDonald, Iron Valley Real Estate Premier. Bright MLS
- $435,0003 bd3 ba1.9k sqftNone Available, Ocean View, DE 19970For SaleMLS ID #DESU2114808, LESLIE KOPP, Long & Foster Real Estate, Inc.. Bright MLS
- $475,0003 bd3 ba1.7k sqftNone Available, Ocean View, DE 19970For SaleMLS ID #DESU2116878, ANNE POWELL DEL VECCHIO, Coldwell Banker Realty. Bright MLS
- $539,9004 bd4 ba2.2k sqftNone Available, Millville, DE 19967For SaleMLS ID #DESU2114566, Shannon Taylor, Long & Foster Real Estate, Inc.. Bright MLS
- $520,0004 bd3 ba2.1k sqftNone Available, Selbyville, DE 19975For SaleMLS ID #DESU2117366, Marc Bouloucon, Coldwell Banker Realty. Bright MLS
- $399,9994 bd3 ba2k sqftNone Available, Millsboro, DE 19966For SaleMLS ID #DESU2107698, Jay Shinn, RE/MAX Point Realty. Bright MLS
- $524,9003 bd2 ba1.4k sqftSunset Island, Ocean City, MD 21842For SaleMLS ID #MDWO2040410, Jessica Lynch, Coldwell Banker Realty. Bright MLS
- $699,9003 bd4 ba1.8k sqftNone Available, Ocean View, DE 19970For SaleMLS ID #DESU2102348, MARIE DISPOTO, Coldwell Banker Realty. Bright MLS
