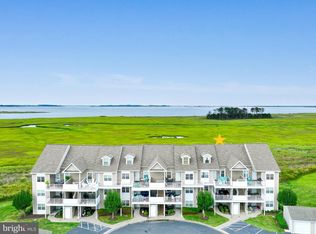
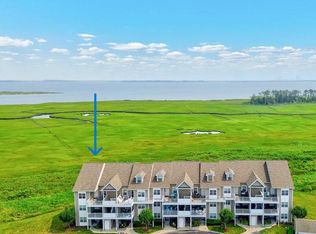
Welcome to 30112 Big Marsh Court, Unit 6505, a beautifully positioned top-floor, four-bedroom, four-bath coastal condominium in Bethany Bay, offering peaceful, private, direct views of the water, ponds, wetlands, and surrounding natural landscape. This newer building offers a desirable straight staircase rather than the spiral staircases found in many older Bethany Bay condos, creating a more comfortable and functional layout. Inside, the bright two-story living area features an electric fireplace, coastal accents, and large windows that frame the serene view beyond. Step out to the screened porch and enjoy morning coffee, evening cocktails, or quiet moments surrounded by coastal breezes and nature. A front open-air deck provides another inviting outdoor space to relax and enjoy the sunshine. The kitchen is appointed with granite countertops, stainless steel appliances, and a bi-level breakfast bar that opens to the dining and living areas, making the home ideal for easy beach living and entertaining. The main-level primary suite offers calming water views and an ensuite bath, while a second main-level bedroom has private access to a full bath. Upstairs, two additional guest suites each feature their own ensuite bath, providing comfort and privacy for family and friends. One suite enjoys a water view, while the other offers a spacious sitting area with a charming dormer reading nook. Thoughtful coastal details, including wood accent walls, nautical-inspired lighting, and tasteful décor, give the home a relaxed seaside feel. The condo is being sold furnished with a few exclusions, making it easy to begin enjoying right away. A garage is also included for beach chairs, bikes, kayaks, golf clubs, and extra storage. Bethany Bay offers resort-style amenities including a seasonal pool, 9-hole golf course, fitness center, boat ramp, boat and kayak storage, tennis and pickleball courts, and a clubhouse. All of this is just minutes from Bethany Beach, the boardwalk, restaurants, shopping, marinas, golf, and state parks. Private views, great space, a newer layout, and the Bethany Bay lifestyle — this is coastal living made easy. Life is short — buy the beach house.
For sale
$550,000
30112 Big Marsh Ct Unit 6505, Ocean View, DE 19970
4beds
1,166sqft
:
Get pre-qualified$3,791/mo
Condominium
Built in 2011
-- sqft lot
$537,100 Zestimate®
$472/sqft
$615/mo HOA
What's special
Electric fireplaceCoastal accentsPrivate viewsDesirable straight staircaseStainless steel appliancesGranite countertopsFront open-air deck
- 273 days |
- 180 |
- 8 |
Zillow last checked:
Listing updated:
Listed by:
Allison Stine 302-381-5565,
Northrop Realty (302) 539-2900,
Listing Team: The Allison Stine Team At Northrop Realty, A Long And Foster Company
Source: Bright MLS,MLS#: DESU2099270
Facts & features
Interior
Bedrooms & bathrooms
- Bedrooms: 4
- Bathrooms: 4
- Full bathrooms: 4
- Main level bathrooms: 2
- Main level bedrooms: 2
Rooms
- Room types: Living Room, Dining Room, Primary Bedroom, Bedroom 2, Bedroom 3, Bedroom 4, Kitchen
Primary bedroom
- Features: Attached Bathroom, Flooring - Carpet
- Level: Main
- Area: 154 Square Feet
- Dimensions: 11 X 14
Bedroom 2
- Features: Attached Bathroom, Flooring - Carpet
- Level: Main
- Area: 143 Square Feet
- Dimensions: 11 X 13
Bedroom 3
- Features: Attached Bathroom, Flooring - Carpet
- Level: Upper
- Area: 459 Square Feet
- Dimensions: 17 X 27
Bedroom 4
- Features: Attached Bathroom, Flooring - Carpet
- Level: Upper
- Area: 143 Square Feet
- Dimensions: 11 X 13
Dining room
- Features: Flooring - Luxury Vinyl Plank
- Level: Main
- Area: 90 Square Feet
- Dimensions: 9 X 10
Kitchen
- Features: Flooring - Luxury Vinyl Plank
- Level: Main
- Area: 80 Square Feet
- Dimensions: 8 X 10
Living room
- Features: Balcony Access, Flooring - Luxury Vinyl Plank
- Level: Main
- Area: 34 Square Feet
- Dimensions: 17 X 2
Screened porch
- Level: Main
- Area: 77 Square Feet
- Dimensions: 7 X 11
Heating
- Forced Air, Heat Pump, Electric
Cooling
- Central Air, Electric
Appliances
- Included: Dishwasher, Disposal, Dryer, Microwave, Washer, Water Heater, Exhaust Fan, Freezer, Ice Maker, Refrigerator, Stainless Steel Appliance(s), Water Dispenser, Electric Water Heater
- Laundry: Lower Level, In Unit
Features
- Ceiling Fan(s), Dining Area, Family Room Off Kitchen, Open Floorplan, Pantry, Primary Bedroom - Bay Front, Entry Level Bedroom, Floor Plan - Traditional, Eat-in Kitchen, Recessed Lighting, Upgraded Countertops, Dry Wall
- Flooring: Engineered Wood, Carpet
- Doors: Six Panel, Sliding Glass
- Windows: Double Pane Windows, Screens, Vinyl Clad, Window Treatments
- Has basement: No
- Number of fireplaces: 1
- Fireplace features: Electric
Interior area
- Total structure area: 1,166
- Total interior livable area: 1,166 sqft
- Finished area above ground: 1,166
- Finished area below ground: 0
Video & virtual tour
Property
Parking
- Total spaces: 1
- Parking features: Storage, Garage Faces Front, Detached, Off Street, On Street
- Garage spaces: 1
- Has uncovered spaces: Yes
Accessibility
- Accessibility features: None
Features
- Levels: Two
- Stories: 2
- Patio & porch: Screened Porch
- Exterior features: Play Area, Sidewalks, Sport Court, Street Lights, Balcony
- Pool features: Community
- Has view: Yes
- View description: Bay, Panoramic, Water
- Has water view: Yes
- Water view: Bay,Water
- Waterfront features: Bay
Lot
- Features: Cul-De-Sac, Landscaped
Details
- Additional structures: Above Grade, Below Grade
- Parcel number: 13408.0042.00655
- Zoning: AR1
- Special conditions: Standard
Construction
Type & style
- Home type: Condo
- Architectural style: Coastal
- Property subtype: Condominium
- Attached to another structure: Yes
Materials
- Frame
- Roof: Shingle
Condition
- Very Good
- New construction: No
- Year built: 2011
Utilities & green energy
- Sewer: Public Sewer
- Water: Public
- Utilities for property: Cable Connected, Phone Available
Community & HOA
Community
- Features: Pool
- Security: Main Entrance Lock, Smoke Detector(s), Fire Sprinkler System
- Condo and coop fee: $452 monthly
- Subdivision: Bethany Bay
HOA
- Has HOA: Yes
- Amenities included: Basketball Court, Clubhouse, Common Grounds, Community Center, Fitness Center, Storage, Jogging Path, Lake, Pool, Tennis Court(s), Tot Lots/Playground, Volleyball Courts, Water/Lake Privileges, Other
- Services included: Health Club, Maintenance Grounds, Pier/Dock Maintenance, Pool(s), Recreation Facility, Reserve Funds, Road Maintenance, Snow Removal, Trash, Water
- HOA fee: $488 quarterly
- HOA name: BBHOA
- Second HOA name: View At Bethany Bay
Location
- Region: Ocean View
Financial & listing details
- Price per square foot: $472/sqft
- Tax assessed value: $450,800
- Annual tax amount: $953
- Date on market: 10/23/2025
- Listing agreement: Exclusive Right To Sell
- Listing terms: Cash,Conventional
- Inclusions: Furnished With Minor Exclusions.
- Exclusions: Personal Items In Cabinets, Closets And Drawers And Entire Contents Of The Garage. Bar Cabinet In The Kitchen / Dining Area.
- Ownership: Fee Simple
Estimated market value
$537,100
$510,000 - $564,000
$2,320/mo
Price history
| Date | Event | Price |
|---|---|---|
| 4/22/2026 | Listed for sale | $550,000-2.7%$472/sqft |
Source:  Bright MLS #DESU2099270 Report a problem Bright MLS #DESU2099270 Report a problem | ||
| 12/22/2025 | Listing removed | $565,000$485/sqft |
Source:  Long & Foster Broker Feed #DESU2099270 Report a problem Long & Foster Broker Feed #DESU2099270 Report a problem | ||
| 10/24/2025 | Listed for sale | $565,000$485/sqft |
Source: Bright MLS #DESU2099270 Report a problem | ||
Public tax history
| Year | Property taxes | Tax assessment |
|---|---|---|
| 2025 | $979 -1.6% | $225,400 +853.1% |
| 2024 | $995 -0.1% | $23,650 |
| 2023 | $995 +1.6% | $23,650 |
| 2022 | $979 +2.9% | $23,650 |
| 2021 | $951 +7% | $23,650 +2.6% |
| 2020 | $890 +3.1% | $23,050 |
| 2019 | $863 -5% | $23,050 -2.5% |
| 2018 | $909 -0.9% | $23,650 |
| 2017 | $917 +13.9% | $23,650 +2.6% |
| 2016 | $805 -2.9% | $23,050 |
| 2015 | $829 +1.5% | $23,050 |
| 2014 | $817 -1% | $23,050 |
| 2013 | $826 +4% | $23,050 |
| 2012 | $793 | $23,050 |
| 2011 | -- | -- |
Find assessor info on the county website
Monthly payment
Est. payment
Payment breakdown
Explore the cost of this home by adjusting the details. Changes won't be saved.Climate risks
Neighborhood: 19970
Nearby schools
GreatSchools rating
- 8/10Lord Baltimore Elementary SchoolGrades: K-5Distance: 2.2 mi
- 7/10Selbyville Middle SchoolGrades: 6-8Distance: 9.6 mi
- 6/10Indian River High SchoolGrades: 9-12Distance: 7.1 mi
Schools provided by the listing agent
- District: Indian River
Source: Bright MLS. This data may not be complete. We recommend contacting the local school district to confirm school assignments for this home.
- $407,0002 bd2 ba1.1k sqft30112 Big Marsh Ct UNIT 6503, Ocean View, DE 19970Sold
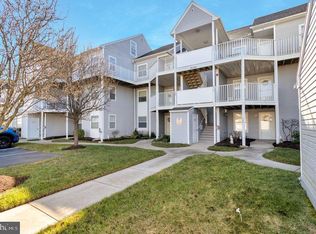
- $540,0004 bd4 ba1.9k sqft30112 Big Marsh Ct #67-5, Ocean View, DE 19970Sold
- $328,6002 bd2 ba1.1k sqft30112 Big Marsh Court #6702, Ocean View, DE 19970Off Market
- $518,8004 bd4 ba1.8k sqft30112 Big Marsh #66-6, Ocean View, DE 19970Off Market
- $385,0002 bd2 ba1.1k sqft37456 Pettinaro Dr #64-4, Ocean View, DE 19970Sold
- $365,5002 bd2 ba1.1k sqft37444 Pettinaro Dr UNIT 5402, Ocean View, DE 19970Off Market
- $352,8002 bd2 ba1.1k sqft37444 Pettinaro Dr UNIT 5401, Ocean View, DE 19970Off Market
- $362,1002 bd-- ba1.1k sqft30112 Big Marsh Ct UNIT 6701, Ocean View, DE 19970Off Market
A local agent can set up tours, give advice and negotiate with sellers.
A local lender can help you make sure your offer is ready when you are.
Similar homes
- $449,0004 bd3 ba1.4k sqftNone Available, Ocean View, DE 19970For Sale
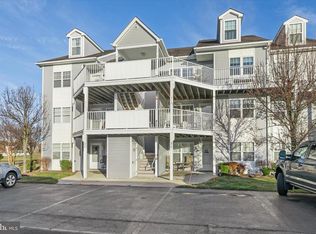
 MLS ID #DESU2103040, KRISTINA LINGO, Jack Lingo - Lewes. Bright MLS
 - $429,9994 bd3 ba1.6k sqftNone Available, Ocean View, DE 19970For Sale
 MLS ID #DESU2104618, ASHLEY BROSNAHAN, Long & Foster Real Estate, Inc.. Bright MLS
 - $420,0003 bd2 ba1.5k sqftNone Available, Ocean View, DE 19970For Sale
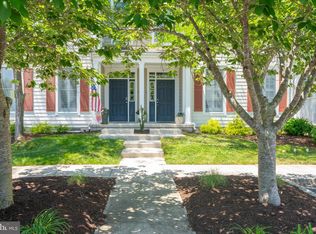 MLS ID #DESU2112228, Christine MCCOY, Coldwell Banker Realty. Bright MLS
 - $395,0004 bd3 ba1.7k sqftNone Available, Ocean View, DE 19970For Sale
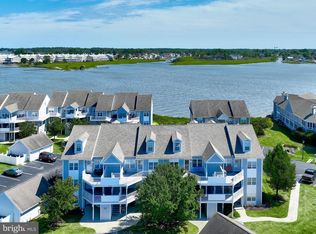 MLS ID #DESU2108342, SARAH SCHIFANO, Long & Foster Real Estate, Inc.. Bright MLS
 - $495,0003 bd2 ba1.4k sqftNone Available, Ocean View, DE 19970For SaleMLS ID #DESU2111218, WHITNEY RUSSELL, COASTAL REAL ESTATE. Bright MLS
- $325,0002 bd2 ba1.1k sqftNone Available, Ocean View, DE 19970For SaleMLS ID #DESU2114178, JENNIFER JONES, Compass. Bright MLS
- $489,0003 bd2 ba1.5k sqftNone Available, Ocean View, DE 19970For SaleMLS ID #DESU2114520, Rose Walker, 1ST CHOICE PROPERTIES LLC. Bright MLS
- $435,0004 bd3 ba1.5k sqftNone Available, Ocean View, DE 19970For SaleMLS ID #DESU2107038, Bill Spinelli, Northrop Realty. Bright MLS
- $465,0003 bd2 ba1.4k sqftNone Available, Ocean View, DE 19970For SaleMLS ID #DESU2115860, Russell Griffin, Keller Williams Realty. Bright MLS
- $469,0003 bd3 ba1.5k sqftNone Available, Ocean View, DE 19970For SaleMLS ID #DESU2113554, Dustin Oldfather, Compass. Bright MLS
- $549,0003 bd3 ba1.5k sqftNone Available, Rehoboth Beach, DE 19971For SaleMLS ID #DESU2111858, SHAUN TULL, Jack Lingo - Rehoboth. Bright MLS
- $325,0002 bd2 ba1.1k sqftNone Available, Millville, DE 19967For SaleMLS ID #DESU2104436, SUZANNE MACNAB, RE/MAX Coastal. Bright MLS
- $469,0002 bd2 ba900 sqftSea Colony West Vii, Bethany Beach, DE 19930For SaleMLS ID #DESU2113302, LESLIE KOPP, Long & Foster Real Estate, Inc.. Bright MLS
- $420,0003 bd2 ba1.6k sqftNone Available, Ocean View, DE 19970For SaleMLS ID #DESU2104588, ADAM LINDER, Northrop Realty. Bright MLS
- $419,9003 bd2 ba1.6k sqftNone Available, Ocean View, DE 19970For SaleMLS ID #DESU2107474, Darlene Wise, Cummings & Co. Realtors. Bright MLS
- $469,9003 bd2 ba1.6k sqftNone Available, Frankford, DE 19945For SaleMLS ID #DESU2112980, Pam Price, Berkshire Hathaway HomeServices PenFed Realty. Bright MLS
- $544,9003 bd2 ba1.3k sqftCasa Del Mare, Ocean City, MD 21842For SaleMLS ID #MDWO2039128, Benjamin Daniels, The KW Collective. Bright MLS
- $565,0003 bd2 ba1.3k sqftMaresol, Ocean City, MD 21842For SaleMLS ID #MDWO2039452, Joe Buffington, RE/MAX Realty Centre, Inc.. Bright MLS
- $319,9003 bd4 ba1.5k sqftNone Available, Millsboro, DE 19966For SaleMLS ID #DESU2115326, Don Schlater, Berkshire Hathaway HomeServices PenFed Realty. Bright MLS
- $550,0003 bd2 ba1.5k sqftSummer House, Ocean City, MD 21842For SaleMLS ID #MDWO2036450, Tom Ruch, Northrop Realty. Bright MLS
