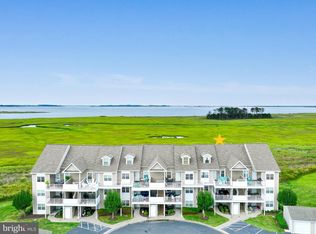
Arguably the best viewpoint of the community awaits you from this pristine end unit bayfront condo in Bethany Bay! Featuring the largest condo layout with 4 bedrooms plus 4 full baths. Incredible views from every room of the property overlook a large creek and wetlands to the west and south that open into the Indian River Bay to the north and east - all the way out to the inlet bridge. Have to see in person to fully appreciate! The kitchen offers a great amount of space and is nicely appointed, including a breakfast bar, white cabinetry, granite countertops and stainless steel appliances - including a full-size refrigerator. The living room features an electric fireplace and access to the rear screened porch with its gorgeous vast views. A full-size washer and dryer are conveniently located under the regular (not spiral!) staircase. All four bedrooms have access to a full bathroom, with the first main level bath being a jack & jill for guest/living area access. Sold tastefully furnished in coastal style and turnkey - down to the kitchenware and bedding. This home also conveys with a detached garage, perfect for covered parking and/or storing your beach and recreation gear! Bethany Bay offers a well-managed HOA with a great variety of amenities: large outdoor pool, fitness center, boat ramp and kayak/SUP storage, newly refinished tennis/pickleball courts, volleyball, basketball and executive golf course! The ultimate "sunset spot" - ready for you to start enjoying immediately!
Sold for $540,000
$540,000
30112 Big Marsh Ct #67-5, Ocean View, DE 19970
4beds
1,919sqft
Condominium
Built in 2011
-- sqft lot
$562,400 Zestimate®
$281/sqft
$2,459 Estimated rent
Home value
$562,400
$523,000 - $607,000
$2,459/mo
Zestimate® history
Owner options
List your home for rent
$2,459/mo
Rent Zestimate®
Find your next renter with Zillow Rental Manager. Plus, with online applications, you can quickly screen prospective tenants – for free.
$2,459/mo
Rent Zestimate®
Refinance and save
$3,281/mo
Est. payment
Refinancing to a lower rate could help reduce your monthly payments and save thousands over the life of the loan.
$3,281/mo
Est. payment
Explore your selling options
Work with a Zillow partner agent
Leverage their expertise and Zillow's premium Showcase listings to get your home seen by more buyers.
Get startedList with your own agent
Get your home in front of millions of buyers by listing it on Zillow.
Learn how to do itSell it yourself
Take full control of how buyers see your home on Zillow by listing For Sale by Owner (FSBO).
List your homeWhat's special
Electric fireplaceExecutive golf courseLarge outdoor poolCoastal styleFitness centerBoat rampCovered parking
Zillow last checked:
Listing updated:
Listed by:
SARAH SCHIFANO 302-858-3945,
Long & Foster Real Estate, Inc.
Bought with:
Mark Robinson, RS-0020942
Berkshire Hathaway HomeServices PenFed Realty
Source: Bright MLS,MLS#: DESU2044736
Facts & features
Interior
Bedrooms & bathrooms
- Bedrooms: 4
- Bathrooms: 4
- Full bathrooms: 4
- Main level bathrooms: 2
- Main level bedrooms: 2
Heating
- Central, Electric
Cooling
- Central Air, Electric
Appliances
- Included: Dishwasher, Disposal, Microwave, Oven/Range - Electric, Refrigerator, Washer, Dryer, Electric Water Heater
- Laundry: Washer In Unit, Dryer In Unit, In Unit
Features
- Breakfast Area, Ceiling Fan(s), Combination Dining/Living, Combination Kitchen/Dining, Kitchen - Table Space, Primary Bedroom - Bay Front, Upgraded Countertops
- Windows: Window Treatments
- Has basement: No
- Number of fireplaces: 1
- Fireplace features: Electric
Interior area
- Total structure area: 1,919
- Total interior livable area: 1,919 sqft
- Finished area above ground: 1,919
Property
Parking
- Total spaces: 1
- Parking features: Garage Faces Front, Detached, Off Street, Parking Lot
- Garage spaces: 1
Accessibility
- Accessibility features: None
Features
- Levels: Two
- Stories: 2
- Patio & porch: Porch, Screened, Deck
- Exterior features: Storage, Street Lights
- Pool features: Community
- Has view: Yes
- View description: Bay, Creek/Stream, Panoramic, Water, Trees/Woods
- Has water view: Yes
- Water view: Bay,Creek/Stream,Water
- Waterfront features: Bayfront, Canoe/Kayak, Boat - Powered, Fishing Allowed, Private Access, Bay
- Frontage length: Water Frontage Ft: 50
Lot
- Features: Tidal Wetland, Private, Premium
Details
- Additional structures: Above Grade
- Parcel number: 13408.0042.00675
- Zoning: AR
- Special conditions: Standard
Construction
Type & style
- Home type: Condo
- Architectural style: Contemporary
- Property subtype: Condominium
- Attached to another structure: Yes
Materials
- Vinyl Siding
Condition
- Excellent
- New construction: No
- Year built: 2011
Utilities & green energy
- Sewer: Public Sewer
- Water: Community
Community & HOA
Community
- Condo and coop fee: $450 monthly
- Subdivision: Bethany Bay
HOA
- Has HOA: Yes
- Amenities included: Boat Ramp, Community Center, Fitness Center, Golf Course, Pool, Tennis Court(s), Tot Lots/Playground, Water/Lake Privileges
- Services included: Common Area Maintenance, Maintenance Structure, Maintenance Grounds, Pool(s), Recreation Facility, Snow Removal, Trash, Water
- HOA fee: $850 quarterly
- HOA name: BETHANY BAY
- Second HOA name: The View
Location
- Region: Ocean View
Financial & listing details
- Price per square foot: $281/sqft
- Annual tax amount: $998
- Date on market: 7/19/2023
- Listing agreement: Exclusive Right To Sell
- Listing terms: Cash,Conventional
- Inclusions: Furnishings & Accessories, Kitchen Cabinet Contents, Garage Contents Negotiable
- Exclusions: Personal Items, Select Books, Porch Pillows, Garage Contents Negotiable
- Ownership: Condominium
Price history
| Date | Event | Price |
|---|---|---|
| 10/6/2023 | Sold | $540,000$281/sqft |
Source:  Bright MLS #DESU2044736 Report a problem Bright MLS #DESU2044736 Report a problem | ||
| 8/28/2023 | Contingent | $540,000$281/sqft |
Source: Bright MLS #DESU2044736 Report a problem | ||
| 8/17/2023 | Listed for sale | $540,000$281/sqft |
Source: Bright MLS #DESU2044736 Report a problem | ||
| 7/25/2023 | Contingent | $540,000$281/sqft |
Source: Bright MLS #DESU2044736 Report a problem | ||
| 7/19/2023 | Listed for sale | $540,000$281/sqft |
Source: Bright MLS #DESU2044736 Report a problem | ||
Public tax history
Tax history is unavailable.
Neighborhood: 19970
Nearby homes
- $407,0002 bd2 ba1.1k sqft30112 Big Marsh Ct UNIT 6503, Ocean View, DE 19970Sold
- $550,0004 bd4 ba1.1k sqft30112 Big Marsh Ct UNIT 6505, Ocean View, DE 19970For Sale

- $332,4002 bd2 ba1.1k sqft30112 Big Marsh Court #6702, Ocean View, DE 19970Off Market
- $528,7004 bd4 ba1.8k sqft30112 Big Marsh #66-6, Ocean View, DE 19970Off Market
- $385,0002 bd2 ba1.1k sqft37456 Pettinaro Dr #64-4, Ocean View, DE 19970Sold
- $363,2002 bd2 ba1.1k sqft37444 Pettinaro Dr UNIT 5402, Ocean View, DE 19970Off Market
- $354,9002 bd2 ba1.1k sqft37444 Pettinaro Dr UNIT 5401, Ocean View, DE 19970Off Market
- $363,5002 bd-- ba1.1k sqft30112 Big Marsh Ct UNIT 6701, Ocean View, DE 19970Off Market
Nearby schools
GreatSchools rating
- 8/10Lord Baltimore Elementary SchoolGrades: K-5Distance: 2.2 mi
- 7/10Selbyville Middle SchoolGrades: 6-8Distance: 9.6 mi
- 6/10Indian River High SchoolGrades: 9-12Distance: 7 mi
Schools provided by the listing agent
- Elementary: Lord Baltimore
- Middle: Selbyville
- High: Indian River
- District: Indian River
Source: Bright MLS. This data may not be complete. We recommend contacting the local school district to confirm school assignments for this home.


Get pre-qualified for a loan
At Zillow Home Loans, we can pre-qualify you in as little as 5 minutes with no impact to your credit score.An equal housing lender. NMLS #10287.
Sell for more on Zillow
Get a Zillow Showcase℠ listing at no additional cost and you could sell for .
$562,400
2% more
+$11,248
With Zillow Showcase(estimated)
$573,648
- Delaware
- Sussex County
- Ocean View
- 19970
- 30112 Big Marsh Ct Unit 67-5
Nearby cities
Nearby zip codes
Other Ocean View Topics
