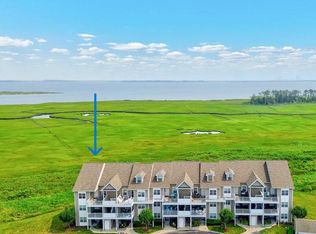
Welcome to one of the best views in Bethany Bay from this beautiful, furnished second-floor condo with garage. Tastefully decorated in a coastal color palette, this move-in ready retreat captures million-dollar views of Indian River Bay, the wetlands, and spectacular sunrises right from your primary bedroom. The spacious living room features a corner gas fireplace and coastal chandelier, where you can relax while taking in ever-changing scenes of wildlife and water. The kitchen is designed for both style and function with white cabinetry, granite countertops, stainless steel appliances, ceramic tile flooring, and a large dining area that easily accommodates six. Thoughtful lighting throughout the home adds a warm touch. The primary suite offers an en suite bath with upgraded vanity countertops, while the guest bedroom enjoys private access to the hall bath, perfect for visiting family and friends. Outdoor living is just as inviting, with a front deck for sunny afternoons and a rear screened porch with marsh views, plank-style flooring, and a storage closet—ideal for enjoying morning coffee, evening drinks, or the brilliant sunsets. The garage provides ample space for beach gear, bikes, fishing poles, golf clubs, or even an extra car, making it as practical as it is beautiful. Bethany Bay remains one of the best-kept affordable waterfront secrets in the area, offering first-class amenities and just minutes from Bethany Beach and its attractions. Sold fully furnished with only minor exclusions, this turnkey property is ready for you to enjoy from day one. Visit today and prepare to fall in love!
Sold for $407,000
$407,000
30112 Big Marsh Ct Unit 6503, Ocean View, DE 19970
2beds
1,112sqft
Condominium
Built in 2011
-- sqft lot
$402,800 Zestimate®
$366/sqft
$2,006 Estimated rent
Home value
$402,800
$379,000 - $427,000
$2,006/mo
Zestimate® history
Owner options
List your home for rent
$2,006/mo
Rent Zestimate®
Find your next renter with Zillow Rental Manager. Plus, with online applications, you can quickly screen prospective tenants – for free.
$2,006/mo
Rent Zestimate®
Refinance and save
$2,626/mo
Est. payment
Refinancing to a lower rate could help reduce your monthly payments and save thousands over the life of the loan.
$2,626/mo
Est. payment
Explore your selling options
Work with a Zillow partner agent
Leverage their expertise and Zillow's premium Showcase listings to get your home seen by more buyers.
Get startedList with your own agent
Get your home in front of millions of buyers by listing it on Zillow.
Learn how to do itSell it yourself
Take full control of how buyers see your home on Zillow by listing For Sale by Owner (FSBO).
List your homeWhat's special
Corner gas fireplaceCoastal chandelierBeautiful furnished second-floor condoMarsh viewsStainless steel appliancesThoughtful lightingEn suite bath
Zillow last checked:
Listing updated:
Listed by:
TONI SCHROCK 302-841-9296,
Northrop Realty,
Listing Team: The Schrockstars Team
Bought with:
Tyler Nicholls, rs-0023081
Iron Valley Real Estate Premier
Source: Bright MLS,MLS#: DESU2096704
Facts & features
Interior
Bedrooms & bathrooms
- Bedrooms: 2
- Bathrooms: 2
- Full bathrooms: 2
- Main level bathrooms: 2
- Main level bedrooms: 2
Rooms
- Room types: Living Room, Primary Bedroom, Bedroom 2, Kitchen, Foyer
Primary bedroom
- Features: Flooring - Carpet, Attached Bathroom, Window Treatments
- Level: Main
- Area: 143 Square Feet
- Dimensions: 13 x 11
Bedroom 2
- Features: Flooring - Carpet, Window Treatments
- Level: Main
- Area: 143 Square Feet
- Dimensions: 13 x 11
Foyer
- Features: Countertop(s) - Ceramic, Flooring - Carpet
- Level: Main
- Area: 52 Square Feet
- Dimensions: 13 x 4
Kitchen
- Features: Flooring - Ceramic Tile, Granite Counters, Dining Area, Eat-in Kitchen, Kitchen - Electric Cooking
- Level: Main
- Area: 90 Square Feet
- Dimensions: 10 x 9
Living room
- Features: Flooring - Carpet
- Level: Main
- Area: 357 Square Feet
- Dimensions: 21 x 17
Screened porch
- Features: Ceiling Fan(s)
- Level: Main
- Area: 70 Square Feet
- Dimensions: 10 x 7
Heating
- Heat Pump, Electric
Cooling
- Central Air, Electric
Appliances
- Included: Built-In Range, Dishwasher, Exhaust Fan, Freezer, Ice Maker, Oven, Oven/Range - Electric, Refrigerator, Stainless Steel Appliance(s), Washer/Dryer Stacked, Water Dispenser, Water Heater, Electric Water Heater
- Laundry: Main Level, In Unit
Features
- Bathroom - Tub Shower, Breakfast Area, Combination Kitchen/Dining, Dining Area, Entry Level Bedroom, Family Room Off Kitchen, Eat-in Kitchen, Kitchen Island, Kitchen - Table Space, Primary Bath(s), Recessed Lighting, Upgraded Countertops
- Flooring: Ceramic Tile, Carpet
- Doors: Sliding Glass
- Windows: Double Pane Windows, Double Hung, Screens, Vinyl Clad, Window Treatments
- Has basement: No
- Number of fireplaces: 1
- Fireplace features: Corner, Gas/Propane
Interior area
- Total structure area: 1,112
- Total interior livable area: 1,112 sqft
- Finished area above ground: 1,112
- Finished area below ground: 0
Property
Parking
- Total spaces: 1
- Parking features: Garage Faces Front, Paved, Parking Lot, Detached
- Garage spaces: 1
Accessibility
- Accessibility features: Other
Features
- Levels: One
- Stories: 1
- Patio & porch: Deck, Porch, Roof, Screened, Screened Porch
- Exterior features: Lighting
- Pool features: Community
- Has view: Yes
- View description: Bay, Panoramic, Water
- Has water view: Yes
- Water view: Bay,Water
- Waterfront features: Bay
- Body of water: Indian River Bay
Details
- Additional structures: Above Grade, Below Grade
- Parcel number: 13408.0042.00653
- Zoning: R
- Special conditions: Standard
Construction
Type & style
- Home type: Condo
- Architectural style: Other
- Property subtype: Condominium
- Attached to another structure: Yes
Materials
- Vinyl Siding
Condition
- Excellent
- New construction: No
- Year built: 2011
Utilities & green energy
- Sewer: Public Sewer
- Water: Public
Community & HOA
Community
- Security: Carbon Monoxide Detector(s), Main Entrance Lock, Smoke Detector(s)
- Condo and coop fee: $423 quarterly
- Subdivision: Bethany Bay
HOA
- Has HOA: Yes
- Amenities included: Community Center, Pool, Tot Lots/Playground, Jogging Path, Tennis Court(s)
- Services included: Pool(s), Snow Removal, Other
- HOA fee: $293 monthly
Location
- Region: Ocean View
Financial & listing details
- Price per square foot: $366/sqft
- Tax assessed value: $358,100
- Annual tax amount: $765
- Date on market: 9/19/2025
- Listing agreement: Exclusive Right To Sell
- Inclusions: All Interior Furniture, Trash / Recycling Can
- Exclusions: Tv's, Robot Vacuum, Sound Bar, 2 Chairs On Front Deck
- Ownership: Condominium
Price history
| Date | Event | Price |
|---|---|---|
| 10/21/2025 | Sold | $407,000+2%$366/sqft |
Source:  Bright MLS #DESU2096704 Report a problem Bright MLS #DESU2096704 Report a problem | ||
| 9/23/2025 | Contingent | $399,000$359/sqft |
Source: Bright MLS #DESU2096704 Report a problem | ||
| 9/19/2025 | Listed for sale | $399,000+9.3%$359/sqft |
Source: Bright MLS #DESU2096704 Report a problem | ||
| 7/7/2023 | Sold | $365,000-2.6%$328/sqft |
Source: Bright MLS #DESU2039226 Report a problem | ||
| 6/21/2023 | Pending sale | $374,900$337/sqft |
Source: Bright MLS #DESU2039226 Report a problem | ||
| 6/6/2023 | Contingent | $374,900$337/sqft |
Source: Bright MLS #DESU2039226 Report a problem | ||
| 4/11/2023 | Listed for sale | $374,900$337/sqft |
Source: Bright MLS #DESU2039226 Report a problem | ||
Public tax history
| Year | Property taxes | Tax assessment |
|---|---|---|
| 2025 | $781 +0.6% | $179,050 +875.7% |
| 2024 | $776 -0.1% | $18,350 |
| 2023 | $776 +1.6% | $18,350 |
| 2022 | $764 +2.9% | $18,350 |
| 2021 | $743 +7.6% | $18,350 |
| 2020 | $690 +2.7% | $18,350 +2.2% |
| 2019 | $672 -3.6% | $17,950 -2.2% |
| 2018 | $697 -0.4% | $18,350 |
| 2017 | $700 +10.4% | $18,350 +2.2% |
| 2016 | $634 -2.8% | $17,950 |
| 2015 | $652 +1.5% | $17,950 |
| 2014 | $643 -1% | $17,950 |
| 2013 | $650 +4% | $17,950 |
| 2012 | $624 | $17,950 |
| 2011 | -- | -- |
Find assessor info on the county website
Neighborhood: 19970
Nearby homes
- $550,0004 bd4 ba1.1k sqft30112 Big Marsh Ct UNIT 6505, Ocean View, DE 19970For Sale

- $540,0004 bd4 ba1.9k sqft30112 Big Marsh Ct #67-5, Ocean View, DE 19970Sold
- $328,6002 bd2 ba1.1k sqft30112 Big Marsh Court #6702, Ocean View, DE 19970Off Market
- $518,8004 bd4 ba1.8k sqft30112 Big Marsh #66-6, Ocean View, DE 19970Off Market
- $385,0002 bd2 ba1.1k sqft37456 Pettinaro Dr #64-4, Ocean View, DE 19970Sold
- $365,5002 bd2 ba1.1k sqft37444 Pettinaro Dr UNIT 5402, Ocean View, DE 19970Off Market
- $352,8002 bd2 ba1.1k sqft37444 Pettinaro Dr UNIT 5401, Ocean View, DE 19970Off Market
- $362,1002 bd-- ba1.1k sqft30112 Big Marsh Ct UNIT 6701, Ocean View, DE 19970Off Market
Nearby schools
GreatSchools rating
- 8/10Lord Baltimore Elementary SchoolGrades: K-5Distance: 2.2 mi
- 7/10Selbyville Middle SchoolGrades: 6-8Distance: 9.6 mi
- 6/10Indian River High SchoolGrades: 9-12Distance: 7.1 mi
Schools provided by the listing agent
- Elementary: Lord Baltimore
- Middle: Selbyville
- High: Indian River
- District: Indian River
Source: Bright MLS. This data may not be complete. We recommend contacting the local school district to confirm school assignments for this home.


Get pre-qualified for a loan
At Zillow Home Loans, we can pre-qualify you in as little as 5 minutes with no impact to your credit score.An equal housing lender. NMLS #10287.
Sell for more on Zillow
Get a Zillow Showcase℠ listing at no additional cost and you could sell for .
$402,800
2% more
+$8,056
With Zillow Showcase(estimated)
$410,856
- Delaware
- Sussex County
- Ocean View
- 19970
- 30112 Big Marsh Ct Unit 6503
Nearby cities
Nearby zip codes
Other Ocean View Topics
