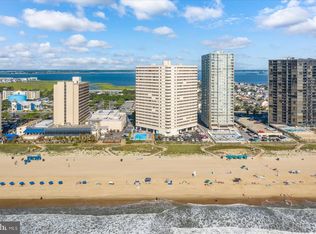
Welcome to Summer House, a well-appointed and secure condominium building in desirable North Ocean City, where coastal comfort meets relaxed seaside living. This beautifully maintained three-bedroom, two-bath residence offers a spacious, open layout, tasteful coastal finishes, in the heart of Ocean City. Inside, the home is finished in a neutral coastal color palette that enhances the abundant natural light and airy feel. High ceilings, crown molding, recessed lighting, and wide-plank luxury vinyl flooring can be found throughout the living spaces, creating an elevated beach aesthetic. The open-concept living area seamlessly blends the kitchen, dining, and family room, making the space perfect for both everyday living and relaxing. The family room features a cozy gas fireplace, perfect as endless summer days grow shorter, and a full wall of sliding glass doors that open to an oversized private balcony. From here, you can enjoy views of the community pool and glimpses of the bay, which become even more pronounced as the seasons change. The bright white kitchen is both stylish and functional, offering stainless steel appliances, a breakfast bar, generous cabinetry, and a pantry, all overlooking the dining and living areas. Just off the kitchen, a separate laundry room with a full-size washer and dryer adds everyday convenience. The primary suite is thoughtfully positioned for privacy away from the guest bedrooms. This spacious retreat includes a ceiling fan, walk-in closet, and a luxurious ensuite bath complete with a jetted soaking tub, separate stall shower, double vanity, linen closet, and private toilet room. Two additional guest bedrooms provide comfortable accommodation for family and friends and share a well-appointed hall bath. Summer House offers the ease of elevator access, and this unit includes two parking spaces, one of which is located in the covered under-building parking, as well as secure storge space for all of your beach gear! The residence is being sold furnished, making it move-in ready for immediate enjoyment. Residents and guests also enjoy access to the community pool, visible from the balcony, providing a relaxing spot to unwind after a day at the beach. Ideally located, Summer House places you just moments from the beach, iconic Ocean City attractions, popular nightlife, and an endless selection of outstanding dining and entertainment options. Whether you’re seeking a primary residence, vacation retreat, or investment opportunity, this inviting coastal condo offers the perfect blend of comfort, location, and beach life.
For sale
$550,000
111 100th St Unit 106, Ocean City, MD 21842
3beds
1,580sqft
:
Get pre-qualified$4,617/mo
Condominium
Built in 2004
-- sqft lot
$-- Zestimate®
$348/sqft
$804/mo HOA
What's special
Cozy gas fireplaceWalk-in closetLinen closetDouble vanityPrivate toilet roomSeparate stall showerWide-plank luxury vinyl flooring
- 139 days |
- 445 |
- 17 |
Zillow last checked:
Listing updated:
Listed by:
Tom Ruch 443-235-1347,
Northrop Realty (302) 539-0800,
Listing Team: Bayshore Group Of Northrop Realty
Source: Bright MLS,MLS#: MDWO2036450
Facts & features
Interior
Bedrooms & bathrooms
- Bedrooms: 3
- Bathrooms: 2
- Full bathrooms: 2
- Main level bathrooms: 2
- Main level bedrooms: 3
Rooms
- Room types: Living Room, Dining Room, Primary Bedroom, Bedroom 2, Bedroom 3, Kitchen, Foyer, Laundry, Bathroom 1, Bathroom 2
Primary bedroom
- Features: Flooring - Luxury Vinyl Plank, Attached Bathroom, Ceiling Fan(s), Crown Molding, Walk-In Closet(s)
- Level: Main
- Area: 228 Square Feet
- Dimensions: 12 X 19
Bedroom 2
- Features: Flooring - Luxury Vinyl Plank, Ceiling Fan(s), Crown Molding, Window Treatments
- Level: Main
- Area: 160 Square Feet
- Dimensions: 10 X 16
Bedroom 3
- Features: Flooring - Luxury Vinyl Plank, Ceiling Fan(s), Crown Molding, Window Treatments
- Level: Main
- Area: 150 Square Feet
- Dimensions: 10 X 15
Bathroom 1
- Level: Main
Bathroom 2
- Level: Main
Dining room
- Features: Flooring - Luxury Vinyl Plank, Crown Molding
- Level: Main
- Area: 195 Square Feet
- Dimensions: 13 X 15
Foyer
- Features: Flooring - Luxury Vinyl Plank
- Level: Main
- Area: 112 Square Feet
- Dimensions: 7 X 16
Kitchen
- Features: Flooring - Luxury Vinyl Plank, Breakfast Bar, Kitchen - Electric Cooking, Pantry
- Level: Main
- Area: 110 Square Feet
- Dimensions: 10 X 11
Laundry
- Features: Flooring - Luxury Vinyl Plank
- Level: Main
Living room
- Features: Flooring - Luxury Vinyl Plank, Fireplace - Gas, Ceiling Fan(s), Crown Molding
- Level: Main
- Area: 208 Square Feet
- Dimensions: 13 X 16
Heating
- Central, Forced Air, Heat Pump, Programmable Thermostat, Electric
Cooling
- Ceiling Fan(s), Central Air, Heat Pump, Programmable Thermostat, Electric
Appliances
- Included: Dryer, Washer, Dishwasher, Exhaust Fan, Freezer, Disposal, Microwave, Refrigerator, Ice Maker, Cooktop, Built-In Range, Electric Water Heater
- Laundry: Dryer In Unit, Main Level, Washer In Unit, Laundry Room, In Unit
Features
- Breakfast Area, Ceiling Fan(s), Combination Dining/Living, Combination Kitchen/Dining, Combination Kitchen/Living, Crown Molding, Dining Area, Elevator, Entry Level Bedroom, Open Floorplan, Primary Bath(s), Pantry, Recessed Lighting, Soaking Tub, Bathroom - Stall Shower, Bathroom - Tub Shower, Walk-In Closet(s), 9'+ Ceilings, Dry Wall
- Flooring: Luxury Vinyl
- Doors: Six Panel, Sliding Glass
- Windows: Screens, Sliding, Vinyl Clad, Window Treatments
- Has basement: No
- Number of fireplaces: 1
- Fireplace features: Gas/Propane, Mantel(s)
Interior area
- Total structure area: 1,580
- Total interior livable area: 1,580 sqft
- Finished area above ground: 1,580
- Finished area below ground: 0
Video & virtual tour
Property
Parking
- Total spaces: 2
- Parking features: Assigned, Paved, Under Home Parking, Off Street, Parking Lot
- Details: Assigned Parking
Accessibility
- Accessibility features: Doors - Lever Handle(s), Accessible Elevator Installed
Features
- Levels: One
- Stories: 1
- Patio & porch: Roof
- Exterior features: Lighting, Storage, Street Lights, Balcony
- Pool features: Community
- Spa features: Bath
- Has view: Yes
- View description: Trees/Woods, Bay, Limited
- Has water view: Yes
- Water view: Bay
- Waterfront features: Bayside, Bay
Lot
- Features: Poolside
Details
- Additional structures: Above Grade, Below Grade
- Parcel number: 2410423767
- Zoning: R-2
- Special conditions: Standard
Construction
Type & style
- Home type: Condo
- Architectural style: Coastal
- Property subtype: Condominium
- Attached to another structure: Yes
Materials
- Stucco
- Foundation: Pillar/Post/Pier
- Roof: Flat
Condition
- New construction: No
- Year built: 2004
Utilities & green energy
- Sewer: Public Sewer
- Water: Public
Community & HOA
Community
- Features: Pool
- Security: Main Entrance Lock, Smoke Detector(s)
- Condo and coop fee: $2,412 quarterly
- Subdivision: None Available
HOA
- Has HOA: No
- Amenities included: Pool
- Services included: Snow Removal, Trash
Location
- Region: Ocean City
- Municipality: Ocean City
Financial & listing details
- Price per square foot: $348/sqft
- Tax assessed value: $387,100
- Annual tax amount: $4,905
- Date on market: 3/12/2026
- Listing agreement: Exclusive Right To Sell
- Ownership: Condominium
Estimated market value
Not available
Estimated sales range
Not available
Not available
Price history
| Date | Event | Price |
|---|---|---|
| 3/12/2026 | Listed for sale | $550,000+17%$348/sqft |
Source:  Bright MLS #MDWO2036450 Report a problem Bright MLS #MDWO2036450 Report a problem | ||
| 6/17/2005 | Sold | $469,900+17.5%$297/sqft |
Source: Public Record Report a problem | ||
| 3/19/2004 | Sold | $399,900$253/sqft |
Source: Public Record Report a problem | ||
Public tax history
| Year | Property taxes | Tax assessment |
|---|---|---|
| 2025 | $4,905 +6.5% | $358,133 +8.8% |
| 2024 | $4,607 +8.9% | $329,167 +9.6% |
| 2023 | $4,232 | $300,200 |
| 2022 | $4,232 -0.2% | $300,200 |
| 2021 | $4,242 -2.6% | $300,200 -2.6% |
| 2020 | $4,353 +0.2% | $308,100 |
| 2019 | $4,346 +1.6% | $308,100 +1.7% |
| 2018 | $4,278 +0.9% | $302,833 +0.9% |
| 2017 | $4,239 +17.7% | $300,200 +3.5% |
| 2016 | $3,600 | $290,167 +3.6% |
| 2015 | $3,600 | $280,133 +3.7% |
| 2014 | $3,600 | $270,100 |
| 2013 | -- | $270,100 |
| 2012 | -- | $270,100 -10% |
| 2011 | -- | $300,000 -18.9% |
| 2010 | -- | $369,720 |
| 2009 | -- | $369,720 -20.1% |
| 2008 | -- | $462,940 +9.5% |
| 2007 | -- | $422,700 +10.5% |
| 2006 | -- | $382,460 +11.8% |
| 2005 | -- | $342,220 |
Find assessor info on the county website
Monthly payment
Est. payment
Payment breakdown
Explore the cost of this home by adjusting the details. Changes won't be saved.Climate risks
Neighborhood: North Ocean City
Nearby schools
GreatSchools rating
- 10/10Ocean City Elementary SchoolGrades: PK-4Distance: 5.3 mi
- 10/10Stephen Decatur Middle SchoolGrades: 7-8Distance: 8.9 mi
- 7/10Stephen Decatur High SchoolGrades: 9-12Distance: 8.7 mi
Schools provided by the listing agent
- Elementary: Ocean City
- Middle: Stephen Decatur
- High: Stephen Decatur
- District: Worcester County Public Schools
Source: Bright MLS. This data may not be complete. We recommend contacting the local school district to confirm school assignments for this home.
- $445,0002 bd2 ba1.2k sqft111 100th St UNIT 303, Ocean City, MD 21842Sold

- $504,5003 bd2 ba1.2k sqft10000 Coastal Hwy UNIT 701, Ocean City, MD 21842Off Market
- $350,5002 bd2 ba1.2k sqft9900 Coastal Highway #1420, Ocean City, MD 21842Off Market
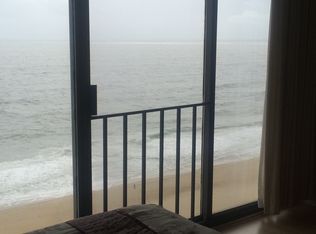
- $570,1002 bd2 ba1.2k sqft9900 Coastal Hwy UNIT 1917, Ocean City, MD 21842Off Market
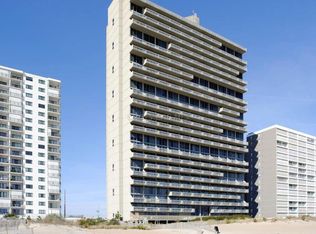
- $15,000-- bd-- ba-- sqft1 Bridge Point Cmn, Ocean City, MD 21842Off Market
- $15,000-- bd-- ba-- sqft3 Bridge Point Cmn, Ocean City, MD 21842Off Market
- $360,700-- bd-- ba-- sqft10003 Coastal Hwy, Ocean City, MD 21842Off Market
- $567,2002 bd2 ba1.2k sqft9900 Coastal Hwy UNIT 119, Ocean City, MD 21842Off Market
A local agent can set up tours, give advice and negotiate with sellers.
A local lender can help you make sure your offer is ready when you are.
Similar homes
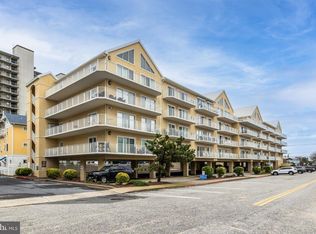
- $579,9003 bd2 ba1.3k sqftIsland Cabana, Ocean City, MD 21842For Sale
 MLS ID #MDWO2040140, Joe Hawkins, Hawkins Real Estate Company. Bright MLS
 - $569,9002 bd2 ba888 sqftSea Watch, Ocean City, MD 21842For Sale
 MLS ID #MDWO2039888, Ryan Haley, Atlantic Shores Sotheby's International Realty. Bright MLS
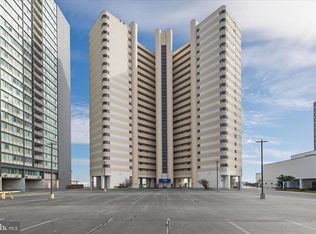
 - $549,0002 bd2 ba1.2k sqftAtlantis, Ocean City, MD 21842For Sale
 MLS ID #MDWO2036062, ROBIN PALUMBO THOMPSON, Northrop Realty. Bright MLS
 - $544,5002 bd2 ba1.2k sqftAtlantis, Ocean City, MD 21842For Sale
 MLS ID #MDWO2036394, Jon M Barker, Keller Williams Realty Delmarva. Bright MLS
 - $565,0003 bd2 ba1.3k sqftMaresol, Ocean City, MD 21842For SaleMLS ID #MDWO2039452, Joe Buffington, RE/MAX Realty Centre, Inc.. Bright MLS
- $535,9002 bd2 ba1.1k sqftCentury 1, Ocean City, MD 21842For SaleMLS ID #MDWO2032488, Shawn Kotwica, Coldwell Banker Realty. Bright MLS
- $499,9002 bd3 ba1.3k sqftJetty's Break, Ocean City, MD 21842For SaleMLS ID #MDWO2036514, Sam Kahl, Samson Properties. Bright MLS
- $525,0002 bd2 ba1.1k sqftQuay, Ocean City, MD 21842For SaleMLS ID #MDWO2036248, Jon M Barker, Keller Williams Realty Delmarva. Bright MLS
- $539,9002 bd2 ba1k sqftCapri, Ocean City, MD 21842For SaleMLS ID #MDWO2037134, Sharon Daugherty, Keller Williams Realty Delmarva. Bright MLS
- $520,0002 bd2 ba1k sqftCapri, Ocean City, MD 21842For SaleMLS ID #MDWO2037430, Melanie Shoff, Coastal Life Realty Group LLC. Bright MLS
- $508,5002 bd2 ba983 sqft9400 Coastal Hwy Unit 501, Ocean City, MD 21842For SaleMLS ID #MDWO2036174, ASHLEY BROSNAHAN, Long & Foster Real Estate, Inc.. Bright MLS
- $585,0002 bd2 ba888 sqftSea Watch, Ocean City, MD 21842For SaleMLS ID #MDWO2038718, Ryan Haley, Atlantic Shores Sotheby's International Realty. Bright MLS
- $599,0003 bd3 ba1.6k sqftAstoria, Ocean City, MD 21842For SaleMLS ID #MDWO2038854, Diana L. Whitney, Whitney-Wallace Commercial Real Estate Services, LLC. Bright MLS
- $489,0002 bd2 ba1k sqft9400 Coastal Hwy Unit 1903, Ocean City, MD 21842For SaleMLS ID #MDWO2036910, Bill Burke, Burke Real Estate. Bright MLS
- $589,0003 bd2 ba1.3k sqftMahalo, Ocean City, MD 21842For SaleMLS ID #MDWO2038028, Grant Fritschle, Keller Williams Realty Delmarva. Bright MLS
- $499,9002 bd2 ba915 sqftHidden Harbour Iii, Ocean City, MD 21842For SaleMLS ID #MDWO2039360, Nancy Reither, Coldwell Banker Realty. Bright MLS
- $649,9003 bd4 ba1.9k sqftBay One, Ocean City, MD 21842For SaleMLS ID #MDWO2037992, Donna Harrington, Coldwell Banker Realty. Bright MLS
- $799,0003 bd2 ba1.2k sqftMarigot Beach, Ocean City, MD 21842For SaleMLS ID #MDWO2039432, Ryan Haley, Atlantic Shores Sotheby's International Realty. Bright MLS
- $699,9003 bd2 ba1.3k sqftOcean Break, Ocean City, MD 21842For SaleMLS ID #MDWO2038772, ASHLEY BROSNAHAN, Long & Foster Real Estate, Inc.. Bright MLS
- $609,0002 bd2 ba1.6k sqftSunset Beach, Ocean City, MD 21842For SaleMLS ID #MDWO2038918, Katie Lynch, KW Empower. Bright MLS
