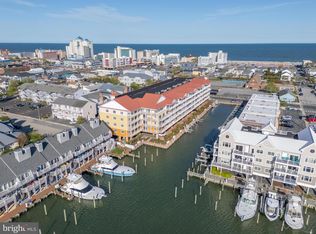
Luxury coastal living in mid-town Ocean City, MD! Rare opportunity to own a beautiful 1,700-square-foot, 3-bedroom, 3-full-bath southern-facing penthouse with beach and bay views from the private deck. Recent updates include new luxury vinyl plank flooring throughout the hallway, kitchen, dining area, living room, and hall bathroom, along with new stainless steel kitchen appliances, updated ceiling fans throughout, new bathroom and kitchen faucets, updated vanity light fixtures in the bathrooms, and new dining room light fixture. HVAC new in 2023. Permit parking provides added convenience beneath the masonry building. The huge primary suite features a spacious bath complete with a jetted tub, dual vanities, and a separate shower. A corner fireplace creates the perfect setting for cool coastal evenings. The open floor plan is ideal for intimate family gatherings or entertaining guests. The Astoria is a sought-after luxury building offering a secure entrance, assigned parking, a rooftop pool, and a convenient mid-town location just steps from both the beach and bay. Don't miss this rare opportunity! This one is priced to sell, as the last sale in the building was $615,000.
Pending
$599,000
4500 Coastal Hwy Unit 407, Ocean City, MD 21842
3beds
1,697sqft
Condominium
Built in 2003
-- sqft lot
$578,300 Zestimate®
$353/sqft
$1,300/mo HOA
What's special
Corner fireplaceSecure entranceRooftop poolSouthern-facing penthouseAssigned parkingUpdated ceiling fans throughoutHuge primary suite
- 88 days
- 591
- 10
Zillow last checked:
Listing updated:
Listed by:
Diana L. Whitney 410-726-7886,
Whitney-Wallace Commercial Real Estate Services, LLC (410) 548-5484
Source: Bright MLS,MLS#: MDWO2038854
Facts & features
Interior
Bedrooms & bathrooms
- Bedrooms: 3
- Bathrooms: 3
- Full bathrooms: 3
- Main level bathrooms: 3
- Main level bedrooms: 3
Heating
- Heat Pump, Electric
Cooling
- Central Air, Electric
Appliances
- Included: Microwave, Dishwasher, Dryer, Oven/Range - Electric, Refrigerator, Stainless Steel Appliance(s), Washer, Water Heater, Electric Water Heater
- Laundry: In Unit
Features
- Bathroom - Stall Shower, Bathroom - Tub Shower, Ceiling Fan(s), Combination Dining/Living, Combination Kitchen/Dining, Crown Molding, Open Floorplan, Primary Bath(s), Recessed Lighting, Upgraded Countertops, Walk-In Closet(s)
- Flooring: Carpet, Ceramic Tile, Luxury Vinyl
- Has basement: No
- Has fireplace: No
Interior area
- Total structure area: 1,697
- Total interior livable area: 1,697 sqft
- Finished area above ground: 1,697
Video & virtual tour
Property
Parking
- Total spaces: 2
- Parking features: Permit Included, Under Home Parking, Other, Off Street
Accessibility
- Accessibility features: Accessible Elevator Installed
Features
- Levels: One
- Stories: 1
- Pool features: Community
- Has spa: Yes
- Spa features: Bath
- Has view: Yes
- View description: Bay, Ocean
- Has water view: Yes
- Water view: Bay,Ocean
- Waterfront features: Oceanblock
Details
- Additional structures: Above Grade
- Parcel number: 2410415802
- Zoning: R-3
- Special conditions: Standard
- Other equipment: None
Construction
Type & style
- Home type: Condo
- Property subtype: Condominium
- Attached to another structure: Yes
Materials
- Stucco
Condition
- Excellent
- New construction: No
- Year built: 2003
Utilities & green energy
- Sewer: Public Sewer
- Water: Public
- Utilities for property: Cable Available, Electricity Available, Sewer Available, Water Available
Community & HOA
Community
- Condo and coop fee: $1,300 monthly
- Subdivision: None Available
HOA
- Has HOA: No
- Amenities included: Beach Access, Elevator(s), Pool - Rooftop, Pool
- Services included: Common Area Maintenance, Maintenance Structure, Insurance, Lawn Care Front, Lawn Care Rear, Lawn Care Side, Maintenance Grounds, Management, Reserve Funds, Snow Removal, Trash
Location
- Region: Ocean City
Financial & listing details
- Price per square foot: $353/sqft
- Tax assessed value: $458,100
- Annual tax amount: $5,825
- Date on market: 6/3/2026
- Listing agreement: Exclusive Right To Sell
- Listing terms: Cash,Conventional,FHA,1031 Exchange,VA Loan
- Inclusions: Furniture
- Exclusions: Personal Items
- Ownership: Condominium
Estimated market value
$578,300
$549,000 - $607,000
$3,029/mo
Price history
| Date | Event | Price |
|---|---|---|
| 8/12/2026 | Pending sale | $599,000$353/sqft |
Source:  Bright MLS #MDWO2038854 Report a problem Bright MLS #MDWO2038854 Report a problem | ||
| 6/3/2026 | Listed for sale | $599,000-0.2%$353/sqft |
Source: Bright MLS #MDWO2038854 Report a problem | ||
| 5/29/2026 | Listing removed | $599,900$354/sqft |
Source: Bright MLS #MDWO2037450 Report a problem | ||
| 4/3/2026 | Listed for sale | $599,900+0.2%$354/sqft |
Source: Bright MLS #MDWO2037450 Report a problem | ||
| 12/7/2025 | Listing removed | $599,000$353/sqft |
Source: Bright MLS #MDWO2029370 Report a problem | ||
| 10/3/2025 | Price change | $599,000-3.2%$353/sqft |
Source: Bright MLS #MDWO2029370 Report a problem | ||
| 8/23/2025 | Price change | $619,000-1.6%$365/sqft |
Source: Bright MLS #MDWO2029370 Report a problem | ||
| 7/13/2025 | Price change | $629,000-1.6%$371/sqft |
Source: Bright MLS #MDWO2029370 Report a problem | ||
| 6/16/2025 | Price change | $639,000-1.5%$377/sqft |
Source: Bright MLS #MDWO2029370 Report a problem | ||
| 4/21/2025 | Price change | $649,000-2.4%$382/sqft |
Source: Bright MLS #MDWO2029370 Report a problem | ||
| 3/12/2025 | Listed for sale | $665,000-2.1%$392/sqft |
Source: Bright MLS #MDWO2029370 Report a problem | ||
| 10/30/2024 | Listing removed | $679,000$400/sqft |
Source: Bright MLS #MDWO2020528 Report a problem | ||
| 5/21/2024 | Price change | $679,000-1.5%$400/sqft |
Source: Bright MLS #MDWO2020528 Report a problem | ||
| 4/24/2024 | Listed for sale | $689,000+18.8%$406/sqft |
Source: Bright MLS #MDWO2020528 Report a problem | ||
| 5/2/2022 | Sold | $580,000-0.9%$342/sqft |
Source: Bright MLS #MDWO122294 Report a problem | ||
| 3/17/2022 | Pending sale | $585,000$345/sqft |
Source: Bright MLS #MDWO122294 Report a problem | ||
| 3/8/2022 | Price change | $585,000-0.7%$345/sqft |
Source: Bright MLS #MDWO122294 Report a problem | ||
| 1/24/2022 | Listed for sale | $589,000$347/sqft |
Source: Bright MLS #MDWO122294 Report a problem | ||
| 1/20/2022 | Pending sale | $589,000$347/sqft |
Source: Bright MLS #MDWO122294 Report a problem | ||
| 5/11/2021 | Listed for sale | $589,000+0.7%$347/sqft |
Source: Bright MLS #MDWO122294 Report a problem | ||
| 12/20/2005 | Sold | $585,000$345/sqft |
Source: Public Record Report a problem | ||
Public tax history
| Year | Property taxes | Tax assessment |
|---|---|---|
| 2025 | $5,825 +6% | $425,300 +8.4% |
| 2024 | $5,493 +8.3% | $392,500 +9.1% |
| 2023 | $5,070 | $359,700 |
| 2022 | $5,070 -0.2% | $359,700 |
| 2021 | $5,082 -12% | $359,700 -12% |
| 2020 | $5,777 +0.3% | $408,900 |
| 2019 | $5,761 +1.7% | $408,900 +2% |
| 2018 | $5,664 +1% | $400,967 +1% |
| 2017 | $5,606 +3.9% | $397,000 +3.4% |
| 2016 | $5,396 | $384,000 +3.5% |
| 2015 | $5,396 | $371,000 +3.6% |
| 2014 | $5,396 | $358,000 |
| 2013 | -- | $358,000 |
| 2012 | -- | $358,000 -20.4% |
| 2011 | -- | $449,700 |
| 2010 | -- | $449,700 |
| 2009 | -- | $449,700 -19.9% |
| 2008 | -- | $561,700 +12.8% |
| 2007 | -- | $497,780 +14.7% |
| 2006 | -- | $433,860 +17.3% |
| 2005 | -- | $369,940 +700.7% |
| 2004 | -- | $46,200 |
Find assessor info on the county website
Monthly payment
Est. payment
Payment breakdown
Explore the cost of this home by adjusting the details. Changes won't be saved.Climate risks
Neighborhood: Midtown
Nearby schools
Schools provided by the listing agent
- District: Worcester County Public Schools
Source: Bright MLS. This data may not be complete. We recommend contacting the local school district to confirm school assignments for this home.
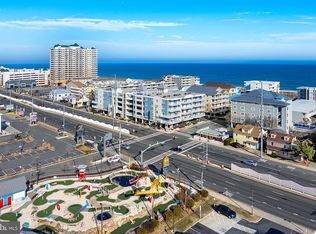
- $628,0003 bd3 ba1.6k sqft4500 Coastal Hwy UNIT 107, Ocean City, MD 21842Sold
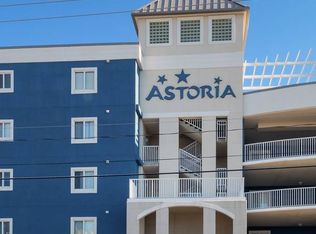
- $464,0002 bd2 ba1.1k sqft4500 Coastal Hwy UNIT 305, Ocean City, MD 21842For Sale

- $525,1003 bd3 ba1.6k sqft4500 Coastal Hwy, Ocean City, MD 21842Off Market
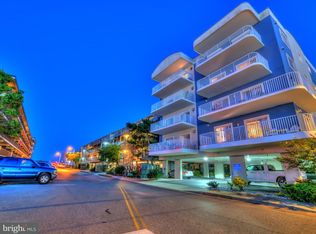
- $627,7003 bd3 ba1.7k sqft4500 Coastal Hwy UNIT 101, Ocean City, MD 21842Off Market
Similar homes
- $599,0002 bd2 ba1.6k sqftSunset Beach, Ocean City, MD 21842For Sale

 MLS ID #MDWO2038918, Katie Lynch, KW Empower. Bright MLS
 - $635,0003 bd3 ba1.9k sqftSea Palms, Ocean City, MD 21842For Sale
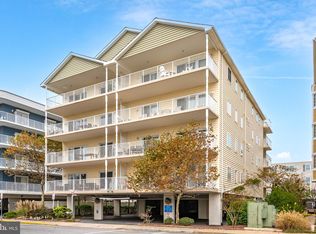 MLS ID #MDWO2033608, Kevin E Decker, Coastal Life Realty Group LLC. Bright MLS
 - $599,9503 bd4 ba1.9k sqftLaguna Vista, Ocean City, MD 21842For Sale
 MLS ID #MDWO2038398, Bernie Alvey, Atlantic Sands Realty. Bright MLS
 - $655,0003 bd2 ba1.4k sqftThe View, Ocean City, MD 21842For Sale
 MLS ID #MDWO2040286, Celeste Dodson, Berkshire Hathaway HomeServices PenFed Realty-WOC. Bright MLS
 - $559,9003 bd4 ba1.8k sqftLaguna Vista, Ocean City, MD 21842For SaleMLS ID #MDWO2040440, Katy Durham, Coldwell Banker Realty. Bright MLS
- $650,0003 bd2 ba1.1k sqftNone Available, Ocean City, MD 21842For SaleMLS ID #MDWO2040872, Bernie Alvey, Atlantic Sands Realty. Bright MLS
- $729,0003 bd3 ba1.5k sqftAdagio, Ocean City, MD 21842For SaleMLS ID #MDWO2039472, Tom Polcari, Atlantic Shores Sotheby's International Realty. Bright MLS
- $659,9003 bd4 ba1.9k sqftBay One, Ocean City, MD 21842For SaleMLS ID #MDWO2040484, Kristie Fogle, Keller Williams Realty Delmarva. Bright MLS
- $624,9003 bd4 ba1.9k sqftBay One, Ocean City, MD 21842For SaleMLS ID #MDWO2037992, Donna Harrington, Coldwell Banker Realty. Bright MLS
- $539,0003 bd2 ba1.3k sqftSunset Island, Ocean City, MD 21842For SaleMLS ID #MDWO2040386, Sharon Daugherty, Keller Williams Realty Delmarva. Bright MLS
- $649,9003 bd3 ba1.8k sqftSeabright, Ocean City, MD 21842For SaleMLS ID #MDWO2038788, Kevin E Decker, Coastal Life Realty Group LLC. Bright MLS
- $550,0003 bd2 ba1.5k sqftSummer House, Ocean City, MD 21842For SaleMLS ID #MDWO2036450, Tom Ruch, Northrop Realty. Bright MLS
- $464,0002 bd2 ba1.1k sqftAstoria, Ocean City, MD 21842For SaleMLS ID #MDWO2037356, JOHN R. CLARK, Taylor Properties. Bright MLS
- $584,9003 bd4 ba1.4k sqftCinnamon Bay, Ocean City, MD 21842For SaleMLS ID #MDWO2040394, Jamie Caine, Coldwell Banker Realty. Bright MLS
- $560,0002 bd2 ba1.1k sqftMariner Ii, Ocean City, MD 21842For SaleMLS ID #MDWO2038156, Mitchell David, Sheppard Realty Inc. Bright MLS
- $725,0002 bd2 ba1k sqftConstellation House, Ocean City, MD 21842For SaleMLS ID #MDWO2040426, Joanna Laslo, Beach Real Estate Inc. Bright MLS
- $437,9002 bd2 ba1.1k sqftAstoria, Ocean City, MD 21842For SaleMLS ID #MDWO2038244, Lauren Britt Hudson, Keller Williams Realty Delmarva. Bright MLS
- $529,9003 bd2 ba1.1k sqftNorjo, Ocean City, MD 21842For SaleMLS ID #MDWO2033872, BRADLEY ABSHER, Keller Williams Realty. Bright MLS
- $699,9003 bd4 ba1.9k sqftBay One, Ocean City, MD 21842For SaleMLS ID #MDWO2038080, Shawn Kotwica, Coldwell Banker Realty. Bright MLS
- $735,0002 bd2 ba1.1k sqftPlaza, Ocean City, MD 21842For SaleMLS ID #MDWO2040902, Mary McCracken, Mary McCracken Realty, Inc. Bright MLS
