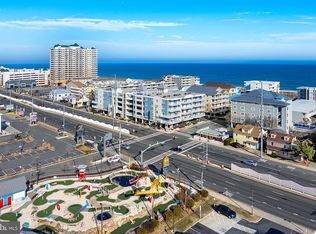
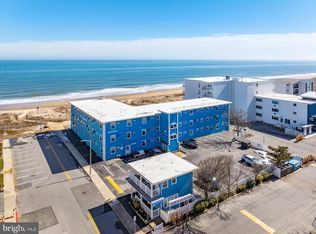
Welcome Home. This Ocean Block 2-bed, 2-bath condo will knock your socks off! The property was recently remodeled with new paint, floors, backsplash, etc. The condo sits on the 3rd floor with elevator access. There is a rooftop pool with a view of the ocean. The property is perfectly situated to all of the local hotspots in OC and is just steps from beach! Two parking spaces come with the unit to assure the entire family can come visit. This property was in a successful rental program the last 2 years averaging just over $40k per year. All 2026 rentals must be honored. Come out and take a look at this beautiful condo!!
For sale
Price cut: $5K (7/25)
$464,000
4500 Coastal Hwy Unit 305, Ocean City, MD 21842
2beds
1,171sqft
Condominium
Built in 2003
-- sqft lot
$455,000 Zestimate®
$396/sqft
$1,167/mo HOA
What's special
Recently remodeledNew paintTwo parking spacesJust steps from beach
- 155 days
- 285
- 10
Zillow last checked:
Listing updated:
Listed by:
JOHN R. CLARK 301-549-2208,
Taylor Properties 301-970-2447
Source: Bright MLS,MLS#: MDWO2037356
Facts & features
Interior
Bedrooms & bathrooms
- Bedrooms: 2
- Bathrooms: 2
- Full bathrooms: 2
- Main level bathrooms: 2
- Main level bedrooms: 2
Basement
- Area: 0
Heating
- Heat Pump, Electric
Cooling
- Central Air, Electric
Appliances
- Included: Electric Water Heater
- Laundry: In Unit
Features
- Has basement: No
- Number of fireplaces: 1
Interior area
- Total structure area: 1,171
- Total interior livable area: 1,171 sqft
- Finished area above ground: 1,171
- Finished area below ground: 0
Property
Parking
- Total spaces: 2
- Parking features: Covered, Garage
- Garage spaces: 2
Accessibility
- Accessibility features: Accessible Elevator Installed
Features
- Levels: One
- Stories: 1
- Pool features: Community
Details
- Additional structures: Above Grade, Below Grade
- Parcel number: 2410415721
- Zoning: R-3
- Special conditions: Standard
Construction
Type & style
- Home type: Condo
- Architectural style: Traditional
- Property subtype: Condominium
- Attached to another structure: Yes
Materials
- Stucco
Condition
- New construction: No
- Year built: 2003
Utilities & green energy
- Sewer: Public Sewer
- Water: Public
Community & HOA
Community
- Condo and coop fee: $3,501 quarterly
- Subdivision: None Available
HOA
- Has HOA: No
- Amenities included: Pool - Rooftop, Elevator(s)
- Services included: Common Area Maintenance, Maintenance Grounds, Trash, Pool(s), Insurance
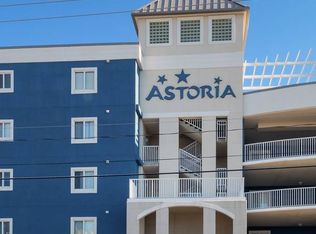
- HOA name: Astoria Condo
Location
- Region: Ocean City
- Municipality: Ocean City
Financial & listing details
- Price per square foot: $396/sqft
- Tax assessed value: $274,333
- Annual tax amount: $3,840
- Date on market: 3/29/2026
- Listing agreement: Exclusive Agency
- Ownership: Condominium
Estimated market value
$455,000
$432,000 - $478,000
$2,548/mo
Price history
| Date | Event | Price |
|---|---|---|
| 7/25/2026 | Price change | $464,000-1.1%$396/sqft |
Source:  Bright MLS #MDWO2037356 Report a problem Bright MLS #MDWO2037356 Report a problem | ||
| 6/9/2026 | Price change | $469,000-0.2%$401/sqft |
Source: Bright MLS #MDWO2037356 Report a problem | ||
| 3/29/2026 | Listed for sale | $469,990-2.1%$401/sqft |
Source: Bright MLS #MDWO2037356 Report a problem | ||
| 6/25/2025 | Listing removed | $479,990$410/sqft |
Source: Bright MLS #MDWO2028044 Report a problem | ||
| 5/28/2025 | Price change | $479,990-2%$410/sqft |
Source: Bright MLS #MDWO2028044 Report a problem | ||
| 4/20/2025 | Price change | $489,990-2%$418/sqft |
Source: Bright MLS #MDWO2028044 Report a problem | ||
| 1/24/2025 | Listed for sale | $499,990+28.2%$427/sqft |
Source: Bright MLS #MDWO2028044 Report a problem | ||
| 2/28/2024 | Sold | $390,000-3.9%$333/sqft |
Source: Bright MLS #MDWO2018396 Report a problem | ||
| 2/26/2024 | Pending sale | $405,900$347/sqft |
Source: Bright MLS #MDWO2018396 Report a problem | ||
| 2/10/2024 | Contingent | $405,900$347/sqft |
Source: Bright MLS #MDWO2018396 Report a problem | ||
| 2/9/2024 | Price change | $405,900-3.3%$347/sqft |
Source: Bright MLS #MDWO2018396 Report a problem | ||
| 1/30/2024 | Price change | $419,900-2.3%$359/sqft |
Source: Bright MLS #MDWO2018396 Report a problem | ||
| 1/16/2024 | Listed for sale | $429,900$367/sqft |
Source: Bright MLS #MDWO2018396 Report a problem | ||
| 1/16/2024 | Listing removed | -- |
Source: Bright MLS #MDWO2017138 Report a problem | ||
| 1/3/2024 | Price change | $429,900-1.1%$367/sqft |
Source: Bright MLS #MDWO2017138 Report a problem | ||
| 11/15/2023 | Price change | $434,900-2.2%$371/sqft |
Source: Bright MLS #MDWO2017138 Report a problem | ||
| 10/26/2023 | Listed for sale | $444,900+36.9%$380/sqft |
Source: Bright MLS #MDWO2017138 Report a problem | ||
| 1/15/2021 | Sold | $325,000+1.6%$278/sqft |
Source: Public Record Report a problem | ||
| 11/12/2020 | Pending sale | $320,000$273/sqft |
Source: Long & Foster Real Estate, Inc. #MDWO117066 Report a problem | ||
| 9/22/2020 | Listed for sale | $320,000+7%$273/sqft |
Source: Long & Foster Real Estate, Inc. #MDWO117066 Report a problem | ||
| 10/24/2019 | Listing removed | $299,000$255/sqft |
Source: Keller Williams Select Realtors #MDWO105174 Report a problem | ||
| 4/8/2019 | Listed for sale | $299,000+7.2%$255/sqft |
Source: Keller Williams Select Realtors #MDWO105174 Report a problem | ||
| 12/31/2018 | Listing removed | $279,000$238/sqft |
Source: LONG AND FOSTER - OC #1001563630 Report a problem | ||
| 1/1/2018 | Price change | $279,000-3.5%$238/sqft |
Source: LONG AND FOSTER - OC #504318 Report a problem | ||
| 7/3/2017 | Price change | $289,000-3.3%$247/sqft |
Source: LONG AND FOSTER - OC #504318 Report a problem | ||
| 6/2/2016 | Listed for sale | $299,000$255/sqft |
Source: Long and Foster - 11701 OC #504318 Report a problem | ||
Public tax history
| Year | Property taxes | Tax assessment |
|---|---|---|
| 2025 | $4,084 +6.4% | $298,167 +8.7% |
| 2024 | $3,840 +8.7% | $274,333 +9.5% |
| 2023 | $3,531 | $250,500 |
| 2022 | $3,531 -0.2% | $250,500 |
| 2021 | $3,539 -11.6% | $250,500 -11.6% |
| 2020 | $4,003 +0.3% | $283,300 |
| 2019 | $3,991 +1.7% | $283,300 +2% |
| 2018 | $3,925 +1% | $277,833 +1% |
| 2017 | $3,884 +3.9% | $275,100 +3.4% |
| 2016 | $3,738 | $266,133 +3.5% |
| 2015 | $3,738 | $257,167 +3.6% |
| 2014 | $3,738 | $248,200 |
| 2013 | -- | $248,200 |
| 2012 | -- | $248,200 -20.3% |
| 2011 | -- | $311,480 |
| 2010 | -- | $311,480 |
| 2009 | -- | $311,480 -20.1% |
| 2008 | -- | $389,940 +11.9% |
| 2007 | -- | $348,562 +13.5% |
| 2006 | -- | $307,186 +15.6% |
| 2005 | -- | $265,810 +475.3% |
| 2004 | -- | $46,200 |
Find assessor info on the county website
Monthly payment
Est. payment
Payment breakdown
Explore the cost of this home by adjusting the details. Changes won't be saved.Climate risks
Neighborhood: Midtown
Nearby schools
Schools provided by the listing agent
- District: Worcester County Public Schools
Source: Bright MLS. This data may not be complete. We recommend contacting the local school district to confirm school assignments for this home.
- $628,0003 bd3 ba1.6k sqft4500 Coastal Hwy UNIT 107, Ocean City, MD 21842Sold
- $599,0003 bd3 ba1.6k sqft4500 Coastal Hwy UNIT 407, Ocean City, MD 21842Pending

- $527,3003 bd3 ba1.6k sqft4500 Coastal Hwy, Ocean City, MD 21842Off Market
- $627,7003 bd3 ba1.7k sqft4500 Coastal Hwy UNIT 101, Ocean City, MD 21842Off Market
Similar homes
- $437,9002 bd2 ba1.1k sqftAstoria, Ocean City, MD 21842For Sale

 MLS ID #MDWO2038244, Lauren Britt Hudson, Keller Williams Realty Delmarva. Bright MLS
 - $399,0002 bd2 ba1k sqftSunset Bay, Ocean City, MD 21842For Sale
 MLS ID #MDWO2040634, Grant Fritschle, Keller Williams Realty Delmarva. Bright MLS
 - $469,0002 bd2 ba953 sqftHidden Harbour Iv Bldgs O - R, Ocean City, MD 21842For Sale
 MLS ID #MDWO2039050, Connor LeMire, Benson & Mangold, LLC. Bright MLS
 - $519,9002 bd1 ba770 sqftWindjammer, Ocean City, MD 21842For Sale
 MLS ID #MDWO2036582, Jon M Barker, Keller Williams Realty Delmarva. Bright MLS
 - $389,9002 bd2 ba1k sqftBradley On The Bay, Ocean City, MD 21842For SaleMLS ID #MDWO2039520, Kevin Hammersmith, Northrop Realty. Bright MLS
- $389,9002 bd2 ba987 sqftSea Mark, Ocean City, MD 21842For SaleMLS ID #MDWO2039934, James Littlefield, Northrop Realty. Bright MLS
- $425,0002 bd2 ba875 sqftLucayan, Ocean City, MD 21842For SaleMLS ID #MDWO2038364, Kevin E Decker, Coastal Life Realty Group LLC. Bright MLS
- $529,9003 bd2 ba1.1k sqftNorjo, Ocean City, MD 21842For SaleMLS ID #MDWO2033872, BRADLEY ABSHER, Keller Williams Realty. Bright MLS
- $498,5002 bd2 ba983 sqft9400 Coastal Hwy Unit 501, Ocean City, MD 21842For SaleMLS ID #MDWO2036174, ASHLEY BROSNAHAN, Long & Foster Real Estate, Inc.. Bright MLS
- $479,9002 bd3 ba1.1k sqftDecoy, Ocean City, MD 21842For SaleMLS ID #MDWO2039092, Sam Wanis, Fairfax Realty of Tysons. Bright MLS
- $485,0002 bd2 ba1.1k sqftQuay, Ocean City, MD 21842For SaleMLS ID #MDWO2035344, Mary McCracken, Mary McCracken Realty, Inc. Bright MLS
- $650,0003 bd2 ba1.1k sqftNone Available, Ocean City, MD 21842For SaleMLS ID #MDWO2040872, Bernie Alvey, Atlantic Sands Realty. Bright MLS
- $519,9002 bd2 ba1.1k sqftQuay, Ocean City, MD 21842For SaleMLS ID #MDWO2036248, Jon M Barker, Keller Williams Realty Delmarva. Bright MLS
- $520,0002 bd2 ba1k sqftCapri, Ocean City, MD 21842For SaleMLS ID #MDWO2037430, Melanie Shoff, Coastal Life Realty Group LLC. Bright MLS
- $395,0002 bd2 ba960 sqftSeaway, Ocean City, MD 21842For SaleMLS ID #MDWO2038616, Mrs. Kimberly M Dixson, Coldwell Banker Realty. Bright MLS
- $425,0002 bd2 ba1k sqftChateau Phoenix, Ocean City, MD 21842For SaleMLS ID #MDWO2028088, Dallas Godman, Atlantic Shores Sotheby's International Realty. Bright MLS
- $449,9002 bd2 ba952 sqftJamestown Manor, Ocean City, MD 21842For SaleMLS ID #MDWO2038770, Jeremy McDonough, Mr. Lister Realty. Bright MLS
- $499,9002 bd2 ba948 sqftSand Dollar, Ocean City, MD 21842For SaleMLS ID #MDWO2037700, Sharon Daugherty, Keller Williams Realty Delmarva. Bright MLS
- $474,9992 bd2 ba888 sqftSea Watch, Ocean City, MD 21842For SaleMLS ID #MDWO2035842, Sharon Daugherty, Keller Williams Realty Delmarva. Bright MLS
- $364,9002 bd2 ba1k sqftEight On The Bay, Ocean City, MD 21842For SaleMLS ID #MDWO2037114, Whitney Jarvis, Coldwell Banker Realty. Bright MLS
