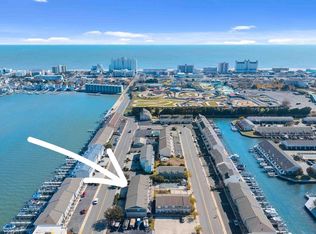
his waterfront townhome offers two levels of comfortable living. Well cared for with recent updates include Freshly Painted with new vinyl floor on main floor, bulk heading, roof siding and porch. Open kitchen and living room, large private new deck with steps down to pier and boardwalk area. Private boat slip with a lift and quiet community. Large bedrooms with plenty of room for guest, and extended family. Walk to the boardwalk, beach, shops, amusements & restaurants. This townhome could rent very well, Small well run association, 2 assigned parking spaces, easy bay access by boat, hazard insurance, and internet-Wi-Fi covered in low condo fee. All Furniture and BOAT included in the sale.
For sale
Price cut: $10K (7/18)
$489,900
2807 Plover Dr #4, Ocean City, MD 21842
2beds
1,152sqft
:
Get pre-qualified$3,680/mo
Townhouse
Built in 1982
-- sqft lot
$476,700 Zestimate®
$425/sqft
$315/mo HOA
What's special
Waterfront townhomeFreshly painted
- 55 days |
- 436 |
- 30 |
Zillow last checked:
Listing updated:
Listed by:
Sam Wanis 703-401-0805,
Fairfax Realty of Tysons 703-752-8660
Source: Bright MLS,MLS#: MDWO2039092
Facts & features
Interior
Bedrooms & bathrooms
- Bedrooms: 2
- Bathrooms: 3
- Full bathrooms: 2
- 1/2 bathrooms: 1
- Main level bathrooms: 1
Basement
- Area: 0
Heating
- Heat Pump, Electric
Cooling
- Ceiling Fan(s), Zoned, Central Air, Electric
Appliances
- Included: Dishwasher, Dryer, Exhaust Fan, Oven/Range - Electric, Range Hood, Refrigerator, Washer/Dryer Stacked, Water Heater, Electric Water Heater
- Laundry: Washer In Unit, Main Level, Dryer In Unit
Features
- Attic, Bathroom - Tub Shower, Bathroom - Walk-In Shower, Built-in Features, Open Floorplan, Walk-In Closet(s), Dry Wall
- Flooring: Luxury Vinyl, Carpet, Ceramic Tile
- Windows: Window Treatments
- Has basement: No
- Number of fireplaces: 1
- Fireplace features: Decorative
Interior area
- Total structure area: 1,152
- Total interior livable area: 1,152 sqft
- Finished area above ground: 1,152
- Finished area below ground: 0
Property
Parking
- Parking features: Assigned, Parking Lot
- Details: Assigned Parking, Assigned Space #: D
Accessibility
- Accessibility features: 2+ Access Exits
Features
- Levels: Two
- Stories: 2
- Patio & porch: Deck
- Exterior features: Lighting, Boat Storage
- Pool features: None
- Has view: Yes
- View description: Water, Canal
- Has water view: Yes
- Water view: Water,Canal
- Waterfront features: Canal
- Frontage length: Water Frontage Ft: 15
Details
- Additional structures: Above Grade, Below Grade
- Parcel number: 2410224845
- Zoning: R-2
- Special conditions: Standard
Construction
Type & style
- Home type: Townhouse
- Architectural style: Colonial
- Property subtype: Townhouse
Materials
- Frame, Vinyl Siding, Masonry
- Foundation: Crawl Space
- Roof: Shingle
Condition
- New construction: No
- Year built: 1982
Utilities & green energy
- Sewer: Public Sewer
- Water: Public
- Utilities for property: Electricity Available, Water Available
Community & HOA
Community
- Condo and coop fee: $315 monthly
- Subdivision: None Available
HOA
- Has HOA: No
- Amenities included: None
- Services included: Common Area Maintenance, Internet, Insurance, Pier/Dock Maintenance, Reserve Funds, Water
- HOA name: Decoy
Location
- Region: Ocean City
- Municipality: Ocean City
Financial & listing details
- Price per square foot: $425/sqft
- Tax assessed value: $291,000
- Annual tax amount: $3,632
- Date on market: 6/13/2026
- Listing agreement: Exclusive Right To Sell
- Listing terms: FHA,Conventional,Cash,VA Loan
- Inclusions: Everything All Furniture, Kitchen Items, Bed And Bath Items (linens And Towels) And The 24' Pontoon Boat, Deeded Boat Slip
- Ownership: Condominium
Estimated market value
$476,700
$453,000 - $501,000
$2,831/mo
Price history
| Date | Event | Price |
|---|---|---|
| 7/18/2026 | Price change | $489,900-2%$425/sqft |
Source:  Bright MLS #MDWO2039092 Report a problem Bright MLS #MDWO2039092 Report a problem | ||
| 7/2/2026 | Price change | $499,900-2%$434/sqft |
Source: Bright MLS #MDWO2039092 Report a problem | ||
| 6/14/2026 | Listed for sale | $509,900+1%$443/sqft |
Source: Bright MLS #MDWO2039092 Report a problem | ||
| 1/2/2026 | Listing removed | $504,900$438/sqft |
Source: Bright MLS #MDWO2031686 Report a problem | ||
| 11/20/2025 | Price change | $504,900-1.9%$438/sqft |
Source: Bright MLS #MDWO2031686 Report a problem | ||
| 10/7/2025 | Price change | $514,900-4.6%$447/sqft |
Source: Bright MLS #MDWO2031686 Report a problem | ||
| 9/20/2025 | Price change | $539,900-1.8%$469/sqft |
Source: Bright MLS #MDWO2031686 Report a problem | ||
| 8/21/2025 | Price change | $549,900-3.5%$477/sqft |
Source: Bright MLS #MDWO2031686 Report a problem | ||
| 8/17/2025 | Price change | $569,900-1.7%$495/sqft |
Source: Bright MLS #MDWO2031686 Report a problem | ||
| 7/25/2025 | Price change | $579,900-3.3%$503/sqft |
Source: Bright MLS #MDWO2031686 Report a problem | ||
| 6/29/2025 | Listed for sale | $599,900+42.8%$521/sqft |
Source: Bright MLS #MDWO2031686 Report a problem | ||
| 4/8/2024 | Sold | $420,000-4.5%$365/sqft |
Source: Bright MLS #MDWO2018908 Report a problem | ||
| 3/12/2024 | Pending sale | $439,900$382/sqft |
Source: Bright MLS #MDWO2018908 Report a problem | ||
| 3/10/2024 | Price change | $439,900-2.2%$382/sqft |
Source: Bright MLS #MDWO2018908 Report a problem | ||
| 2/14/2024 | Listed for sale | $450,000+88.3%$391/sqft |
Source: Bright MLS #MDWO2018908 Report a problem | ||
| 5/10/2018 | Sold | $239,000-24.1%$207/sqft |
Source: Public Record Report a problem | ||
| 3/18/2005 | Sold | $315,000$273/sqft |
Source: Public Record Report a problem | ||
Public tax history
| Year | Property taxes | Tax assessment |
|---|---|---|
| 2025 | $3,986 +9.7% | $291,000 +12.1% |
| 2024 | $3,632 +13% | $259,500 +13.8% |
| 2023 | $3,214 | $228,000 |
| 2022 | $3,214 -0.2% | $228,000 |
| 2021 | $3,221 | $228,000 |
| 2020 | $3,221 -0.7% | $228,000 |
| 2019 | $3,244 +0.7% | $228,000 |
| 2018 | $3,221 +0% | $228,000 |
| 2017 | $3,219 +3.5% | $228,000 |
| 2016 | $3,110 | $228,000 |
| 2015 | $3,110 | $228,000 |
| 2014 | $3,110 | $228,000 |
| 2013 | -- | $228,000 |
| 2012 | -- | $228,000 -12% |
| 2011 | -- | $259,200 |
| 2010 | -- | $259,200 |
| 2009 | -- | $259,200 -15.1% |
| 2008 | -- | $305,280 +19.5% |
| 2007 | -- | $255,360 +24.3% |
| 2006 | -- | $205,440 +32.1% |
| 2005 | -- | $155,520 +17.8% |
| 2004 | -- | $132,012 +21.7% |
| 2003 | -- | $108,506 +27.7% |
| 2002 | -- | $85,000 |
| 2001 | -- | $85,000 |
Find assessor info on the county website
Monthly payment
Est. payment
Payment breakdown
Explore the cost of this home by adjusting the details. Changes won't be saved.Climate risks
Neighborhood: Midtown
Nearby schools
GreatSchools rating
- 10/10Ocean City Elementary SchoolGrades: PK-4Distance: 1.6 mi
- 10/10Stephen Decatur Middle SchoolGrades: 7-8Distance: 6.2 mi
- 7/10Stephen Decatur High SchoolGrades: 9-12Distance: 6 mi
Schools provided by the listing agent
- District: Worcester County Public Schools
Source: Bright MLS. This data may not be complete. We recommend contacting the local school district to confirm school assignments for this home.
- $402,400-- bd2 ba1.1k sqft2807 Plover Dr #1, Ocean City, MD 21842Off Market
- $404,1002 bd2 ba1.1k sqft2807 Plover Dr #2, Ocean City, MD 21842Off Market
- $390,900-- bd2 ba1.1k sqft2807 Plover Dr #3, Ocean City, MD 21842Off Market
- $383,100-- bd2 ba1.1k sqft2807 Plover Dr #5, Ocean City, MD 21842Off Market
- $402,400-- bd2 ba1.1k sqft2807 Plover Dr #6, Ocean City, MD 21842Off Market
- $402,400-- bd2 ba1.1k sqft2807 Plover Dr #7, Ocean City, MD 21842Off Market
- $419,0001 bd2 ba1k sqft2821 Plover Dr #3604, Ocean City, MD 21842Sold
- $335,5003 bd2 ba936 sqft2811 Plover Dr UNIT 201, Ocean City, MD 21842Off Market
A local agent can set up tours, give advice and negotiate with sellers.
Similar homes
- $490,0002 bd2 ba1k sqftSouth Shore, Ocean City, MD 21842For Sale

 MLS ID #MDWO2039014, Grant Fritschle, Keller Williams Realty Delmarva. Bright MLS
 - $550,0003 bd3 ba1.3k sqftKiwi Villas, Ocean City, MD 21842For Sale
 MLS ID #MDWO2040298, Nikki Rose, Keller Williams Realty Delmarva. Bright MLS
 - $575,0003 bd3 ba1.1k sqftCrab Cove 32nd St, Ocean City, MD 21842For Sale
 MLS ID #MDWO2039072, Karen Rollings, EXP Realty, LLC. Bright MLS
 - $375,0002 bd3 ba1.1k sqftBay Cove I, Ocean City, MD 21842For Sale
 MLS ID #MDWO2034492, JEN HUGHES, Keller Williams Realty. Bright MLS
 - $450,0001 bd2 ba864 sqftRusty Anchor, Ocean City, MD 21842For SaleMLS ID #MDWO2039822, Christina Sutherland, Coldwell Banker Realty. Bright MLS
- $400,0002 bd2 ba1k sqftBradley On The Bay, Ocean City, MD 21842For SaleMLS ID #MDWO2039520, Kevin Hammersmith, Northrop Realty. Bright MLS
- $437,9002 bd2 ba1.1k sqftAstoria, Ocean City, MD 21842For SaleMLS ID #MDWO2038244, Lauren Britt Hudson, Keller Williams Realty Delmarva. Bright MLS
- $469,9002 bd2 ba936 sqftWatergate (jamestown), Ocean City, MD 21842For SaleMLS ID #MDWO2039262, Phillip Knight, Northrop Realty. Bright MLS
- $364,9002 bd2 ba840 sqftWight Bay South, Ocean City, MD 21842For SaleMLS ID #MDWO2039904, Adam Monico, Coldwell Banker Realty. Bright MLS
- $549,9003 bd2 ba1.1k sqftNorjo, Ocean City, MD 21842For SaleMLS ID #MDWO2033872, BRADLEY ABSHER, Keller Williams Realty. Bright MLS
- $425,0002 bd2 ba720 sqftHolly Point, Ocean City, MD 21842For SaleMLS ID #MDWO2039134, Rich Price, Real Broker, LLC. Bright MLS
- $325,0002 bd2 ba1k sqftSandals Ph I, Ii, Ii, Ocean City, MD 21842For SaleMLS ID #MDWO2040218, Nikki Rose, Keller Williams Realty Delmarva. Bright MLS
- $499,9002 bd2 ba948 sqftSand Dollar, Ocean City, MD 21842For SaleMLS ID #MDWO2037700, Sharon Daugherty, Keller Williams Realty Delmarva. Bright MLS
- $554,0003 bd3 ba1.4k sqftHarbor Place, Ocean City, MD 21842For SaleMLS ID #MDWO2037164, Veronica Sniscak, Compass. Bright MLS
- $285,0002 bd1 ba792 sqftSummer Winds, Ocean City, MD 21842For SaleMLS ID #MDWO2039578, Leslie Smith, Sheppard Realty Inc. Bright MLS
- $425,0002 bd2 ba875 sqftLucayan, Ocean City, MD 21842For SaleMLS ID #MDWO2038364, Kevin E Decker, Coastal Life Realty Group LLC. Bright MLS
- $479,9004 bd3 ba1.4k sqftNone Available, Ocean City, MD 21842For SaleMLS ID #MDWO2038572, Kevin E Decker, Coastal Life Realty Group LLC. Bright MLS
- $435,0002 bd2 ba782 sqftSunset Landing Bldgs, Ocean City, MD 21842For SaleMLS ID #MDWO2037106, Donna Harrington, Coldwell Banker Realty. Bright MLS
- $264,0002 bd1 ba792 sqftSummer Winds, Ocean City, MD 21842For SaleMLS ID #MDWO2037970, Nancy Reither, Coldwell Banker Realty. Bright MLS
- $394,9002 bd2 ba905 sqftHarbor Lights In North Ocean City, Ocean City, MD 21842For SaleMLS ID #MDWO2038402, Darlene Wise, Cummings & Co. Realtors. Bright MLS
