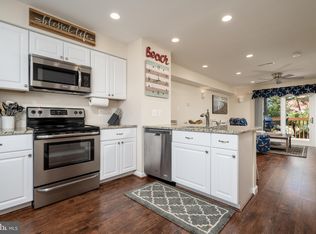
FULLY FURNISHED, GORGEOUSLY RENOVATED END UNIT with WATERFRONT VIEWS, TWO PRIVATE DECKS, COVERED PARKING FOR 2 CARS + AN ADDITIONAL ASSIGNED SPACE, AND SHORT- & LONG-TERM RENTALS ALLOWED! This townhouse-style condo in North Ocean City’s quiet Caine Woods community is just minutes from the beach, Fenwick Island, restaurants, shopping, and entertainment. Plantation shutters, an upgraded kitchen and baths, built-ins, Bose speakers, and stylish furnishings are all already here — just bring your suitcase and start enjoying the beach! Inside, the stunning kitchen features upgraded quartz countertops, custom cabinetry, tiled backsplash, farmhouse sink, and both an island and peninsula. Additional upgrades include tiled bathrooms with granite counters, built-in shelving with desk space, upgraded slider blinds, solid-core doors, and private decks off BOTH levels. And then there’s the VIEW! From your waterfront retreat, you have a front-row seat to the nonstop parade of boats, sunset skies, and coastal energy that make this location so much fun. Restaurants, movie theater, putt putt, Freeman Arts Pavilion, shopping, entertainment, Fenwick Island, and of course the BEACH are all incredibly close by. The covered carport beneath the unit also includes storage for all your beach toys. Tax record square footage is incorrect — actual unit size is approximately 905 sq. ft. Grab a drink, settle onto your deck, and enjoy the same iconic waterfront scenery that locals and visitors flock to nearby Harpoon Hanna’s to experience!
Pending
Price cut: $14K (8/31)
$380,000
722 Anchor Chain Rd #18B, Ocean City, MD 21842
2beds
905sqft
Townhouse
Built in 1985
-- sqft lot
$-- Zestimate®
$420/sqft
$267/mo HOA
What's special
Stylish tiled backsplashBose speakersSolid-core doorsCustom cabinetryCherry hardwood flooring throughoutPlantation shuttersFarmhouse sink
- 133 days
- 913
- 46
Zillow last checked:
Listing updated:
Listed by:
Darlene Wise 443-900-3419,
Cummings & Co. Realtors 410-823-0033
Source: Bright MLS,MLS#: MDWO2038402
Facts & features
Interior
Bedrooms & bathrooms
- Bedrooms: 2
- Bathrooms: 2
- Full bathrooms: 1
- 1/2 bathrooms: 1
- Main level bathrooms: 1
Rooms
- Room types: Living Room, Bedroom 2, Kitchen, Bedroom 1, Laundry, Full Bath, Half Bath
Bedroom 1
- Level: Upper
Bedroom 2
- Level: Upper
Other
- Level: Upper
Half bath
- Level: Main
Kitchen
- Level: Main
Laundry
- Level: Upper
Living room
- Level: Main
Heating
- Heat Pump, Electric
Cooling
- Central Air, Electric
Appliances
- Included: Microwave, Dishwasher, Disposal, Dryer, Exhaust Fan, Oven/Range - Electric, Refrigerator, Washer, Water Heater, Electric Water Heater
- Laundry: Upper Level, Laundry Room
Features
- Built-in Features, Combination Dining/Living, Combination Kitchen/Dining, Eat-in Kitchen, Kitchen Island, Pantry, Recessed Lighting, Upgraded Countertops
- Windows: Window Treatments
- Has basement: No
- Has fireplace: No
Interior area
- Total structure area: 905
- Total interior livable area: 905 sqft
- Finished area above ground: 905
- Finished area below ground: 0
Property
Parking
- Total spaces: 2
- Parking features: Attached Carport, Off Street, Parking Lot
- Carport spaces: 2
Accessibility
- Accessibility features: None
Features
- Levels: Bi-Level,Two
- Stories: 2
- Patio & porch: Deck
- Exterior features: Outdoor Shower, Sidewalks, Storage
- Pool features: None
- Has view: Yes
- View description: Canal, Bay
- Has water view: Yes
- Water view: Canal,Bay
Details
- Additional structures: Above Grade, Below Grade
- Parcel number: 2410357683
- Zoning: R-2
- Special conditions: Standard
Construction
Type & style
- Home type: Townhouse
- Property subtype: Townhouse
Materials
- Frame, Vinyl Siding
- Foundation: Block
Condition
- New construction: No
- Year built: 1985
Utilities & green energy
- Sewer: Public Sewer
- Water: Public
Community & HOA
Community
- Condo and coop fee: $800 quarterly
- Subdivision: Caine Woods
HOA
- Has HOA: No
- Amenities included: Reserved/Assigned Parking
- Services included: Common Area Maintenance, Maintenance Structure, Insurance, Reserve Funds, Snow Removal, Trash, Water
Location
- Region: Ocean City
- Municipality: Ocean City
Financial & listing details
- Price per square foot: $420/sqft
- Tax assessed value: $270,000
- Annual tax amount: $3,069
- Date on market: 5/21/2026
- Listing agreement: Exclusive Right To Sell
- Inclusions: Fully Furnished
- Exclusions: See List Uploaded To Documents
- Ownership: Condominium
Estimated market value
Not available
Estimated sales range
Not available
Not available
Price history
| Date | Event | Price |
|---|---|---|
| 9/24/2026 | Pending sale | $380,000$420/sqft |
Source:  Bright MLS #MDWO2038402 Report a problem Bright MLS #MDWO2038402 Report a problem | ||
| 9/14/2026 | Contingent | $380,000$420/sqft |
Source: Bright MLS #MDWO2038402 Report a problem | ||
| 8/31/2026 | Price change | $380,000-3.6%$420/sqft |
Source: Bright MLS #MDWO2038402 Report a problem | ||
| 8/19/2026 | Price change | $394,000-0.2%$435/sqft |
Source: Bright MLS #MDWO2038402 Report a problem | ||
| 7/31/2026 | Listed for sale | $394,900$436/sqft |
Source: Bright MLS #MDWO2038402 Report a problem | ||
| 7/24/2026 | Contingent | $394,900$436/sqft |
Source: Bright MLS #MDWO2038402 Report a problem | ||
| 7/3/2026 | Price change | $394,900-1.3%$436/sqft |
Source: Bright MLS #MDWO2038402 Report a problem | ||
| 6/23/2026 | Listed for sale | $399,900$442/sqft |
Source: Bright MLS #MDWO2038402 Report a problem | ||
| 6/18/2026 | Contingent | $399,900$442/sqft |
Source: Bright MLS #MDWO2038402 Report a problem | ||
| 5/21/2026 | Listed for sale | $399,900+11%$442/sqft |
Source: Bright MLS #MDWO2038402 Report a problem | ||
| 8/31/2022 | Sold | $360,321+3%$398/sqft |
Source: Bright MLS #MDWO2009186 Report a problem | ||
| 8/10/2022 | Pending sale | $349,900$387/sqft |
Source: Bright MLS #MDWO2009186 Report a problem | ||
| 7/19/2022 | Contingent | $349,900$387/sqft |
Source: Bright MLS #MDWO2009186 Report a problem | ||
| 7/15/2022 | Listed for sale | $349,900+108.3%$387/sqft |
Source: Bright MLS #MDWO2009186 Report a problem | ||
| 8/20/2010 | Sold | $168,000+60%$186/sqft |
Source: Public Record Report a problem | ||
| 4/24/2001 | Sold | $105,000+35.5%$116/sqft |
Source: Public Record Report a problem | ||
| 4/9/1999 | Sold | $77,500+39.6%$86/sqft |
Source: Public Record Report a problem | ||
| 6/25/1997 | Sold | $55,500+4.7%$61/sqft |
Source: Public Record Report a problem | ||
| 6/18/1996 | Sold | $53,000$59/sqft |
Source: Public Record Report a problem | ||
Public tax history
| Year | Property taxes | Tax assessment |
|---|---|---|
| 2026 | $3,671 +19.6% | $270,000 +20.5% |
| 2025 | $3,069 +23.1% | $224,100 +25.8% |
| 2024 | $2,494 +33.7% | $178,200 +34.7% |
| 2023 | $1,865 | $132,300 |
| 2022 | $1,865 -0.2% | $132,300 |
| 2021 | $1,869 | $132,300 |
| 2020 | $1,869 +3.5% | $132,300 |
| 2019 | $1,805 +5.2% | $132,300 +8.9% |
| 2018 | $1,716 +4.7% | $121,500 +4.7% |
| 2017 | $1,639 -22.5% | $116,100 |
| 2016 | $2,114 | $116,100 |
| 2015 | $2,114 | $116,100 -23.5% |
| 2014 | $2,114 | $151,800 |
| 2013 | -- | $151,800 |
| 2012 | -- | $151,800 -13.8% |
| 2011 | -- | $176,170 |
| 2010 | -- | $176,170 |
| 2009 | -- | $176,170 |
| 2008 | -- | $176,170 +12.3% |
| 2007 | -- | $156,820 +14.1% |
| 2006 | -- | $137,470 +16.4% |
| 2005 | -- | $118,120 +13.5% |
| 2004 | -- | $104,080 +15.6% |
| 2003 | -- | $90,040 +18.5% |
| 2002 | -- | $76,000 +7.5% |
| 2001 | -- | $70,666 |
Find assessor info on the county website
Monthly payment
Est. payment
Payment breakdown
Explore the cost of this home by adjusting the details. Changes won't be saved.Climate risks
Neighborhood: North Ocean City
Nearby schools
Schools provided by the listing agent
- District: Worcester County Public Schools
Source: Bright MLS. This data may not be complete. We recommend contacting the local school district to confirm school assignments for this home.
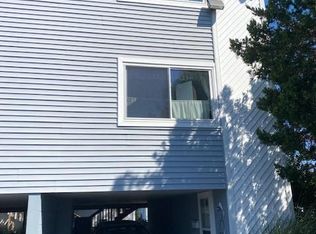
- $362,5002 bd2 ba905 sqft722 Anchor Chain Rd UNIT 15B, Ocean City, MD 21842Sold
- $256,7002 bd2 ba675 sqft722 Anchor Chain Rd UNIT 1A, Ocean City, MD 21842Off Market
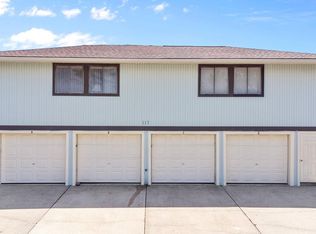
- $277,100-- bd1 ba675 sqft722 Anchor Chain Rd UNIT 2A, Ocean City, MD 21842Off Market
- $254,400-- bd1 ba675 sqft722 Anchor Chain Rd UNIT 3A, Ocean City, MD 21842Off Market
Similar homes
- $399,9992 bd2 ba900 sqftLighthouse Cove, Ocean City, MD 21842For Sale

 MLS ID #MDWO2041160, Dale Rickenbach, Cummings & Co. Realtors. Bright MLS
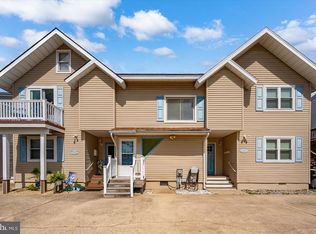
 - $389,0002 bd2 ba996 sqftBeach Club, Ocean City, MD 21842For Sale
 MLS ID #MDWO2041394, Tom Ruch, Northrop Realty. Bright MLS
 - $399,9002 bd2 ba896 sqftNone Available, Ocean City, MD 21842For Sale
 MLS ID #MDWO2041094, Angela Short, Coastal Life Realty Group LLC. Bright MLS
 - $375,0001 bd2 ba1.1k sqftMarlin Cove, Ocean City, MD 21842For Sale
 MLS ID #MDWO2039498, Wayne Phillips, Coastal Life Realty Group LLC. Bright MLS
 - $315,0002 bd2 ba864 sqftSherwood I, Ocean City, MD 21842For SaleMLS ID #MDWO2038524, Lisa Nemeth, Northrop Realty. Bright MLS
- $520,0003 bd3 ba1.1k sqftTownes Of Nantucket, Ocean City, MD 21842For SaleMLS ID #MDWO2041378, Ed Balcerzak JR., Berkshire Hathaway HomeServices PenFed Realty-WOC. Bright MLS
- $395,0002 bd2 ba960 sqftSeaway, Ocean City, MD 21842For SaleMLS ID #MDWO2041402, Sharon Daugherty, Keller Williams Realty Delmarva. Bright MLS
- $435,0002 bd2 ba996 sqftBeach Club, Ocean City, MD 21842For SaleMLS ID #MDWO2041396, Tom Ruch, Northrop Realty. Bright MLS
- $375,0002 bd3 ba1.1k sqftBay Cove Ii, Ocean City, MD 21842For SaleMLS ID #MDWO2041050, Chris Warren, Bluewater Realty Group. Bright MLS
- $460,0002 bd2 ba864 sqftTiffanie By The Sea, Ocean City, MD 21842For SaleMLS ID #MDWO2041564, Bernadette Dawson, Cummings & Co. Realtors. Bright MLS
- $395,0002 bd2 ba960 sqftSeaway, Ocean City, MD 21842For SaleMLS ID #MDWO2040996, Janice Valois, Compass. Bright MLS
- $359,0002 bd2 ba1k sqftChateau Phoenix, Ocean City, MD 21842For SaleMLS ID #MDWO2041236, Brittani Phillips, ERA Martin Associates, Shamrock Division. Bright MLS
- $380,0002 bd2 ba1k sqftSunset Bay, Ocean City, MD 21842For SaleMLS ID #MDWO2040852, Liz Keyser, LPT Realty, LLC. Bright MLS
- $359,9002 bd2 ba848 sqftNewport Bay East, Ocean City, MD 21842For SaleMLS ID #MDWO2040352, Joanie Hynes, EXP Realty, LLC. Bright MLS
- $474,7502 bd2 ba888 sqftSea Watch, Ocean City, MD 21842For SaleMLS ID #MDWO2041626, Dave Whittington, Coastal Life Realty Group LLC. Bright MLS
- $375,0002 bd1 ba616 sqftHelmsman, Ocean City, MD 21842For SaleMLS ID #MDWO2037976, Chelsea Tull, Coldwell Banker Realty. Bright MLS
- $449,9002 bd2 ba952 sqftJamestown Manor, Ocean City, MD 21842For SaleMLS ID #MDWO2038770, Jeremy McDonough, Mr. Lister Realty. Bright MLS
- $389,9002 bd2 ba987 sqftSea Mark, Ocean City, MD 21842For SaleMLS ID #MDWO2039934, James Littlefield, Northrop Realty. Bright MLS
- $315,0002 bd2 ba864 sqftLighthouse Point Villas, Ocean City, MD 21842For SaleMLS ID #MDWO2030184, Tim Dozier, Sheppard Realty Inc. Bright MLS
- $400,0002 bd2 ba906 sqftLucayan, Ocean City, MD 21842For SaleMLS ID #MDWO2038742, Jay Pierorazio, Coastal Life Realty Group LLC. Bright MLS
