HERE YOU GO!! 2 LEVEL TOWN HOME 406 MARLIN COVE I, 120TH ST, BAYSIDE, 1 BR 1.5 BA, WITH A HUGE LOFT THAT IS USED AS A BEDROOM, NEW FLOORING, 1,100 SQ FT, WITH A SINGLE CAR GARAGE, FULLY FURNISHED, 2 OUTDOOR POOLS, BOAT SLIPS CAN BE RENTED, IF THEY ARE AVAILABLE, CROSS WALK AT 12OTH ST TO BE ABLE TO WALK TO THE BEACH SAFELY, GROCERY STORE AND DRUG STORE, JUST A SHORT WALK AWAY, A NON RENTAL, YOU WILL LOVE THIS UPTOWN LOCATION, VERY CLOSE TO EVERYTHING, THE LOFT CAN BE EASILY CLOSED OFF TO MAKE A PERMANENT SECOND BEDROOM, NEW HVAC IN 2024, NEW HOT WATER HEATER IN 2025, THERE AREN'T MANY GARAGES IN OC, SO HERE YOU WILL HAVE ONE, FOR EITHER A CAR OR ALL OF YOUR BEACH TOYS, 2 OUTDOOR SALT TREATED DECKS THAT HAVE JUST BEEN REBUILT, TAKE A LOOK AT THIS PROPERTY BEFORE YOU MAKE YOUR BUYING DECISION!!
For sale
$375,000
106 120th St Unit 406, Ocean City, MD 21842
1beds
1,100sqft
:
Get pre-qualified$2,993/mo
Townhouse
Built in 1983
-- sqft lot
$-- Zestimate®
$341/sqft
$417/mo HOA
What's special
Fully furnishedNew flooringSingle car garage
- 35 days |
- 694 |
- 40 |
Likely to sell faster than
Zillow last checked:
Listing updated:
Listed by:
Wayne Phillips 410-726-9200,
Coastal Life Realty Group LLC (443) 235-8382
Source: Bright MLS,MLS#: MDWO2039498
Facts & features
Interior
Bedrooms & bathrooms
- Bedrooms: 1
- Bathrooms: 2
- Full bathrooms: 1
- 1/2 bathrooms: 1
- Main level bathrooms: 1
Basement
- Area: 0
Heating
- Heat Pump, Electric
Cooling
- Heat Pump, Electric
Appliances
- Included: Dishwasher, Disposal, Dryer, Exhaust Fan, Microwave, Oven/Range - Electric, Range Hood, Refrigerator, Washer, Water Heater, Electric Water Heater
Features
- Ceiling Fan(s), Combination Kitchen/Dining, Dining Area, Floor Plan - Traditional, Kitchen - Galley, Primary Bath(s), Walk-In Closet(s), Dry Wall
- Flooring: Laminate, Carpet, Wood
- Windows: Window Treatments
- Has basement: No
- Has fireplace: No
Interior area
- Total structure area: 1,100
- Total interior livable area: 1,100 sqft
- Finished area above ground: 1,100
- Finished area below ground: 0
Property
Parking
- Total spaces: 2
- Parking features: Garage Faces Front, Inside Entrance, Paved, Detached, Driveway
- Garage spaces: 1
- Uncovered spaces: 1
Accessibility
- Accessibility features: None
Features
- Levels: Two
- Stories: 2
- Patio & porch: Deck
- Exterior features: Lighting, Outdoor Shower, Sidewalks, Street Lights, Balcony
- Pool features: Community
- Has view: Yes
- View description: Street
Lot
- Features: Cleared
Details
- Additional structures: Above Grade, Below Grade
- Parcel number: 2410239834
- Zoning: R-2
- Special conditions: Standard
Construction
Type & style
- Home type: Townhouse
- Architectural style: Coastal,Loft
- Property subtype: Townhouse
Materials
- Frame, Stick Built
- Foundation: Block
- Roof: Shingle
Condition
- New construction: No
- Year built: 1983
Utilities & green energy
- Electric: Other
- Sewer: Public Sewer
- Water: Public
Community & HOA
Community
- Features: Pool
- Security: Smoke Detector(s)
- Condo and coop fee: $1,250 quarterly
- Subdivision: None Available
HOA
- Has HOA: No
- Amenities included: Boat Dock/Slip, Pool, Reserved/Assigned Parking
- Services included: Common Area Maintenance, Maintenance Structure, Insurance, Maintenance Grounds, Management, Pier/Dock Maintenance, Pool(s), Reserve Funds, Road Maintenance, Snow Removal, Water
Location
- Region: Ocean City
- Municipality: Ocean City
Financial & listing details
- Price per square foot: $341/sqft
- Tax assessed value: $306,200
- Annual tax amount: $4,163
- Date on market: 7/2/2026
- Listing agreement: Exclusive Right To Sell
- Listing terms: Cash,Conventional
- Inclusions: Fully Furnished
- Exclusions: Personal Items Only
- Ownership: Condominium
Estimated market value
Not available
Estimated sales range
Not available
Not available
Price history
| Date | Event | Price |
|---|---|---|
| 7/2/2026 | Listed for sale | $375,000-5.1%$341/sqft |
Source:  Bright MLS #MDWO2039498 Report a problem Bright MLS #MDWO2039498 Report a problem | ||
| 3/14/2024 | Sold | $395,000-1.2%$359/sqft |
Source: Bright MLS #MDWO2018096 Report a problem | ||
| 2/8/2024 | Contingent | $399,990$364/sqft |
Source: Bright MLS #MDWO2018096 Report a problem | ||
| 1/29/2024 | Price change | $399,990-5.9%$364/sqft |
Source: Bright MLS #MDWO2018096 Report a problem | ||
| 1/5/2024 | Listed for sale | $425,000+93.2%$386/sqft |
Source: Bright MLS #MDWO2018096 Report a problem | ||
| 8/7/2017 | Sold | $220,000+8.9%$200/sqft |
Source: Agent Provided Report a problem | ||
| 10/23/2015 | Sold | $202,000$184/sqft |
Source: Agent Provided Report a problem | ||
Public tax history
| Year | Property taxes | Tax assessment |
|---|---|---|
| 2025 | $3,728 +11.8% | $272,167 +14.3% |
| 2024 | $3,333 +15.8% | $238,133 +16.7% |
| 2023 | $2,877 | $204,100 |
| 2022 | $2,877 -0.2% | $204,100 |
| 2021 | $2,884 | $204,100 |
| 2020 | $2,884 -0.7% | $204,100 |
| 2019 | $2,904 +0.7% | $204,100 |
| 2018 | $2,883 +0% | $204,100 |
| 2017 | $2,882 -10.8% | $204,100 |
| 2016 | $3,231 | $204,100 |
| 2015 | $3,231 | $204,100 -7.5% |
| 2014 | $3,231 | $220,700 |
| 2013 | -- | $220,700 |
| 2012 | -- | $220,700 -18% |
| 2011 | -- | $269,230 |
| 2010 | -- | $269,230 |
| 2009 | -- | $269,230 -15.3% |
| 2008 | -- | $317,720 +21.1% |
| 2007 | -- | $262,426 +26.7% |
| 2006 | -- | $207,133 +36.4% |
| 2005 | -- | $151,840 +15.7% |
| 2004 | -- | $131,226 +18.6% |
| 2003 | -- | $110,613 +22.9% |
| 2002 | -- | $90,000 |
| 2001 | -- | $90,000 |
Find assessor info on the county website
Monthly payment
Est. payment
Payment breakdown
Explore the cost of this home by adjusting the details. Changes won't be saved.Climate risks
Neighborhood: North Ocean City
Nearby schools
GreatSchools rating
- 10/10Ocean City Elementary SchoolGrades: PK-4Distance: 6.1 mi
- 10/10Stephen Decatur Middle SchoolGrades: 7-8Distance: 9.5 mi
- 7/10Stephen Decatur High SchoolGrades: 9-12Distance: 9.2 mi
Schools provided by the listing agent
- District: Worcester County Public Schools
Source: Bright MLS. This data may not be complete. We recommend contacting the local school district to confirm school assignments for this home.
- $352,8002 bd2 ba1.1k sqft106A 120th St UNIT 403, Ocean City, MD 21842Off Market

- $373,4003 bd2 ba1.3k sqft106 120th St UNIT 105, Ocean City, MD 21842Off Market
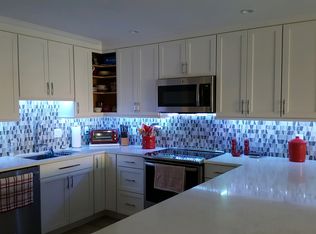
- $385,7002 bd3 ba1.3k sqft104 120th St UNIT 2C, Ocean City, MD 21842Off Market
- $271,4002 bd2 ba864 sqft108 120th St UNIT 44, Ocean City, MD 21842Off Market
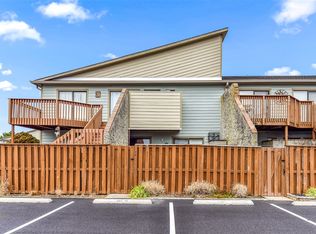
- $296,0002 bd2 ba864 sqft108 120th St UNIT 23, Ocean City, MD 21842Off Market
- $365,3002 bd3 ba1.3k sqft106 120th St UNIT 102, Ocean City, MD 21842Off Market
- $338,9002 bd2 ba1.1k sqft106 120th St UNIT 103, Ocean City, MD 21842Off Market
- $333,4002 bd2 ba1.1k sqft106 120th St UNIT 104, Ocean City, MD 21842Off Market
A local agent can set up tours, give advice and negotiate with sellers.
A local lender can help you make sure your offer is ready when you are.
Similar homes
- $349,7502 bd2 ba759 sqftSeascape, Ocean City, MD 21842For Sale
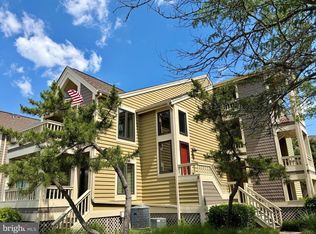
 MLS ID #MDWO2039234, R. Erik Windrow, Keller Williams Realty. Bright MLS
 - $365,0002 bd2 ba834 sqftHidden Harbour Ii Bldgs F - J, Ocean City, MD 21842For Sale
 MLS ID #MDWO2038238, Meme ELLIS, Keller Williams Realty. Bright MLS
 - $349,9001 bd2 ba1.3k sqftDiamond Bay, Ocean City, MD 21842For Sale
 MLS ID #MDWO2038552, Jay Doaty, Coastal Resort Sales and Rent. Bright MLS
 - $394,9002 bd2 ba905 sqftHarbor Lights In North Ocean City, Ocean City, MD 21842For Sale
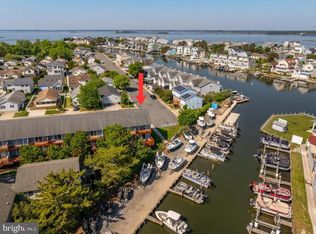 MLS ID #MDWO2038402, Darlene Wise, Cummings & Co. Realtors. Bright MLS
 - $425,0002 bd2 ba720 sqftHolly Point, Ocean City, MD 21842For SaleMLS ID #MDWO2039134, Rich Price, Real Broker, LLC. Bright MLS
- $315,0002 bd2 ba864 sqftClub Ocean Villas Ii, Ocean City, MD 21842For SaleMLS ID #MDWO2039302, RJ Magnaye, Cummings & Co. Realtors. Bright MLS
- $449,9002 bd2 ba952 sqftJamestown Manor, Ocean City, MD 21842For SaleMLS ID #MDWO2038770, Jeremy McDonough, Mr. Lister Realty. Bright MLS
- $364,9002 bd2 ba1k sqftEight On The Bay, Ocean City, MD 21842For SaleMLS ID #MDWO2037114, Whitney Jarvis, Coldwell Banker Realty. Bright MLS
- $335,0001 bd1 ba660 sqftMarylander, Ocean City, MD 21842For SaleMLS ID #MDWO2039376, Ms. Tina Dorsey, Coastal Life Realty Group LLC. Bright MLS
- $499,9002 bd2 ba915 sqftHidden Harbour Iii, Ocean City, MD 21842For SaleMLS ID #MDWO2039360, Nancy Reither, Coldwell Banker Realty. Bright MLS
- $295,6002 bd2 ba864 sqftClub Ocean Villas Ii, Ocean City, MD 21842For SaleMLS ID #MDWO2036246, Mr. Joseph B Sachetti III, Cummings & Co. Realtors. Bright MLS
- $330,0001 bd1 ba615 sqftHidden Harbour Ii Bldgs F - J, Ocean City, MD 21842For SaleMLS ID #MDWO2038122, Lauren Smith, Keller Williams Realty. Bright MLS
- $384,9001 bd1 ba701 sqftBreakwater Ii, Ocean City, MD 21842For SaleMLS ID #MDWO2038350, Brianna Heiderman, Coastal Life Realty Group LLC. Bright MLS
- $285,0002 bd2 ba800 sqftTeal Bay, Ocean City, MD 21842For SaleMLS ID #MDWO2039006, Brian Foley, Coastal Life Realty Group LLC. Bright MLS
- $400,0002 bd2 ba906 sqftLucayan, Ocean City, MD 21842For SaleMLS ID #MDWO2038742, Jay Pierorazio, Coastal Life Realty Group LLC. Bright MLS
- $429,9003 bd3 ba1.2k sqftSkip Jack Court, Ocean City, MD 21842For SaleMLS ID #MDWO2037144, Kelley Bjorkland, Coldwell Banker Realty. Bright MLS
- $282,0002 bd2 ba864 sqftClub Ocean Villas Ii, Ocean City, MD 21842For SaleMLS ID #MDWO2036442, Christopher Drewer, EXP Realty, LLC. Bright MLS
- $375,0002 bd1 ba690 sqftSunset South, Ocean City, MD 21842For SaleMLS ID #MDWO2039082, Billy Barr, Keller Williams Realty Delmarva. Bright MLS
- $299,9991 bd1 ba629 sqftSeascape, Ocean City, MD 21842For SaleMLS ID #MDWO2038810, Whitney Jarvis, Coldwell Banker Realty. Bright MLS
- $325,0002 bd3 ba1.2k sqftNone Available, Selbyville, DE 19975For SaleMLS ID #DESU2114056, Megan Hyman, Long & Foster Real Estate, Inc.. Bright MLS
