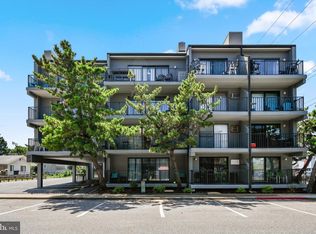
OPEN SAT 08/01, 10-12!! Beautifully renovated and completely turnkey furnished, this 2-bedroom condo is perfectly situated in a prime mid-town Ocean City location—just a frisbee throw from the beach! Everything in the interior from appliances to the flooring and the bath are brand new!! Featuring stylish updates throughout, this move-in-ready property offers the perfect blend of comfort, convenience, and coastal charm. Great mid-town location on 68th st!! Enjoy the rare benefits of a private assigned parking space, additional free street parking, a huge ground-level storage shed for all your beach gear, and a low condo fee. Leave the car behind and walk to some of Ocean City’s favorite restaurants, shopping, mini golf, entertainment, and the city bus line. Whether you’re looking for a year-round residence, beach getaway, summer retreat, or investment property, this condo checks all the boxes. Don’t miss this opportunity to own your slice of paradise in Ocean City. Call today to schedule your private showing!
For sale
Price cut: $14K (7/6)
$375,000
10 68th St Unit 1, Ocean City, MD 21842
2beds
690sqft
Condominium
Built in 1974
-- sqft lot
$363,800 Zestimate®
$543/sqft
$229/mo HOA
What's special
Completely turnkey furnishedBeautifully renovatedStylish updates throughoutAdditional free street parkingPrivate assigned parking space
- 75 days
- 585
- 26
Zillow last checked:
Listing updated:
Listed by:
Billy Barr 240-367-6122,
Keller Williams Realty Delmarva 4105246400
Source: Bright MLS,MLS#: MDWO2039082
Facts & features
Interior
Bedrooms & bathrooms
- Bedrooms: 2
- Bathrooms: 1
- Full bathrooms: 1
- Main level bathrooms: 1
- Main level bedrooms: 2
Basement
- Area: 0
Heating
- Central, Electric
Cooling
- Central Air, Electric
Appliances
- Included: Microwave, Disposal, Dryer, Exhaust Fan, Extra Refrigerator/Freezer, Ice Maker, Oven/Range - Electric, Range Hood, Refrigerator, Washer, Washer/Dryer Stacked, Water Heater, Electric Water Heater
- Laundry: Dryer In Unit, Washer In Unit, In Unit
Features
- Bathroom - Tub Shower, Combination Dining/Living, Dining Area
- Windows: Window Treatments
- Has basement: No
- Has fireplace: No
Interior area
- Total structure area: 690
- Total interior livable area: 690 sqft
- Finished area above ground: 690
- Finished area below ground: 0
Property
Parking
- Total spaces: 1
- Parking features: Assigned, Off Street, On Street
- Has uncovered spaces: Yes
- Details: Assigned Parking, Assigned Space #: 1
Accessibility
- Accessibility features: Other
Features
- Levels: One
- Stories: 1
- Pool features: None
- Waterfront features: Oceanblock
Details
- Additional structures: Above Grade, Below Grade
- Parcel number: 2410079985
- Zoning: R-3
- Special conditions: Standard
Construction
Type & style
- Home type: Condo
- Property subtype: Condominium
- Attached to another structure: Yes
Materials
- Frame, Stick Built
Condition
- Excellent
- New construction: No
- Year built: 1974
Utilities & green energy
- Sewer: Public Sewer
- Water: Public
Community & HOA
Community
- Condo and coop fee: $2,750 annually
- Subdivision: None Available
HOA
- Has HOA: No
- Amenities included: Storage, Laundry, Reserved/Assigned Parking
- Services included: All Ground Fee, Common Area Maintenance, Maintenance Structure, Insurance, Laundry, Management, Trash, Water
- HOA name: Sunset South
Location
- Region: Ocean City
- Municipality: Ocean City
Financial & listing details
- Price per square foot: $543/sqft
- Tax assessed value: $220,800
- Annual tax amount: $2,756
- Date on market: 6/16/2026
- Listing agreement: Exclusive Right To Sell
- Inclusions: Fully Furnished As Shown.
- Ownership: Condominium
Estimated market value
$363,800
$346,000 - $382,000
$1,892/mo
Price history
| Date | Event | Price |
|---|---|---|
| 7/6/2026 | Price change | $375,000-3.6%$543/sqft |
Source:  Bright MLS #MDWO2039082 Report a problem Bright MLS #MDWO2039082 Report a problem | ||
| 6/16/2026 | Listed for sale | $389,000+69.1%$564/sqft |
Source: Bright MLS #MDWO2039082 Report a problem | ||
| 10/16/2007 | Sold | $230,000-23.3%$333/sqft |
Source: Public Record Report a problem | ||
| 3/24/2005 | Sold | $299,900$435/sqft |
Source: Public Record Report a problem | ||
Public tax history
| Year | Property taxes | Tax assessment |
|---|---|---|
| 2025 | $2,756 +8.4% | $201,233 +10.8% |
| 2024 | $2,543 +11.3% | $181,667 +12.1% |
| 2023 | $2,285 | $162,100 |
| 2022 | $2,285 -0.2% | $162,100 |
| 2021 | $2,290 | $162,100 |
| 2020 | $2,290 +0% | $162,100 |
| 2019 | $2,290 +1.4% | $162,100 +1.4% |
| 2018 | $2,258 +0.8% | $159,833 +0.7% |
| 2017 | $2,241 -13.5% | $158,700 |
| 2016 | $2,592 | $158,700 |
| 2015 | $2,592 | $158,700 -10.5% |
| 2014 | $2,592 | $177,300 |
| 2013 | -- | $177,300 |
| 2012 | -- | $177,300 -17.9% |
| 2011 | -- | $215,970 |
| 2010 | -- | $215,970 |
| 2009 | -- | $215,970 -25.8% |
| 2008 | -- | $291,180 +22.9% |
| 2007 | -- | $236,900 +29.7% |
| 2006 | -- | $182,620 +42.3% |
| 2005 | -- | $128,340 +15.4% |
| 2004 | -- | $111,226 +18.2% |
| 2003 | -- | $94,113 +22.2% |
| 2002 | -- | $77,000 |
| 2001 | -- | $77,000 |
Find assessor info on the county website
Monthly payment
Est. payment
Payment breakdown
Explore the cost of this home by adjusting the details. Changes won't be saved.Climate risks
Neighborhood: Midtown
Nearby schools
Schools provided by the listing agent
- High: Stephen Decatur
- District: Worcester County Public Schools
Source: Bright MLS. This data may not be complete. We recommend contacting the local school district to confirm school assignments for this home.
Similar homes
- $415,5002 bd2 ba930 sqftSummer Palace, Ocean City, MD 21842For Sale
 MLS ID #MDWO2040716, Ryan Haley, Atlantic Shores Sotheby's International Realty. Bright MLS
 - $389,9002 bd2 ba987 sqftSea Mark, Ocean City, MD 21842For Sale
 MLS ID #MDWO2039934, James Littlefield, Northrop Realty. Bright MLS
 - $395,0002 bd2 ba960 sqftSeaway, Ocean City, MD 21842For Sale
 MLS ID #MDWO2038616, Mrs. Kimberly M Dixson, Coldwell Banker Realty. Bright MLS
 - $400,0002 bd2 ba906 sqftLucayan, Ocean City, MD 21842For Sale
 MLS ID #MDWO2038742, Jay Pierorazio, Coastal Life Realty Group LLC. Bright MLS
 - $364,9002 bd2 ba840 sqftWight Bay South, Ocean City, MD 21842For SaleMLS ID #MDWO2039904, Adam Monico, Coldwell Banker Realty. Bright MLS
- $399,0002 bd2 ba1k sqftSunset Bay, Ocean City, MD 21842For SaleMLS ID #MDWO2040634, Grant Fritschle, Keller Williams Realty Delmarva. Bright MLS
- $419,9002 bd2 ba930 sqftSummer Palace, Ocean City, MD 21842For SaleMLS ID #MDWO2035886, Karen Staskey, Berkshire Hathaway HomeServices PenFed Realty-WOC. Bright MLS
- $359,9002 bd2 ba1k sqftDiscovery One, Ocean City, MD 21842For SaleMLS ID #MDWO2039732, Jodi Quinn, LPT Realty, LLC. Bright MLS
- $359,9992 bd2 ba797 sqftSea Raider Vi, Ocean City, MD 21842For SaleMLS ID #MDWO2039280, Dustin Oldfather, Compass. Bright MLS
- $399,9002 bd2 ba864 sqftTiffanie By The Sea, Ocean City, MD 21842For SaleMLS ID #MDWO2036510, Dave Whittington, Coastal Life Realty Group LLC. Bright MLS
- $379,9002 bd1 ba616 sqftHelmsman, Ocean City, MD 21842For SaleMLS ID #MDWO2037976, Chelsea Tull, Coldwell Banker Realty. Bright MLS
- $364,9002 bd2 ba1k sqftEight On The Bay, Ocean City, MD 21842For SaleMLS ID #MDWO2037114, Whitney Jarvis, Coldwell Banker Realty. Bright MLS
- $387,0002 bd2 ba1k sqftSunset Bay, Ocean City, MD 21842For SaleMLS ID #MDWO2038302, Allie Rothenberger, Long & Foster Real Estate, Inc.. Bright MLS
- $420,0002 bd2 ba782 sqftSunset Landing Bldgs, Ocean City, MD 21842For SaleMLS ID #MDWO2037106, Donna Harrington, Coldwell Banker Realty. Bright MLS
- $299,9001 bd1 ba615 sqftOcean Terrace, Ocean City, MD 21842For SaleMLS ID #MDWO2040388, Suzie Coronel, Cummings & Co. Realtors. Bright MLS
- $394,9002 bd2 ba924 sqftWatergate I (135th St.), Ocean City, MD 21842For SaleMLS ID #MDWO2038594, Anne Marie Mercier-Bouse, RE/MAX Advantage Realty. Bright MLS
- $349,9002 bd1 ba834 sqftHoliday Plaza, Ocean City, MD 21842For SaleMLS ID #MDWO2037152, Grant Fritschle, Keller Williams Realty Delmarva. Bright MLS
- $375,0001 bd1 ba701 sqftBreakwater Ii, Ocean City, MD 21842For SaleMLS ID #MDWO2038350, Brianna Heiderman, Coastal Life Realty Group LLC. Bright MLS
- $345,0001 bd1 ba616 sqftBradley On The Bay, Ocean City, MD 21842For SaleMLS ID #MDWO2039316, Mary Rice, Engel & Volkers Ocean City. Bright MLS
- $365,0001 bd2 ba720 sqftMarigot Beach, Ocean City, MD 21842For SaleMLS ID #MDWO2033126, Joseph Wilson, Coastal Life Realty Group LLC. Bright MLS
