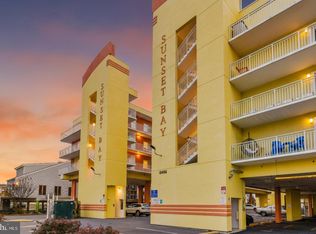
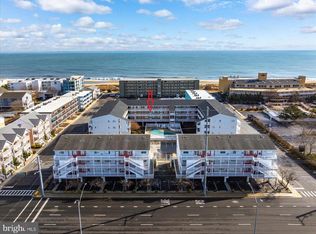
Welcome to Sunset Bay in Ocean City, Maryland! This beautifully maintained 2-bedroom, 2-bath bayside condominium offers the perfect blend of coastal style, modern comfort, and prime location. Featuring an open-concept floor plan, the home flows seamlessly from the kitchen with breakfast bar to the dining area and spacious living room with a cozy gas fireplace, ideal for year-round enjoyment. The large primary suite boasts a private en-suite bathroom with a luxurious soaking tub, separate glass-enclosed shower, and dual vanity. Additional highlights include in-unit laundry, abundant natural light, and a private balcony—perfect for enjoying breathtaking bay sunsets. Sunset Bay offers exceptional resort-style amenities including a mid-level outdoor pool, hot tub, fitness room, pier, kayak rack, and three elevators (one per building). Each unit comes with two parking spaces—one assigned and one open. Located in the heart of Ocean City on the bayside, you’re just a short walk or bike ride to the beach, Ocean City Boardwalk, restaurants, shopping, and nightlife. This property is ideal as a vacation getaway, investment property, or full-time coastal residence.
For sale
$387,000
5405 Coastal Hwy Unit 207, Ocean City, MD 21842
2beds
1,023sqft
Condominium
Built in 2003
-- sqft lot
$375,300 Zestimate®
$378/sqft
$678/mo HOA
What's special
Cozy gas fireplaceSeparate glass-enclosed showerDual vanityIn-unit laundryPrivate en-suite bathroomAbundant natural lightPrivate balcony
- 117 days
- 507
- 11
Zillow last checked:
Listing updated:
Listed by:
Allie Rothenberger 610-451-7928,
Long & Foster Real Estate, Inc. (302) 539-9040
Source: Bright MLS,MLS#: MDWO2038302
Facts & features
Interior
Bedrooms & bathrooms
- Bedrooms: 2
- Bathrooms: 2
- Full bathrooms: 2
- Main level bathrooms: 2
- Main level bedrooms: 2
Basement
- Area: 0
Heating
- Heat Pump, Electric
Cooling
- Central Air, Electric
Appliances
- Included: Microwave, Cooktop, Refrigerator, Electric Water Heater
- Laundry: In Unit
Features
- Has basement: No
- Number of fireplaces: 1
- Fireplace features: Gas/Propane
Interior area
- Total structure area: 1,023
- Total interior livable area: 1,023 sqft
- Finished area above ground: 1,023
- Finished area below ground: 0
Property
Parking
- Parking features: Paved, Private, Parking Lot
Accessibility
- Accessibility features: 2+ Access Exits
Features
- Levels: One
- Stories: 1
- Pool features: Community
Details
- Additional structures: Above Grade, Below Grade
- Parcel number: 2410415225
- Zoning: C-1
- Special conditions: Standard
Construction
Type & style
- Home type: Condo
- Architectural style: Contemporary,Coastal
- Property subtype: Condominium
- Attached to another structure: Yes
Materials
- Stucco
Condition
- New construction: No
- Year built: 2003
Utilities & green energy
- Sewer: Public Sewer
- Water: Public
Community & HOA
Community
- Condo and coop fee: $2,033 quarterly
- Subdivision: None Available
HOA
- Has HOA: No
- Amenities included: Common Grounds, Spa/Hot Tub, Pool, Pier/Dock
- Services included: Common Area Maintenance, Pool(s), Management, Trash
- HOA name: Sunset Bay
Location
- Region: Ocean City
- Municipality: Ocean City
Financial & listing details
- Price per square foot: $378/sqft
- Tax assessed value: $388,700
- Annual tax amount: $4,506
- Date on market: 5/5/2026
- Listing agreement: Exclusive Right To Sell
- Listing terms: Cash,Conventional
- Ownership: Condominium
Estimated market value
$375,300
$357,000 - $394,000
$2,395/mo
Price history
| Date | Event | Price |
|---|---|---|
| 4/20/2026 | Listed for sale | $387,000+0.5%$378/sqft |
Source:  Bright MLS #MDWO2037860 Report a problem Bright MLS #MDWO2037860 Report a problem | ||
| 10/12/2025 | Listing removed | $385,000$376/sqft |
Source:  Long & Foster Broker Feed #MDWO2030194 Report a problem Long & Foster Broker Feed #MDWO2030194 Report a problem | ||
| 7/20/2025 | Price change | $385,000-3.8%$376/sqft |
Source: Bright MLS #MDWO2030194 Report a problem | ||
| 6/3/2025 | Price change | $400,000-2.4%$391/sqft |
Source: Bright MLS #MDWO2030194 Report a problem | ||
| 4/18/2025 | Listed for sale | $410,000+67.3%$401/sqft |
Source: Bright MLS #MDWO2030194 Report a problem | ||
| 8/31/2020 | Sold | $245,000-5.7%$239/sqft |
Source: Public Record Report a problem | ||
| 7/23/2020 | Listed for sale | $259,900+15.5%$254/sqft |
Source: Coldwell Banker Residential-123rd #MDWO115286 Report a problem | ||
| 1/11/2010 | Sold | $225,000$220/sqft |
Source: Public Record Report a problem | ||
| 10/15/2009 | Sold | $225,000-13.4%$220/sqft |
Source: Agent Provided Report a problem | ||
| 12/3/2003 | Sold | $259,900$254/sqft |
Source: Public Record Report a problem | ||
Public tax history
| Year | Property taxes | Tax assessment |
|---|---|---|
| 2025 | $4,506 +19.5% | $329,033 +22.2% |
| 2024 | $3,770 +27.5% | $269,367 +28.5% |
| 2023 | $2,956 | $209,700 |
| 2022 | $2,956 -0.2% | $209,700 |
| 2021 | $2,963 | $209,700 |
| 2020 | $2,963 -0.7% | $209,700 |
| 2019 | $2,983 +0.7% | $209,700 |
| 2018 | $2,962 -5.5% | $209,700 -5.5% |
| 2017 | $3,133 -5.1% | $221,900 |
| 2016 | $3,302 | $221,900 |
| 2015 | $3,302 | $221,900 -2.3% |
| 2014 | $3,302 | $227,100 |
| 2013 | -- | $227,100 |
| 2012 | -- | $227,100 -17.5% |
| 2011 | -- | $275,180 |
| 2010 | -- | $275,180 |
| 2009 | -- | $275,180 -19.9% |
| 2008 | -- | $343,720 +18% |
| 2007 | -- | $291,206 +22% |
| 2006 | -- | $238,693 +28.2% |
| 2005 | -- | $186,180 |
Find assessor info on the county website
Monthly payment
Est. payment
Payment breakdown
Explore the cost of this home by adjusting the details. Changes won't be saved.Climate risks
Neighborhood: Midtown
Nearby schools
Schools provided by the listing agent
- District: Worcester County Public Schools
Source: Bright MLS. This data may not be complete. We recommend contacting the local school district to confirm school assignments for this home.
- $645,900-- bd2 ba1.7k sqft5405 Coastal Hwy #10101, Ocean City, MD 21842Off Market
- $579,6003 bd2 ba1.7k sqft5405 Coastal Hwy #10201, Ocean City, MD 21842Off Market
- $600,3003 bd2 ba1.7k sqft5405 Coastal Hwy #10301, Ocean City, MD 21842Off Market
- $610,0003 bd2 ba1.7k sqft5405 Coastal Hwy #10401, Ocean City, MD 21842Off Market
Similar homes
- $399,0002 bd2 ba1k sqftSunset Bay, Ocean City, MD 21842For Sale
 MLS ID #MDWO2040634, Grant Fritschle, Keller Williams Realty Delmarva. Bright MLS
 - $389,9002 bd2 ba987 sqftSea Mark, Ocean City, MD 21842For Sale
 MLS ID #MDWO2039934, James Littlefield, Northrop Realty. Bright MLS
 - $399,9002 bd2 ba864 sqftTiffanie By The Sea, Ocean City, MD 21842For Sale
 MLS ID #MDWO2036510, Dave Whittington, Coastal Life Realty Group LLC. Bright MLS
 - $390,0002 bd2 ba858 sqftMakai, Ocean City, MD 21842For Sale
 MLS ID #MDWO2037950, Lauren Waesche, Century 21 New Horizon. Bright MLS
 - $365,0002 bd2 ba1.2k sqftSan Remo, Ocean City, MD 21842For SaleMLS ID #MDWO2035200, Ed Balcerzak JR., Berkshire Hathaway HomeServices PenFed Realty-WOC. Bright MLS
- $389,9002 bd2 ba1k sqftBradley On The Bay, Ocean City, MD 21842For SaleMLS ID #MDWO2039520, Kevin Hammersmith, Northrop Realty. Bright MLS
- $364,9002 bd2 ba840 sqftWight Bay South, Ocean City, MD 21842For SaleMLS ID #MDWO2039904, Adam Monico, Coldwell Banker Realty. Bright MLS
- $415,5002 bd2 ba930 sqftSummer Palace, Ocean City, MD 21842For SaleMLS ID #MDWO2040716, Ryan Haley, Atlantic Shores Sotheby's International Realty. Bright MLS
- $395,0002 bd2 ba960 sqftSeaway, Ocean City, MD 21842For SaleMLS ID #MDWO2038616, Mrs. Kimberly M Dixson, Coldwell Banker Realty. Bright MLS
- $400,0002 bd2 ba906 sqftLucayan, Ocean City, MD 21842For SaleMLS ID #MDWO2038742, Jay Pierorazio, Coastal Life Realty Group LLC. Bright MLS
- $425,0002 bd2 ba1k sqftMakai, Ocean City, MD 21842For SaleMLS ID #MDWO2038456, Nikki Rose, Keller Williams Realty Delmarva. Bright MLS
- $437,9002 bd2 ba1.1k sqftAstoria, Ocean City, MD 21842For SaleMLS ID #MDWO2038244, Lauren Britt Hudson, Keller Williams Realty Delmarva. Bright MLS
- $419,9002 bd2 ba1k sqftTritons Trumpet, Ocean City, MD 21842For SaleMLS ID #MDWO2039488, Ryan Haley, Atlantic Shores Sotheby's International Realty. Bright MLS
- $449,9002 bd3 ba1.1k sqftNassau Village, Ocean City, MD 21842For SaleMLS ID #MDWO2040870, Whitney Jarvis, Coldwell Banker Realty. Bright MLS
- $375,0002 bd1 ba690 sqftSunset South, Ocean City, MD 21842For SaleMLS ID #MDWO2039082, Billy Barr, Keller Williams Realty Delmarva. Bright MLS
- $359,9002 bd2 ba1k sqftDiscovery One, Ocean City, MD 21842For SaleMLS ID #MDWO2039732, Jodi Quinn, LPT Realty, LLC. Bright MLS
- $394,9002 bd2 ba924 sqftWatergate I (135th St.), Ocean City, MD 21842For SaleMLS ID #MDWO2038594, Anne Marie Mercier-Bouse, RE/MAX Advantage Realty. Bright MLS
- $439,9002 bd2 ba1k sqftTritons Trumpet, Ocean City, MD 21842For SaleMLS ID #MDWO2037498, Kate Roan, Compass. Bright MLS
- $364,9002 bd2 ba1k sqftEight On The Bay, Ocean City, MD 21842For SaleMLS ID #MDWO2037114, Whitney Jarvis, Coldwell Banker Realty. Bright MLS
- $379,9002 bd1 ba616 sqftHelmsman, Ocean City, MD 21842For SaleMLS ID #MDWO2037976, Chelsea Tull, Coldwell Banker Realty. Bright MLS
