What does $399,000 buy you in Ocean City these days? That's actually a pretty good question. In this case (at Sunset Bay #307), it gets you a fully furnished, updated 2-bedroom, 2-bath condo in a bayfront Midtown community with an elevator, pool, fitness center, waterfront access, on-site parking, an oversized private balcony, and a location where leaving the car parked for your entire stay is actually realistic. That's a lot of Ocean City for under $400K. Located bayside at 54th Street, Sunset Bay sits in one of those Midtown locations that becomes more convenient the longer you own here. The beach is only a few minutes away, Route 90 makes getting on and off the island considerably easier, and you're surrounded by restaurants, entertainment, shopping, watersports, and plenty of reasons to leave the car exactly where you parked it. Inside, #307 has already received the updates most buyers are looking for. Wood-style LVP flooring runs throughout, while the kitchen features granite countertops and a tiled backsplash. The interior was professionally designed to feel cohesive and comfortable without becoming overly "beachy" (you know exactly what we're talking about), and the condo is being sold fully furnished. Then there's the balcony. It's oversized, private, and most importantly, actually useful. There's enough room to sit outside, spread out, have dinner, read a book, or enjoy a drink after the beach without rearranging furniture every time someone needs to walk past. Sometimes square footage outside the condo is almost as important as the square footage inside. Sunset Bay adds quite a bit to the equation. The bayfront community offers an outdoor pool and spa, fitness center, elevators, and a shared waterfront dock where owners and guests can launch kayaks or paddleboards, or spend some time crabbing. It's a nice reminder that even when you're not looking directly at the bay from your condo, you're still buying into a community that sits directly on it. And 54th Street might be one of the better case-studies for 'why to buy in Midtown Ocean City'. Walk to the beach. Walk to Fager's Island, Bad Monkey, Alley Oops, Seacrets, and plenty of other restaurants and entertainment nearby. The Convention Center and Jolly Roger aren't far away either, while the Route 90 Bridge gives you one of the most convenient entry and exit points in Ocean City. #307 has previously been rented and has everything you'd expect from a property capable of returning to a vacation-rental program: two bedrooms, two full baths, a furnished and updated interior, usable outdoor space, a pool, elevator, on-site parking, beach access nearby, and a location surrounded by things vacationers already want to do. So let's go back to the original question......What does $399,000 buy you in Ocean City? In this case, it's a LOT MORE than you might expect. An updated and fully furnished 2-bedroom condo. An established bayfront community. Pool. Fitness center. Waterfront access. Elevator. Oversized balcony. On-site parking. A walkable Midtown location. The beach nearby. And legitimate rental potential if that's part of your plan. It's the combination that makes this property so appealing.
For sale
$399,000
5405 Coastal Hwy Unit 307, Ocean City, MD 21842
2beds
1,023sqft
Condominium
Built in 2003
-- sqft lot
$386,800 Zestimate®
$390/sqft
$677/mo HOA
What's special
Fully furnishedOn-site parkingFitness centerBayfront midtown communityOversized private balconyOutdoor pool and spaWood-style lvp flooring
- 12 days
- 1,513
- 43
Likely to sell faster than
Zillow last checked:
Listing updated:
Listed by:
Grant Fritschle 410-430-5880,
Keller Williams Realty Delmarva 4105246400,
Listing Team: The Fritschle Barker Group
Source: Bright MLS,MLS#: MDWO2040634
Facts & features
Interior
Bedrooms & bathrooms
- Bedrooms: 2
- Bathrooms: 2
- Full bathrooms: 2
- Main level bathrooms: 2
- Main level bedrooms: 2
Basement
- Area: 0
Heating
- Heat Pump, Electric
Cooling
- Central Air, Electric
Appliances
- Included: Microwave, Dishwasher, Dryer, Exhaust Fan, Freezer, Oven/Range - Electric, Refrigerator, Washer, Electric Water Heater
- Laundry: Dryer In Unit, Washer In Unit, In Unit
Features
- Soaking Tub, Bathroom - Stall Shower, Ceiling Fan(s), Combination Dining/Living, Crown Molding, Kitchen - Gourmet, Pantry, Upgraded Countertops
- Flooring: Vinyl, Carpet
- Doors: Sliding Glass
- Windows: Double Pane Windows, Insulated Windows, Screens, Window Treatments
- Has basement: No
- Number of fireplaces: 1
- Fireplace features: Gas/Propane
Interior area
- Total structure area: 1,023
- Total interior livable area: 1,023 sqft
- Finished area above ground: 1,023
- Finished area below ground: 0
Property
Parking
- Parking features: Assigned, Driveway, Private, Parking Lot
- Has uncovered spaces: Yes
- Details: Assigned Parking
Accessibility
- Accessibility features: None
Features
- Levels: One
- Stories: 1
- Exterior features: Outdoor Shower, Balcony
- Pool features: Community
Details
- Additional structures: Above Grade, Below Grade
- Parcel number: 2410415306
- Zoning: C-1
- Special conditions: Standard
Construction
Type & style
- Home type: Condo
- Property subtype: Condominium
- Attached to another structure: Yes
Materials
- Stucco
- Roof: Built-Up,Flat
Condition
- New construction: No
- Year built: 2003
Utilities & green energy
- Sewer: Public Sewer
- Water: Public
Community & HOA
Community
- Features: Pool
- Condo and coop fee: $2,032 quarterly
- Subdivision: None Available
HOA
- Has HOA: No
- Amenities included: Elevator(s), Fitness Center, Pier/Dock, Pool
- Services included: Common Area Maintenance, Maintenance Structure, Insurance, Management, Pier/Dock Maintenance, Pool(s), Trash
Location
- Region: Ocean City
- Municipality: Ocean City
Financial & listing details
- Price per square foot: $390/sqft
- Tax assessed value: $388,700
- Annual tax amount: $4,506
- Date on market: 8/19/2026
- Listing agreement: Exclusive Right To Sell
- Inclusions: See Inventory Addendum
- Exclusions: See Inventory Addendum
- Ownership: Condominium
Estimated market value
$386,800
$367,000 - $406,000
$2,395/mo
Price history
| Date | Event | Price |
|---|---|---|
| 8/19/2026 | Listed for sale | $399,000-1.7%$390/sqft |
Source:  Bright MLS #MDWO2040634 Report a problem Bright MLS #MDWO2040634 Report a problem | ||
| 7/6/2026 | Listing removed | $405,900$397/sqft |
Source: Bright MLS #MDWO2037366 Report a problem | ||
| 3/31/2026 | Listed for sale | $405,900+9.4%$397/sqft |
Source: Bright MLS #MDWO2037366 Report a problem | ||
| 9/16/2021 | Sold | $371,000+0.6%$363/sqft |
Source: Bright MLS #MDWO2001262 Report a problem | ||
| 8/9/2021 | Pending sale | $368,900$361/sqft |
Source: Bright MLS #MDWO2001262 Report a problem | ||
| 8/5/2021 | Listed for sale | $368,900+55%$361/sqft |
Source: Bright MLS #MDWO2001262 Report a problem | ||
| 4/5/2019 | Sold | $238,000-4%$233/sqft |
Source: Public Record Report a problem | ||
| 1/10/2019 | Listed for sale | $247,900-27.4%$242/sqft |
Source: Condominium Realty LTD #MDWO102138 Report a problem | ||
| 12/12/2007 | Sold | $341,500-1.3%$334/sqft |
Source: Public Record Report a problem | ||
| 11/16/2004 | Sold | $345,900+47.2%$338/sqft |
Source: Public Record Report a problem | ||
| 10/15/2003 | Sold | $235,000$230/sqft |
Source: Public Record Report a problem | ||
Public tax history
| Year | Property taxes | Tax assessment |
|---|---|---|
| 2025 | $4,506 +19.5% | $329,033 +22.2% |
| 2024 | $3,770 +27.5% | $269,367 +28.5% |
| 2023 | $2,956 | $209,700 |
| 2022 | $2,956 -0.2% | $209,700 |
| 2021 | $2,963 | $209,700 |
| 2020 | $2,963 -0.7% | $209,700 |
| 2019 | $2,983 +0.7% | $209,700 |
| 2018 | $2,962 -5.5% | $209,700 -5.5% |
| 2017 | $3,133 -5.1% | $221,900 |
| 2016 | $3,302 | $221,900 |
| 2015 | $3,302 | $221,900 -2.3% |
| 2014 | $3,302 | $227,100 |
| 2013 | -- | $227,100 |
| 2012 | -- | $227,100 -17.5% |
| 2011 | -- | $275,180 |
| 2010 | -- | $275,180 |
| 2009 | -- | $275,180 -19.9% |
| 2008 | -- | $343,720 +18% |
| 2007 | -- | $291,206 +22% |
| 2006 | -- | $238,693 +28.2% |
| 2005 | -- | $186,180 |
Find assessor info on the county website
Monthly payment
Est. payment
Payment breakdown
Explore the cost of this home by adjusting the details. Changes won't be saved.Climate risks
Neighborhood: Midtown
Nearby schools
Schools provided by the listing agent
- District: Worcester County Public Schools
Source: Bright MLS. This data may not be complete. We recommend contacting the local school district to confirm school assignments for this home.

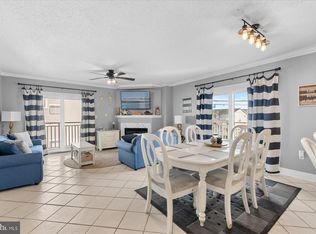


Similar homes
- $387,0002 bd2 ba1k sqftSunset Bay, Ocean City, MD 21842For Sale

 MLS ID #MDWO2038302, Allie Rothenberger, Long & Foster Real Estate, Inc.. Bright MLS
 - $389,9002 bd2 ba987 sqftSea Mark, Ocean City, MD 21842For Sale
 MLS ID #MDWO2039934, James Littlefield, Northrop Realty. Bright MLS
 - $420,0002 bd2 ba782 sqftSunset Landing Bldgs, Ocean City, MD 21842For Sale
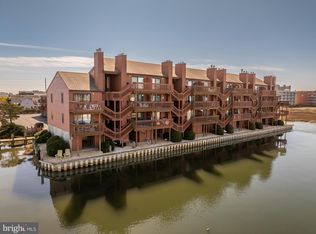 MLS ID #MDWO2037106, Donna Harrington, Coldwell Banker Realty. Bright MLS
 - $389,9002 bd2 ba1k sqftBradley On The Bay, Ocean City, MD 21842For Sale
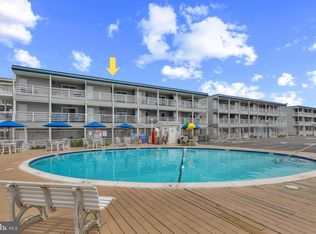 MLS ID #MDWO2039520, Kevin Hammersmith, Northrop Realty. Bright MLS
 - $365,0002 bd2 ba1.2k sqftSan Remo, Ocean City, MD 21842For SaleMLS ID #MDWO2035200, Ed Balcerzak JR., Berkshire Hathaway HomeServices PenFed Realty-WOC. Bright MLS
- $395,0002 bd2 ba960 sqftSeaway, Ocean City, MD 21842For SaleMLS ID #MDWO2038616, Mrs. Kimberly M Dixson, Coldwell Banker Realty. Bright MLS
- $449,9002 bd3 ba1.1k sqftNassau Village, Ocean City, MD 21842For SaleMLS ID #MDWO2040870, Whitney Jarvis, Coldwell Banker Realty. Bright MLS
- $425,0002 bd2 ba1k sqftMakai, Ocean City, MD 21842For SaleMLS ID #MDWO2038456, Nikki Rose, Keller Williams Realty Delmarva. Bright MLS
- $524,9003 bd2 ba986 sqftSouth Side, Ocean City, MD 21842For SaleMLS ID #MDWO2040864, Anne Marie Mercier-Bouse, RE/MAX Advantage Realty. Bright MLS
- $419,9002 bd2 ba1k sqftTritons Trumpet, Ocean City, MD 21842For SaleMLS ID #MDWO2039488, Ryan Haley, Atlantic Shores Sotheby's International Realty. Bright MLS
- $437,9002 bd2 ba1.1k sqftAstoria, Ocean City, MD 21842For SaleMLS ID #MDWO2038244, Lauren Britt Hudson, Keller Williams Realty Delmarva. Bright MLS
- $419,9002 bd2 ba930 sqftSummer Palace, Ocean City, MD 21842For SaleMLS ID #MDWO2035886, Karen Staskey, Berkshire Hathaway HomeServices PenFed Realty-WOC. Bright MLS
- $429,9001 bd2 ba733 sqftSandpiper Dunes, Ocean City, MD 21842For SaleMLS ID #MDWO2037706, Sharon Daugherty, Keller Williams Realty Delmarva. Bright MLS
- $375,0002 bd1 ba690 sqftSunset South, Ocean City, MD 21842For SaleMLS ID #MDWO2039082, Billy Barr, Keller Williams Realty Delmarva. Bright MLS
- $394,9002 bd2 ba924 sqftWatergate I (135th St.), Ocean City, MD 21842For SaleMLS ID #MDWO2038594, Anne Marie Mercier-Bouse, RE/MAX Advantage Realty. Bright MLS
- $439,9002 bd2 ba1k sqftTritons Trumpet, Ocean City, MD 21842For SaleMLS ID #MDWO2037498, Kate Roan, Compass. Bright MLS
- $499,9902 bd2 ba1.1k sqftSummer View, Ocean City, MD 21842For SaleMLS ID #MDWO2040128, Jimbo Weismiller, Keller Williams Realty Delmarva. Bright MLS
- $359,9002 bd2 ba1k sqftDiscovery One, Ocean City, MD 21842For SaleMLS ID #MDWO2039732, Jodi Quinn, LPT Realty, LLC. Bright MLS
- $475,0002 bd2 ba980 sqftWight Bay South, Ocean City, MD 21842For SaleMLS ID #MDWO2038226, Barbara Busch, Resort Real Estate Inc. Bright MLS
- $364,9002 bd2 ba1k sqftEight On The Bay, Ocean City, MD 21842For SaleMLS ID #MDWO2037114, Whitney Jarvis, Coldwell Banker Realty. Bright MLS
