Skip main navigation
Sold for $393,000
  • $393,000

    5405 Coastal Hwy Unit 414, Ocean City, MD 21842

    2beds
    1,023sqft
    Condominium
    Built in 2005
    -- sqft lot
    $418,800 Zestimate®
    $384/sqft
    $2,433 Estimated rent

    Home value

    $418,800

    $398,000 - $444,000

    $2,433/mo

    Zestimate® history
    Loading
    Loading...

    Owner options

    List your home for rent

    $2,433/mo

    Rent Zestimate®

    Find your next renter with Zillow Rental Manager. Plus, with online applications, you can quickly screen prospective tenants – for free.

    Learn more

    $2,433/mo

    Rent Zestimate®

    Refinance and save

    $2,401/mo

    Est. payment

    Refinancing to a lower rate could help reduce your monthly payments and save thousands over the life of the loan.

    See today's rates

    $2,401/mo

    Est. payment

    Explore your selling options

    Work with a Zillow partner agent

    Leverage their expertise and Zillow's premium Showcase listings to get your home seen by more buyers.

    Get started

    List with your own agent

    Get your home in front of millions of buyers by listing it on Zillow.

    Learn how to do it

    Sell it yourself

    Take full control of how buyers see your home on Zillow by listing For Sale by Owner (FSBO).

    List your home

    What's special

    Gas fireplaceMarble surroundFresh new carpetingBrand new hvac
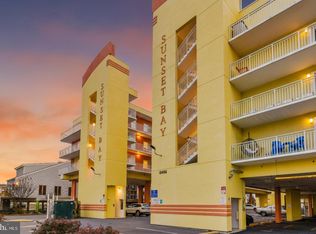
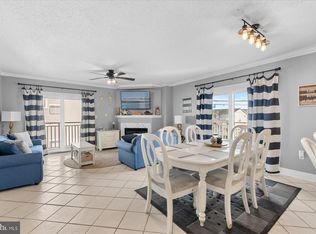
    LETS MAKE A DEAL !!!!!!!!Reserve study is complete with no assessments due other then the insurance increase that is reflected in this listing. Welcome to Sunset Bay in Ocean City, MD, where you'll find this large, 2 bedroom, 2 bathroom bayside condo that promises a perfect blend of comfort, convenience, and relaxation. As you step inside, you'll notice an open-concept layout that seamlessly combines the living, dining, and kitchen areas. The natural flow of space creates a warm and welcoming atmosphere, perfect for entertaining guests or spending quality time with loved ones. One of the standout features of this condo is the south-facing rear deck. Whether you're enjoying your morning coffee or winding down after a long day at the beach or pool, this deck provides an idyllic spot to bask in the beauty of Ocean City. As you explore further, you'll see upgrades that have been made to enhance the living experience. Brand new HVAC ensures optimal climate control year-round, while fresh new carpeting adds warmth to the space. The gas fireplace with marble surround is perfect for cool, Fall evenings and will keep you cozy and warm throughout the Winter. But the perks don't stop there! The condominium complex boasts an inviting pool, providing the perfect oasis on hot summer days or whenever you want to take a refreshing dip. Location-wise, this condo is nestled in the heart of mid-town Ocean City - close to all the action and attractions the city has to offer. Whether you're looking to hit the world-famous Ocean City Boardwalk, explore local shops, activities and restaurants, or simply enjoy the sand and surf, everything is just a stone's throw away. Additionally, the condo comes with one designated parking space, ensuring that you have a hassle-free experience when coming home or heading out. Embrace the OC local lifestyle, soak in the picturesque views, and act quickly to call this condo your own. Don't miss out on a great opportunity to own your own slice of paradise in Ocean City!

    Zillow last checked:

    Listing updated:

    Listed by:

    Spike Sands 443-235-0489,

    Berkshire Hathaway HomeServices PenFed Realty - OP

    Bought with:

    Spike Sands, RS-0038938

    Berkshire Hathaway HomeServices PenFed Realty - OP

    Source: Bright MLS,MLS#: MDWO2015280MLS Logo

    Facts & features

    Interior

    Bedrooms & bathrooms
    • Bedrooms: 2
    • Bathrooms: 2
    • Full bathrooms: 2
    • Main level bathrooms: 2
    • Main level bedrooms: 2
    Basement
    • Area: 0
    Heating
    • Heat Pump, Electric
    Cooling
    • Central Air, Electric
    Appliances
    • Included: Microwave, Built-In Range, Dishwasher, Disposal, Dryer, Oven, Refrigerator, Washer, Water Heater, Electric Water Heater
    • Laundry: Dryer In Unit, Washer In Unit, In Unit
    Features
    • Bar, Breakfast Area, Built-in Features, Ceiling Fan(s), Combination Kitchen/Living, Crown Molding, Family Room Off Kitchen, Open Floorplan, Kitchen - Gourmet, Recessed Lighting
    • Flooring: Carpet
    • Windows: Window Treatments
    • Has basement: No
    • Number of fireplaces: 1
    • Fireplace features: Glass Doors, Gas/Propane
    Interior area
    • Total structure area: 1,023
    • Total interior livable area: 1,023 sqft
    • Finished area above ground: 1,023
    • Finished area below ground: 0

    Property

    Parking
    • Total spaces: 1
    • Parking features: Lighted, Paved, Assigned, Parking Lot
    • Details: Assigned Parking
    Accessibility
    • Accessibility features: Accessible Elevator Installed
    Features
    • Levels: One
    • Stories: 1
    • Pool features: Community
    Details
    • Additional structures: Above Grade, Below Grade
    • Parcel number: 2410428114
    • Zoning: C-1
    • Special conditions: Standard

    Construction

    Type & style
    • Home type: Condo
    • Architectural style: Coastal
    • Property subtype: Condominium
    • Attached to another structure: Yes
    Materials
    • Stucco
    Condition
    • New construction: No
    • Year built: 2005

    Utilities & green energy

    • Electric: Circuit Breakers
    • Sewer: Public Septic
    • Water: Public
    • Utilities for property: Cable Connected, Natural Gas Available, Cable

    Community & HOA

    Community
    • Features: Pool
    • Condo and coop fee: $2,033 quarterly
    • Subdivision: None Available
    HOA
    • Has HOA: No
    • Amenities included: Common Grounds, Elevator(s), Fitness Center, Pier/Dock, Indoor Pool, Reserved/Assigned Parking, Water/Lake Privileges
    • Services included: Common Area Maintenance, Maintenance Structure, Insurance, Management, Pier/Dock Maintenance, Pool(s), Reserve Funds, Road Maintenance
    • HOA name: Sunset Bay
    Location
    • Region: Ocean City
    • Municipality: Ocean City

    Financial & listing details

    • Price per square foot: $384/sqft
    • Tax assessed value: $213,800
    • Annual tax amount: $3,014
    • Date on market: 8/13/2023
    • Listing agreement: Exclusive Right To Sell
    • Inclusions: Sold Furnished
    • Ownership: Condominium

    Price history

    DateEventPrice
    1/8/2024Sold$393,000-1.7%$384/sqft
    Source: Bright MLS #MDWO2015280 Report a problem
    1/4/2024Pending sale$399,900$391/sqft
    Source: Bright MLS #MDWO2015280 Report a problem
    12/15/2023Contingent$399,900$391/sqft
    Source: Bright MLS #MDWO2015280 Report a problem
    11/28/2023Price change$399,900-3.8%$391/sqft
    Source: Bright MLS #MDWO2015280 Report a problem
    11/16/2023Price change$415,900-1%$407/sqft
    Source: Bright MLS #MDWO2015280 Report a problem
    10/31/2023Price change$419,900-2.3%$410/sqft
    Source: Bright MLS #MDWO2015280 Report a problem
    8/13/2023Listed for sale$429,999+53.6%$420/sqft
    Source: Bright MLS #MDWO2015280 Report a problem
    11/30/2004Sold$279,900$274/sqft
    Source: Public Record Report a problem

    Public tax history

    YearProperty taxesTax assessment
    2025$4,572 +19.3%$333,800 +21.9%
    2024$3,832 +27.2%$273,800 +28.1%
    2023$3,014 $213,800
    2022$3,014 -0.2%$213,800
    2021$3,021 $213,800
    2020$3,021 -0.7%$213,800
    2019$3,042 +0.7%$213,800
    2018$3,020 -5.4%$213,800 -5.4%
    2017$3,191 -10.4%$226,000
    2016$3,560 $226,000
    2015$3,560 $226,000 -2.2%
    2014$3,560 $231,100
    2013-- $231,100
    2012-- $231,100 -22.1%
    2011-- $296,670
    2010-- $296,670
    2009-- $296,670 -17.6%
    2008-- $360,090 +17.9%
    2007-- $305,456 +21.8%
    2006-- $250,823 +27.8%
    2005-- $196,190
    Find assessor info on the county website

    Neighborhood: Midtown

    Nearby schools

    GreatSchools rating
    Schools provided by the listing agent
    • Elementary: Ocean City
    • Middle: Stephen Decatur
    • High: Stephen Decatur
    • District: Worcester County Public Schools

    Source: Bright MLS. This data may not be complete. We recommend contacting the local school district to confirm school assignments for this home.

    Get pre-qualified for a loan
    At Zillow Home Loans, we can pre-qualify you in as little as 5 minutes with no impact to your credit score.

    An equal housing lender. NMLS #10287.

    Sell for more on Zillow
    Get a Zillow Showcase℠ listing at no additional cost and you could sell for .
    $418,800
    2% more
    +$8,376
    With Zillow Showcase(estimated)
    $427,176