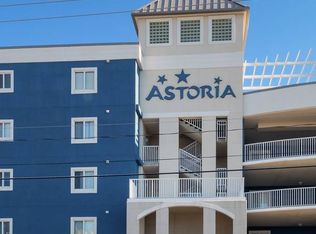
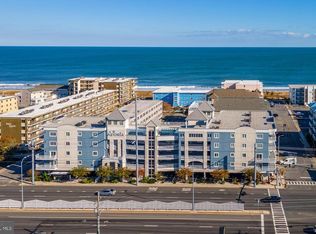
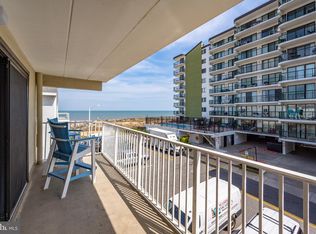
Discover a luxurious coastal retreat in this turn-key ocean block condo in the beautiful, Astoria building! Elegance meets comfort This exquisite 2-bedroom, 2-bathroom unit, recently renovated in 2022, boasts an open floor plan that seamlessly blends modern living with inviting warmth. Step inside to find high-end finishes, including luxury vinyl plank and ceramic tile flooring, crown moldings, and a cozy gas fireplace that sets the perfect ambiance for relaxation after a day at the beach. The gourmet kitchen is a chef's dream, featuring stainless steel appliances, an electric oven/range, and a convenient breakfast area, ideal for casual dining. The master suite offers a spa-like experience with a jetted tub and a walk-in shower, ensuring a serene escape at the end of the day. The building offers access to a Fitness Room and a Rooftop Pool with Ocean and Bay views, perfect for sun-soaked afternoons if the surf is too rough. The property includes Under-Building parking with plenty of spaces and a convenient lot-level Private Storage Shed to drop all of your beach gear in before heading up the newly renovated glass elevator. Situated oceanside at the corner of 45th St, this condo offers not just a beach residence but a lifestyle. As a 5 Star rental property with consistent year over year rental history, Astoria #103 is the perfect blend of Beach Home or Investment property! Experience the perfect blend of luxury and convenience in this exceptional property, where every detail has been thoughtfully curated for your enjoyment. Condo has been Pre-Inspected and is in immaculate condition!
For sale
Price cut: $12.1K (7/23)
$437,900
4500 Coastal Hwy Unit 103, Ocean City, MD 21842
2beds
1,145sqft
Condominium
Built in 2003
-- sqft lot
$431,200 Zestimate®
$382/sqft
$1,134/mo HOA
What's special
Spa-like experienceCozy gas fireplaceHigh-end finishesImmaculate conditionWalk-in showerCrown moldingsStainless steel appliances
- 116 days
- 376
- 22
Zillow last checked:
Listing updated:
Listed by:
Lauren Britt Hudson 443-614-0633,
Keller Williams Realty Delmarva 4105246400,
Listing Team: The Britts Team
Source: Bright MLS,MLS#: MDWO2038244
Facts & features
Interior
Bedrooms & bathrooms
- Bedrooms: 2
- Bathrooms: 2
- Full bathrooms: 2
- Main level bathrooms: 2
- Main level bedrooms: 2
Basement
- Area: 0
Heating
- Heat Pump, Electric
Cooling
- Central Air, Electric
Appliances
- Included: Microwave, Refrigerator, Stainless Steel Appliance(s), Oven/Range - Electric, Dishwasher, Disposal, Dryer, Washer, Water Heater, Electric Water Heater
- Laundry: Has Laundry, Dryer In Unit, Washer In Unit, In Unit
Features
- Bathroom - Walk-In Shower, Breakfast Area, Crown Molding, Dining Area, Family Room Off Kitchen, Open Floorplan, Eat-in Kitchen, 9'+ Ceilings
- Flooring: Luxury Vinyl, Ceramic Tile
- Windows: Double Pane Windows, Screens
- Has basement: No
- Number of fireplaces: 1
- Fireplace features: Gas/Propane
Interior area
- Total structure area: 1,145
- Total interior livable area: 1,145 sqft
- Finished area above ground: 1,145
- Finished area below ground: 0
Property
Parking
- Total spaces: 2
- Parking features: Covered, Garage, Off Street
- Garage spaces: 2
Accessibility
- Accessibility features: None
Features
- Levels: One
- Stories: 1
- Exterior features: Outdoor Shower
- Pool features: Community
- Has spa: Yes
- Spa features: Bath
- Waterfront features: Oceanside
Lot
- Features: Cleared
Details
- Additional structures: Above Grade, Below Grade
- Parcel number: 2410415543
- Zoning: R-3
- Special conditions: Standard
Construction
Type & style
- Home type: Condo
- Architectural style: Coastal
- Property subtype: Condominium
- Attached to another structure: Yes
Materials
- Dryvit
- Foundation: Pilings
- Roof: Architectural Shingle,Flat
Condition
- Excellent
- New construction: No
- Year built: 2003
- Major remodel year: 2022
Utilities & green energy
- Sewer: Public Sewer
- Water: Public
- Utilities for property: Cable Connected, Cable
Community & HOA
Community
- Security: Fire Sprinkler System
- Condo and coop fee: $3,401 quarterly
- Subdivision: None Available
HOA
- Has HOA: No
- Amenities included: Fitness Center, Pool
- Services included: Cable TV, Common Area Maintenance, Custodial Services Maintenance, Maintenance Structure, Insurance, Management, Reserve Funds
- HOA name: Astoria
Location
- Region: Ocean City
- Municipality: Ocean City
Financial & listing details
- Price per square foot: $382/sqft
- Tax assessed value: $314,800
- Annual tax amount: $3,980
- Date on market: 5/5/2026
- Listing agreement: Exclusive Right To Sell
- Listing terms: Conventional
- Ownership: Fee Simple
Estimated market value
$431,200
$410,000 - $453,000
$2,518/mo
Price history
| Date | Event | Price |
|---|---|---|
| 7/23/2026 | Price change | $437,900-2.7%$382/sqft |
Source:  Bright MLS #MDWO2038244 Report a problem Bright MLS #MDWO2038244 Report a problem | ||
| 6/2/2026 | Price change | $450,000-10%$393/sqft |
Source: Bright MLS #MDWO2038244 Report a problem | ||
| 5/5/2026 | Listed for sale | $499,900+10.7%$437/sqft |
Source: Bright MLS #MDWO2038244 Report a problem | ||
| 5/21/2022 | Sold | $451,555+13%$394/sqft |
Source: Bright MLS #MDWO2007148 Report a problem | ||
| 4/23/2022 | Pending sale | $399,750$349/sqft |
Source: Bright MLS #MDWO2007148 Report a problem | ||
| 4/22/2022 | Contingent | $399,750$349/sqft |
Source: Bright MLS #MDWO2007148 Report a problem | ||
| 4/22/2022 | Listed for sale | $399,750$349/sqft |
Source: Bright MLS #MDWO2007148 Report a problem | ||
Public tax history
| Year | Property taxes | Tax assessment |
|---|---|---|
| 2025 | $3,993 +6.3% | $291,533 +8.7% |
| 2024 | $3,755 +8.7% | $268,267 +9.5% |
| 2023 | $3,454 | $245,000 |
| 2022 | $3,454 -0.2% | $245,000 |
| 2021 | $3,462 -11.6% | $245,000 -11.6% |
| 2020 | $3,914 +0.3% | $277,000 |
| 2019 | $3,903 +1.7% | $277,000 +2% |
| 2018 | $3,838 +1% | $271,667 +1% |
| 2017 | $3,798 +3.9% | $269,000 +3.4% |
| 2016 | $3,655 | $260,233 +3.5% |
| 2015 | $3,655 | $251,467 +3.6% |
| 2014 | $3,655 | $242,700 |
| 2013 | -- | $242,700 |
| 2012 | -- | $242,700 -20.3% |
| 2011 | -- | $304,570 |
| 2010 | -- | $304,570 |
| 2009 | -- | $304,570 -20.1% |
| 2008 | -- | $381,280 +11.9% |
| 2007 | -- | $340,822 +13.5% |
| 2006 | -- | $300,366 +15.6% |
| 2005 | -- | $259,910 +462.6% |
| 2004 | -- | $46,200 |
Find assessor info on the county website
Monthly payment
Est. payment
Payment breakdown
Explore the cost of this home by adjusting the details. Changes won't be saved.Climate risks
Neighborhood: Midtown
Nearby schools
Schools provided by the listing agent
- High: Stephen Decatur
- District: Worcester County Public Schools
Source: Bright MLS. This data may not be complete. We recommend contacting the local school district to confirm school assignments for this home.
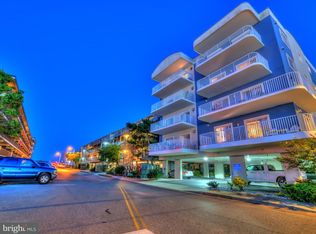
- $525,1003 bd3 ba1.6k sqft4500 Coastal Hwy, Ocean City, MD 21842Off Market
- $627,7003 bd3 ba1.7k sqft4500 Coastal Hwy UNIT 101, Ocean City, MD 21842Off Market
- $545,100-- bd3 ba1.5k sqft4500 Coastal Hwy UNIT 102, Ocean City, MD 21842Off Market
- $455,3002 bd2 ba1.1k sqft4500 Coastal Hwy UNIT 104, Ocean City, MD 21842Off Market
Similar homes
- $425,0002 bd2 ba1k sqftMakai, Ocean City, MD 21842For Sale

 MLS ID #MDWO2038456, Nikki Rose, Keller Williams Realty Delmarva. Bright MLS
 - $464,0002 bd2 ba1.1k sqftAstoria, Ocean City, MD 21842For Sale
 MLS ID #MDWO2037356, JOHN R. CLARK, Taylor Properties. Bright MLS
 - $399,0002 bd2 ba1k sqftSunset Bay, Ocean City, MD 21842For Sale
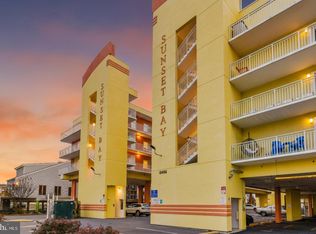 MLS ID #MDWO2040634, Grant Fritschle, Keller Williams Realty Delmarva. Bright MLS
 - $499,9902 bd2 ba1.1k sqftSummer View, Ocean City, MD 21842For Sale
 MLS ID #MDWO2040128, Jimbo Weismiller, Keller Williams Realty Delmarva. Bright MLS
 - $387,0002 bd2 ba1k sqftSunset Bay, Ocean City, MD 21842For SaleMLS ID #MDWO2038302, Allie Rothenberger, Long & Foster Real Estate, Inc.. Bright MLS
- $364,9002 bd2 ba840 sqftWight Bay South, Ocean City, MD 21842For SaleMLS ID #MDWO2039904, Adam Monico, Coldwell Banker Realty. Bright MLS
- $425,0002 bd2 ba875 sqftLucayan, Ocean City, MD 21842For SaleMLS ID #MDWO2038364, Kevin E Decker, Coastal Life Realty Group LLC. Bright MLS
- $389,9002 bd2 ba987 sqftSea Mark, Ocean City, MD 21842For SaleMLS ID #MDWO2039934, James Littlefield, Northrop Realty. Bright MLS
- $453,0001 bd2 ba586 sqftWorcester House East, Ocean City, MD 21842For SaleMLS ID #MDWO2037532, Kara Hawkins, Engel & Volkers Ocean City. Bright MLS
- $400,0002 bd2 ba906 sqftLucayan, Ocean City, MD 21842For SaleMLS ID #MDWO2038742, Jay Pierorazio, Coastal Life Realty Group LLC. Bright MLS
- $395,0002 bd2 ba960 sqftSeaway, Ocean City, MD 21842For SaleMLS ID #MDWO2038616, Mrs. Kimberly M Dixson, Coldwell Banker Realty. Bright MLS
- $519,9002 bd1 ba770 sqftWindjammer, Ocean City, MD 21842For SaleMLS ID #MDWO2036582, Jon M Barker, Keller Williams Realty Delmarva. Bright MLS
- $469,0002 bd2 ba953 sqftHidden Harbour Iv Bldgs O - R, Ocean City, MD 21842For SaleMLS ID #MDWO2039050, Connor LeMire, Benson & Mangold, LLC. Bright MLS
- $489,9002 bd2 ba1k sqftSilver Shores, Ocean City, MD 21842For SaleMLS ID #MDWO2040532, Kevin E Decker, Coastal Life Realty Group LLC. Bright MLS
- $599,0002 bd2 ba1.6k sqftSunset Beach, Ocean City, MD 21842For SaleMLS ID #MDWO2038918, Katie Lynch, KW Empower. Bright MLS
- $429,9001 bd2 ba733 sqftSandpiper Dunes, Ocean City, MD 21842For SaleMLS ID #MDWO2037706, Sharon Daugherty, Keller Williams Realty Delmarva. Bright MLS
- $365,0002 bd2 ba1.2k sqftSan Remo, Ocean City, MD 21842For SaleMLS ID #MDWO2035200, Ed Balcerzak JR., Berkshire Hathaway HomeServices PenFed Realty-WOC. Bright MLS
- $499,9002 bd2 ba915 sqftHidden Harbour Iii, Ocean City, MD 21842For SaleMLS ID #MDWO2039360, Nancy Reither, Coldwell Banker Realty. Bright MLS
- $425,0002 bd1 ba640 sqftHobo Ocean, Ocean City, MD 21842For SaleMLS ID #MDWO2038084, Kevin E Decker, Coastal Life Realty Group LLC. Bright MLS
- $485,0002 bd2 ba1.1k sqftQuay, Ocean City, MD 21842For SaleMLS ID #MDWO2035344, Mary McCracken, Mary McCracken Realty, Inc. Bright MLS
