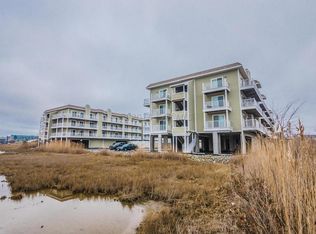
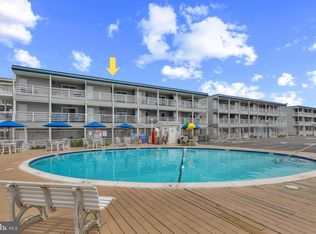
Fully renovated and move-in ready, this beautifully updated 2nd-floor condo in the sought after Lucayan building offers the perfect blend of comfort, style, and coastal convenience. Every detail has been refreshed, featuring a brand-new kitchen with stainless steel appliances, updated finishes throughout, and a bright, modern interior designed for easy beach living. The generously sized bedrooms provide plenty of space to relax, while the spacious south-facing deck off the living room extends to both bedrooms, creating the perfect spot to enjoy the bayside breeze. The Lucayan is a well-maintained building with an outdoor pool and a peaceful bayside setting in a quiet area of Ocean City. Ideally located close to restaurants, shopping, entertainment and, of course, the beach this property offers easy access to everything Ocean City has to offer while still providing a serene coastal retreat.
For sale
$425,000
120 71st St Unit 3, Ocean City, MD 21842
2beds
875sqft
:
Get pre-qualified$3,621/mo
Condominium
Built in 1986
-- sqft lot
$-- Zestimate®
$486/sqft
$644/mo HOA
What's special
Peaceful bayside settingOutdoor poolUpdated finishes throughoutGenerously sized bedrooms
- 76 days |
- 326 |
- 14 |
Zillow last checked:
Listing updated:
Listed by:
Kevin E Decker 443-235-6552,
Coastal Life Realty Group LLC (443) 235-8382
Source: Bright MLS,MLS#: MDWO2038364
Facts & features
Interior
Bedrooms & bathrooms
- Bedrooms: 2
- Bathrooms: 2
- Full bathrooms: 2
- Main level bathrooms: 2
- Main level bedrooms: 2
Basement
- Area: 0
Heating
- Heat Pump, Electric
Cooling
- Central Air, Electric
Appliances
- Included: Electric Water Heater
- Laundry: In Unit
Features
- Has basement: No
- Number of fireplaces: 1
Interior area
- Total structure area: 875
- Total interior livable area: 875 sqft
- Finished area above ground: 875
- Finished area below ground: 0
Property
Parking
- Parking features: Assigned, Other, Parking Lot
- Details: Assigned Parking
Accessibility
- Accessibility features: Accessible Elevator Installed
Features
- Levels: One
- Stories: 1
- Pool features: Community
Details
- Additional structures: Above Grade, Below Grade
- Parcel number: 2410297079
- Zoning: B1-R2
- Special conditions: Standard
Construction
Type & style
- Home type: Condo
- Architectural style: Coastal
- Property subtype: Condominium
- Attached to another structure: Yes
Materials
- Block, Frame, Stick Built
Condition
- New construction: No
- Year built: 1986
Utilities & green energy
- Sewer: Public Sewer
- Water: Public
Community & HOA
Community
- Condo and coop fee: $1,931 quarterly
- Subdivision: None Available
HOA
- Has HOA: No
- Amenities included: Pool, Reserved/Assigned Parking
- Services included: Common Area Maintenance, Maintenance Structure, Insurance, Management, Pool(s), Trash, Other
Location
- Region: Ocean City
- Municipality: Ocean City
Financial & listing details
- Price per square foot: $486/sqft
- Tax assessed value: $253,700
- Annual tax amount: $2,995
- Date on market: 5/11/2026
- Listing agreement: Exclusive Right To Sell
- Ownership: Condominium
Estimated market value
Not available
Estimated sales range
Not available
Not available
Price history
| Date | Event | Price |
|---|---|---|
| 5/11/2026 | Listed for sale | $425,000+112.5%$486/sqft |
Source:  Bright MLS #MDWO2038364 Report a problem Bright MLS #MDWO2038364 Report a problem | ||
| 7/8/2019 | Sold | $200,000+2.6%$229/sqft |
Source: Agent Provided Report a problem | ||
| 4/18/2017 | Listing removed | $194,900$223/sqft |
Source: Berkshire Hathaway HomeServices PenFed Realty #WO9802603 Report a problem | ||
| 9/26/2016 | Listed for sale | $194,900+124%$223/sqft |
Source: Berkshire Hathaway HomeServices PenFed Realty - OC #506429 Report a problem | ||
| 1/7/2000 | Sold | $87,000+19.2%$99/sqft |
Source: Public Record Report a problem | ||
| 11/13/1998 | Sold | $73,000$83/sqft |
Source: Public Record Report a problem | ||
Public tax history
| Year | Property taxes | Tax assessment |
|---|---|---|
| 2025 | $2,995 +16.5% | $218,700 +19.1% |
| 2024 | $2,571 +22.7% | $183,700 +23.5% |
| 2023 | $2,096 | $148,700 |
| 2022 | $2,096 -0.2% | $148,700 |
| 2021 | $2,101 | $148,700 |
| 2020 | $2,101 -0.7% | $148,700 |
| 2019 | $2,115 +0.7% | $148,700 |
| 2018 | $2,101 -5% | $148,700 -5% |
| 2017 | $2,211 +3.2% | $156,600 |
| 2016 | $2,142 | $156,600 |
| 2015 | $2,142 | $156,600 -12.3% |
| 2014 | $2,142 | $178,500 |
| 2013 | -- | $178,500 |
| 2012 | -- | $178,500 |
| 2011 | -- | $178,500 |
| 2010 | -- | $178,500 |
| 2009 | -- | $178,500 -20% |
| 2008 | -- | $223,120 +14.5% |
| 2007 | -- | $194,830 +17% |
| 2006 | -- | $166,540 +20.5% |
| 2005 | -- | $138,250 +19.5% |
| 2004 | -- | $115,666 +24.3% |
| 2003 | -- | $93,083 +32% |
| 2002 | -- | $70,500 |
| 2001 | -- | $70,500 |
Find assessor info on the county website
Monthly payment
Est. payment
Payment breakdown
Explore the cost of this home by adjusting the details. Changes won't be saved.Climate risks
Neighborhood: Midtown
Nearby schools
GreatSchools rating
- 10/10Ocean City Elementary SchoolGrades: PK-4Distance: 3.9 mi
- 10/10Stephen Decatur Middle SchoolGrades: 7-8Distance: 7.8 mi
- 7/10Stephen Decatur High SchoolGrades: 9-12Distance: 7.6 mi
Schools provided by the listing agent
- District: Worcester County Public Schools
Source: Bright MLS. This data may not be complete. We recommend contacting the local school district to confirm school assignments for this home.
- $330,100-- bd2 ba875 sqft120 71st St UNIT 2, Ocean City, MD 21842Off Market
- $309,800-- bd2 ba875 sqft120 71st St UNIT 4, Ocean City, MD 21842Off Market
- $313,3002 bd2 ba875 sqft120 71st St UNIT 5, Ocean City, MD 21842Off Market
- $311,800-- bd2 ba875 sqft120 71st St UNIT 6, Ocean City, MD 21842Off Market
- $344,200-- bd2 ba875 sqft120 71st St UNIT 8, Ocean City, MD 21842Off Market
- $309,800-- bd2 ba875 sqft120 71st St UNIT 10, Ocean City, MD 21842Off Market
- $325,3002 bd2 ba875 sqft120 71st St UNIT 11, Ocean City, MD 21842Off Market
- $347,0002 bd2 ba875 sqft120 71st St UNIT 12, Ocean City, MD 21842Off Market
A local agent can set up tours, give advice and negotiate with sellers.
A local lender can help you make sure your offer is ready when you are.
Similar homes
- $437,9002 bd2 ba1.1k sqftAstoria, Ocean City, MD 21842For Sale

 MLS ID #MDWO2038244, Lauren Britt Hudson, Keller Williams Realty Delmarva. Bright MLS
 - $425,0002 bd2 ba1k sqftChateau Phoenix, Ocean City, MD 21842For Sale
 MLS ID #MDWO2028088, Dallas Godman, Atlantic Shores Sotheby's International Realty. Bright MLS
 - $375,0002 bd1 ba690 sqftSunset South, Ocean City, MD 21842For Sale
 MLS ID #MDWO2039082, Billy Barr, Keller Williams Realty Delmarva. Bright MLS
 - $400,0002 bd2 ba1k sqftBradley On The Bay, Ocean City, MD 21842For Sale
 MLS ID #MDWO2039520, Kevin Hammersmith, Northrop Realty. Bright MLS
 - $397,7002 bd2 ba1k sqftSea Mist, Ocean City, MD 21842For SaleMLS ID #MDWO2038396, Tom Ruch, Northrop Realty. Bright MLS
- $369,9002 bd2 ba1k sqftEight On The Bay, Ocean City, MD 21842For SaleMLS ID #MDWO2037114, Whitney Jarvis, Coldwell Banker Realty. Bright MLS
- $384,9002 bd2 ba996 sqftBeach Club, Ocean City, MD 21842For SaleMLS ID #MDWO2038116, Reid Odachowski, Coastal Life Realty Group LLC. Bright MLS
- $425,0002 bd2 ba720 sqftHolly Point, Ocean City, MD 21842For SaleMLS ID #MDWO2039134, Rich Price, Real Broker, LLC. Bright MLS
- $464,0002 bd2 ba1.1k sqftAstoria, Ocean City, MD 21842For SaleMLS ID #MDWO2037356, JOHN R. CLARK, Taylor Properties. Bright MLS
- $444,9002 bd2 ba996 sqftBeach Club, Ocean City, MD 21842For SaleMLS ID #MDWO2038130, Reid Odachowski, Coastal Life Realty Group LLC. Bright MLS
- $365,0002 bd2 ba834 sqftHidden Harbour Ii Bldgs F - J, Ocean City, MD 21842For SaleMLS ID #MDWO2038238, Meme ELLIS, Keller Williams Realty. Bright MLS
- $449,9002 bd2 ba952 sqftJamestown Manor, Ocean City, MD 21842For SaleMLS ID #MDWO2038770, Jeremy McDonough, Mr. Lister Realty. Bright MLS
- $429,9001 bd1 ba701 sqftBreakwater I, Ocean City, MD 21842For SaleMLS ID #MDWO2037918, Nancy Reither, Coldwell Banker Realty. Bright MLS
- $340,0002 bd2 ba1.2k sqftSan Remo, Ocean City, MD 21842For SaleMLS ID #MDWO2036546, Brianna Heiderman, Coastal Life Realty Group LLC. Bright MLS
- $490,0002 bd2 ba1k sqftSouth Shore, Ocean City, MD 21842For SaleMLS ID #MDWO2039014, Grant Fritschle, Keller Williams Realty Delmarva. Bright MLS
- $329,9002 bd2 ba840 sqftWight Bay North, Ocean City, MD 21842For SaleMLS ID #MDWO2038064, Tom Coard, Berkshire Hathaway HomeServices Homesale Realty. Bright MLS
- $499,9002 bd2 ba948 sqftSand Dollar, Ocean City, MD 21842For SaleMLS ID #MDWO2037700, Sharon Daugherty, Keller Williams Realty Delmarva. Bright MLS
- $453,0001 bd2 ba586 sqftWorcester House East, Ocean City, MD 21842For SaleMLS ID #MDWO2037532, Kara Hawkins, Engel & Volkers Ocean City. Bright MLS
- $317,5001 bd1 ba615 sqftOcean Terrace, Ocean City, MD 21842For SaleMLS ID #MDWO2038486, Dave Whittington, Coastal Life Realty Group LLC. Bright MLS
- $440,0001 bd1 ba833 sqftHigh Point North, Ocean City, MD 21842For SaleMLS ID #MDWO2038046, Maddie Holloway, Coldwell Banker Realty. Bright MLS
