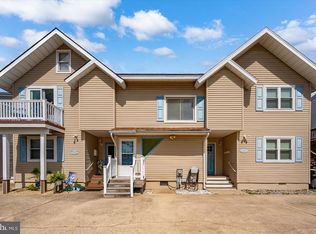
***NO CONDO FEES***NO HOA FEES*** COMPARABLE UNITS WITH CONDO FEES COULD PAY AN AVERAGE OF $50,000 MORE OVER 10 YEARS. THIS BAY FRONT TOWNHOME HAS 2 BEDROOMS, 1.5 BATHS, 1ST AND 2ND FLOOR DECKS AND PRIVATE PARKING. INSIDE YOU'LL FIND A NEWLY REMODELED KITCHEN WITH GRANITE COUNTERS, STAINLESS STEEL APPLIANCES AND LUXURY VINYL PLANK FLOORING THAT RUNS THROUGHOUT THE MAIN LEVEL. THE VIEWS OF THE BAY AND SUNSETS ARE GORGEOUS! 163B JAMESTOWN RD SOLD FOR $500,000
For sale
$449,900
135 Jamestown Rd #18A, Ocean City, MD 21842
2beds
952sqft
Townhouse
Built in 1982
-- sqft lot
$431,000 Zestimate®
$473/sqft
$-- HOA
What's special
Newly remodeled kitchenBay front townhomeStainless steel appliancesPrivate parkingGranite counters
- 125 days
- 176
- 4
Zillow last checked:
Listing updated:
Listed by:
Jeremy McDonough 410-486-4504,
Mr. Lister Realty (410) 486-5478
Source: Bright MLS,MLS#: MDWO2038770
Facts & features
Interior
Bedrooms & bathrooms
- Bedrooms: 2
- Bathrooms: 2
- Full bathrooms: 1
- 1/2 bathrooms: 1
- Main level bathrooms: 1
Basement
- Area: 0
Heating
- Forced Air, Electric
Cooling
- Central Air, Electric
Appliances
- Included: Electric Water Heater
Features
- Has basement: No
- Has fireplace: No
Interior area
- Total structure area: 952
- Total interior livable area: 952 sqft
- Finished area above ground: 952
- Finished area below ground: 0
Property
Parking
- Parking features: Driveway, Off Street
- Has uncovered spaces: Yes
Accessibility
- Accessibility features: None
Features
- Levels: Two
- Stories: 2
- Pool features: None
- On waterfront: Yes
- Waterfront features: Bay
- Body of water: Assawoman
- Frontage length: Water Frontage Ft: 20
Details
- Additional structures: Above Grade, Below Grade
- Parcel number: 2410214688
- Zoning: R-2
- Special conditions: Standard
Construction
Type & style
- Home type: Townhouse
- Architectural style: Colonial
- Property subtype: Townhouse
Materials
- Vinyl Siding, Wood Siding
- Foundation: Block
Condition
- New construction: No
- Year built: 1982
Utilities & green energy
- Sewer: Public Sewer
- Water: Public
Community & HOA
Community
- Subdivision: None Available
HOA
- Has HOA: No
Location
- Region: Ocean City
- Municipality: Ocean City
Financial & listing details
- Price per square foot: $473/sqft
- Tax assessed value: $257,400
- Annual tax amount: $3,180
- Date on market: 5/29/2026
- Listing agreement: Exclusive Agency
- Ownership: Fee Simple
Estimated market value
$431,000
$409,000 - $453,000
$2,175/mo
Price history
| Date | Event | Price |
|---|---|---|
| 5/29/2026 | Listed for sale | $449,900+125%$473/sqft |
Source:  Bright MLS #MDWO2038770 Report a problem Bright MLS #MDWO2038770 Report a problem | ||
| 3/26/2026 | Sold | $200,000+217.5%$210/sqft |
Source: Public Record Report a problem | ||
| 8/29/1997 | Sold | $63,000$66/sqft |
Source: Public Record Report a problem | ||
Public tax history
| Year | Property taxes | Tax assessment |
|---|---|---|
| 2026 | -- | $257,400 +10.9% |
| 2025 | -- | $232,167 +12.2% |
| 2024 | $2,896 +13.1% | $206,933 +13.9% |
| 2023 | $2,561 +2.3% | $181,700 |
| 2022 | $2,503 +2.2% | $181,700 +4.8% |
| 2021 | $2,450 +2.5% | $173,367 +2.5% |
| 2020 | $2,391 -0.7% | $169,200 |
| 2019 | $2,407 +0.7% | $169,200 |
| 2018 | $2,390 -0.3% | $169,200 -0.4% |
| 2017 | $2,398 +43.7% | $169,800 |
| 2016 | $1,668 | $169,800 +5.8% |
| 2015 | $1,668 | $160,433 +0% |
| 2014 | $1,668 | $160,400 |
| 2013 | -- | $160,400 |
| 2012 | -- | $160,400 -6.9% |
| 2011 | -- | $172,370 |
| 2010 | -- | $172,370 |
| 2009 | -- | $172,370 -32.1% |
| 2008 | -- | $253,790 +20.2% |
| 2007 | -- | $211,172 +25.3% |
| 2006 | -- | $168,556 +33.8% |
| 2005 | -- | $125,940 +16.5% |
| 2004 | -- | $108,126 +19.7% |
| 2003 | -- | $90,313 +24.6% |
| 2002 | -- | $72,500 +2.1% |
| 2001 | -- | $71,000 |
Find assessor info on the county website
Monthly payment
Est. payment
Payment breakdown
Explore the cost of this home by adjusting the details. Changes won't be saved.Climate risks
Neighborhood: North Ocean City
Nearby schools
Schools provided by the listing agent
- District: Worcester County Public Schools
Source: Bright MLS. This data may not be complete. We recommend contacting the local school district to confirm school assignments for this home.
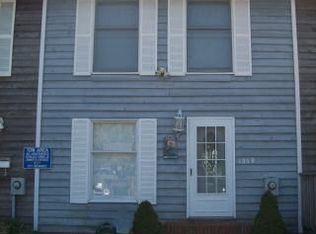
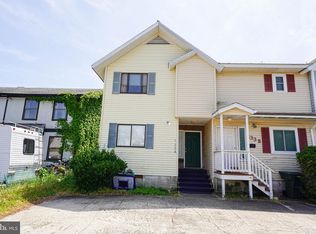
Similar homes
- $435,0002 bd2 ba996 sqftBeach Club, Ocean City, MD 21842For Sale
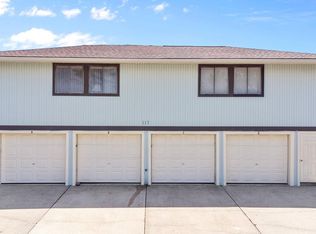
 MLS ID #MDWO2041396, Tom Ruch, Northrop Realty. Bright MLS
 - $474,7502 bd2 ba888 sqftSea Watch, Ocean City, MD 21842For Sale
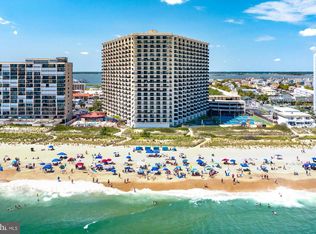 MLS ID #MDWO2041626, Dave Whittington, Coastal Life Realty Group LLC. Bright MLS
 - $399,9002 bd2 ba896 sqftNone Available, Ocean City, MD 21842For Sale
 MLS ID #MDWO2041094, Angela Short, Coastal Life Realty Group LLC. Bright MLS
 - $460,0002 bd2 ba864 sqftTiffanie By The Sea, Ocean City, MD 21842For Sale
 MLS ID #MDWO2041564, Bernadette Dawson, Cummings & Co. Realtors. Bright MLS
 - $484,9002 bd3 ba1k sqftSunset Lagoon, Ocean City, MD 21842For SaleMLS ID #MDWO2041302, Kim Lucido-McCabe, Keller Williams Realty Delmarva. Bright MLS
- $475,0002 bd2 ba936 sqftWatergate (jamestown), Ocean City, MD 21842For SaleMLS ID #MDWO2040664, Phillip Knight, Northrop Realty. Bright MLS
- $539,9003 bd3 ba1.1k sqftNone Available, Ocean City, MD 21842For SaleMLS ID #MDWO2040522, Dave Whittington, Coastal Life Realty Group LLC. Bright MLS
- $350,0002 bd2 ba821 sqftClub Ocean Villas Ii, Ocean City, MD 21842For SaleMLS ID #MDWO2040334, Phillip Knight, Northrop Realty. Bright MLS
- $490,0002 bd2 ba966 sqftHidden Harbour I Bldgs A-e, Ocean City, MD 21842For SaleMLS ID #MDWO2041062, Cindy Purcell, RE/MAX Advantage Realty. Bright MLS
- $375,0001 bd2 ba1.1k sqftMarlin Cove, Ocean City, MD 21842For SaleMLS ID #MDWO2039498, Wayne Phillips, Coastal Life Realty Group LLC. Bright MLS
- $459,0002 bd2 ba948 sqftSand Dollar, Ocean City, MD 21842For SaleMLS ID #MDWO2037700, Sharon Daugherty, Keller Williams Realty Delmarva. Bright MLS
- $485,0002 bd2 ba1.1k sqftQuay, Ocean City, MD 21842For SaleMLS ID #MDWO2035344, Mary McCracken, Mary McCracken Realty, Inc. Bright MLS
- $439,9002 bd2 ba1.1k sqftAstoria, Ocean City, MD 21842For SaleMLS ID #MDWO2040856, Andrea Thomas, LPT Realty, LLC. Bright MLS
- $399,9002 bd2 ba1k sqftBali, Ocean City, MD 21842For SaleMLS ID #MDWO2041068, Nancy Reither, Coldwell Banker Realty. Bright MLS
- $449,0002 bd2 ba1.1k sqftAstoria, Ocean City, MD 21842For SaleMLS ID #MDWO2037356, JOHN R. CLARK, Taylor Properties. Bright MLS
- $520,0003 bd3 ba1.1k sqftTownes Of Nantucket, Ocean City, MD 21842For SaleMLS ID #MDWO2041378, Ed Balcerzak JR., Berkshire Hathaway HomeServices PenFed Realty-WOC. Bright MLS
- $489,9003 bd2 ba880 sqftTamboo, Ocean City, MD 21842For SaleMLS ID #MDWO2041096, Dustin Oldfather, Compass. Bright MLS
- $437,9002 bd2 ba1.1k sqftAstoria, Ocean City, MD 21842For SaleMLS ID #MDWO2038244, Lauren Britt Hudson, Keller Williams Realty Delmarva. Bright MLS
- $425,0002 bd2 ba945 sqftBay Club, Ocean City, MD 21842For SaleMLS ID #MDWO2040776, Tony Golden, Berkshire Hathaway HomeServices PenFed Realty. Bright MLS
- $529,9002 bd2 ba1.2k sqftAtlantis, Ocean City, MD 21842For SaleMLS ID #MDWO2036394, Jon M Barker, Keller Williams Realty Delmarva. Bright MLS
