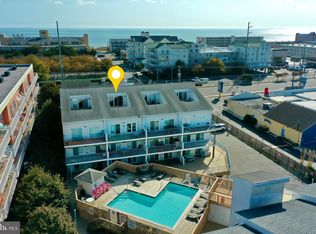
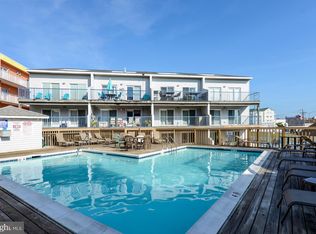
The best of mid-town beach living is here in this spacious first floor 2-bed, 2-bath unit offering over 1,200 square feet of fully furnished living space. Perfectly located just steps from the bay and directly at a crosswalk to the oceanside, this property delivers unbeatable walkability to the beach, restaurants, nightlife and popular boat and jet ski rentals. This oversized unit features an open and inviting floor plan with generously sized bedrooms, ample storage, and seamless indoor/outdoor living. Being on the first floor provides easy access to an abundance of outdoor space and right next to the pool for ultimate convenience. A new pool deck is currently being installed. Additionally, this building has an elevator, 2 assigned parking spots in the covered parking garage and great rental potential.
Under contract
$340,000
5401 Coastal Hwy #1080B, Ocean City, MD 21842
2beds
1,245sqft
Condominium
Built in 1985
-- sqft lot
$331,300 Zestimate®
$273/sqft
$533/mo HOA
What's special
Ample storageOversized unitGenerously sized bedrooms
- 179 days
- 271
- 8
Zillow last checked:
Listing updated:
Listed by:
Brianna Heiderman 484-645-1132,
Coastal Life Realty Group LLC (443) 235-8382
Source: Bright MLS,MLS#: MDWO2036546
Facts & features
Interior
Bedrooms & bathrooms
- Bedrooms: 2
- Bathrooms: 2
- Full bathrooms: 2
- Main level bathrooms: 2
- Main level bedrooms: 2
Basement
- Area: 0
Heating
- Heat Pump, Electric
Cooling
- Central Air, Electric
Appliances
- Included: Microwave, Dishwasher, Disposal, Dryer, Oven/Range - Electric, Refrigerator, Washer, Water Heater, Electric Water Heater
- Laundry: In Unit
Features
- Breakfast Area, Ceiling Fan(s), Combination Dining/Living, Combination Kitchen/Dining, Open Floorplan, Primary Bath(s), Recessed Lighting, Dry Wall
- Flooring: Carpet, Ceramic Tile
- Has basement: No
- Has fireplace: No
Interior area
- Total structure area: 1,245
- Total interior livable area: 1,245 sqft
- Finished area above ground: 1,245
- Finished area below ground: 0
Video & virtual tour
Property
Parking
- Parking features: Assigned, Paved, Off Street, Parking Lot
- Details: Assigned Parking
Accessibility
- Accessibility features: None
Features
- Levels: One
- Stories: 1
- Exterior features: Lighting
- Pool features: Community
Details
- Additional structures: Above Grade, Below Grade
- Parcel number: 2410316766
- Zoning: C1-CM
- Special conditions: Standard
Construction
Type & style
- Home type: Condo
- Property subtype: Condominium
- Attached to another structure: Yes
Materials
- Frame, Stick Built, Vinyl Siding
- Foundation: Pillar/Post/Pier
Condition
- New construction: No
- Year built: 1985
Utilities & green energy
- Electric: Other
- Sewer: Public Sewer
- Water: Public
Community & HOA
Community
- Features: Pool
- Condo and coop fee: $1,600 quarterly
- Subdivision: None Available
HOA
- Has HOA: No
- Amenities included: Elevator(s), Pool
- Services included: Common Area Maintenance, Maintenance Structure, Insurance, Management, Pool(s), Reserve Funds, Snow Removal, Trash
Location
- Region: Ocean City
- Municipality: Ocean City
Financial & listing details
- Price per square foot: $273/sqft
- Tax assessed value: $361,000
- Annual tax amount: $4,291
- Date on market: 3/6/2026
- Listing agreement: Exclusive Right To Sell
- Listing terms: Cash,Conventional
- Inclusions: Furnished As Seen
- Ownership: Condominium
Estimated market value
$331,300
$315,000 - $348,000
$2,466/mo
Price history
| Date | Event | Price |
|---|---|---|
| 8/14/2026 | Contingent | $340,000$273/sqft |
Source:  Bright MLS #MDWO2036546 Report a problem Bright MLS #MDWO2036546 Report a problem | ||
| 5/29/2026 | Price change | $340,000-2.9%$273/sqft |
Source: Bright MLS #MDWO2036546 Report a problem | ||
| 4/24/2026 | Listed for sale | $350,000$281/sqft |
Source: Bright MLS #MDWO2036546 Report a problem | ||
| 4/4/2026 | Contingent | $350,000$281/sqft |
Source: Bright MLS #MDWO2036546 Report a problem | ||
| 3/21/2026 | Price change | $350,000-5.4%$281/sqft |
Source: Bright MLS #MDWO2036546 Report a problem | ||
| 3/6/2026 | Listed for sale | $370,000-4.5%$297/sqft |
Source: Bright MLS #MDWO2036546 Report a problem | ||
| 11/4/2023 | Listing removed | $387,500$311/sqft |
Source: Bright MLS #MDWO2016630 Report a problem | ||
| 10/14/2023 | Price change | $387,500-2%$311/sqft |
Source: Bright MLS #MDWO2016630 Report a problem | ||
| 9/22/2023 | Listed for sale | $395,500+7.2%$318/sqft |
Source: Bright MLS #MDWO2016630 Report a problem | ||
| 5/12/2022 | Sold | $369,000+60.4%$296/sqft |
Source: Public Record Report a problem | ||
| 9/4/2020 | Sold | $230,000-6.1%$185/sqft |
Source: Public Record Report a problem | ||
| 6/24/2020 | Pending sale | $244,900$197/sqft |
Source: RE/MAX Above & Beyond #MDWO112938 Report a problem | ||
| 3/17/2020 | Listed for sale | $244,900$197/sqft |
Source: RE/MAX ABOVE AND BEYOND #MDWO112938 Report a problem | ||
| 2/3/2020 | Listing removed | $244,900$197/sqft |
Source: RE/MAX Above & Beyond #MDWO111788 Report a problem | ||
| 2/1/2020 | Listed for sale | $244,900$197/sqft |
Source: RE/MAX ABOVE AND BEYOND #MDWO111788 Report a problem | ||
| 12/5/2019 | Listing removed | $244,900$197/sqft |
Source: RE/MAX Above & Beyond #MDWO109764 Report a problem | ||
| 10/12/2019 | Listed for sale | $244,900-2%$197/sqft |
Source: RE/MAX ABOVE AND BEYOND #MDWO109764 Report a problem | ||
| 5/16/2019 | Listing removed | $249,950$201/sqft |
Source: RE/MAX 100 #MDWO105742 Report a problem | ||
| 4/27/2019 | Listed for sale | $249,950+203%$201/sqft |
Source: RE/MAX 100 #MDWO105742 Report a problem | ||
| 5/19/2000 | Sold | $82,500$66/sqft |
Source: Public Record Report a problem | ||
Public tax history
| Year | Property taxes | Tax assessment |
|---|---|---|
| 2025 | $4,291 +15.4% | $313,267 +18% |
| 2024 | $3,716 +21.1% | $265,533 +21.9% |
| 2023 | $3,070 +7.1% | $217,800 |
| 2022 | $2,866 +7.4% | $217,800 +15.4% |
| 2021 | $2,668 +8.3% | $188,800 +8.3% |
| 2020 | $2,463 +1.8% | $174,300 |
| 2019 | $2,420 +3.2% | $174,300 +5% |
| 2018 | $2,344 +2.6% | $165,967 +2.6% |
| 2017 | $2,285 +9.2% | $161,800 +5.4% |
| 2016 | $2,092 | $153,500 +5.7% |
| 2015 | $2,092 | $145,200 +6.1% |
| 2014 | $2,092 | $136,900 |
| 2013 | -- | $136,900 |
| 2012 | -- | $136,900 -21.5% |
| 2011 | -- | $174,300 |
| 2010 | -- | $174,300 |
| 2009 | -- | $174,300 -20% |
| 2008 | -- | $217,870 +16.7% |
| 2007 | -- | $186,746 +20% |
| 2006 | -- | $155,623 +25% |
| 2005 | -- | $124,500 +12.2% |
| 2004 | -- | $111,000 +13.8% |
| 2003 | -- | $97,500 +16.1% |
| 2002 | -- | $84,000 +0.8% |
| 2001 | -- | $83,332 |
Find assessor info on the county website
Monthly payment
Est. payment
Payment breakdown
Explore the cost of this home by adjusting the details. Changes won't be saved.Climate risks
Neighborhood: Midtown
Nearby schools
Schools provided by the listing agent
- District: Worcester County Public Schools
Source: Bright MLS. This data may not be complete. We recommend contacting the local school district to confirm school assignments for this home.
- $359,9002 bd2 ba1.2k sqft5401 Coastal Hwy #2080B, Ocean City, MD 21842For Sale

- $389,0003 bd3 ba1.8k sqft5401 Coastal Hwy #308-B, Ocean City, MD 21842Sold
- $365,0002 bd2 ba1.2k sqft5401 Coastal Hwy #110-B, Ocean City, MD 21842For Sale
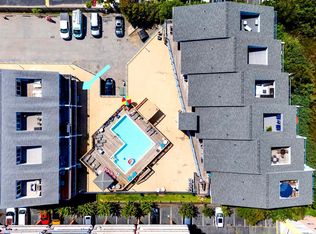
- $365,0002 bd2 ba1.2k sqft5401 Coastal Hwy #2100B, Ocean City, MD 21842Sold
Similar homes
- $365,0002 bd2 ba1.2k sqftSan Remo, Ocean City, MD 21842For Sale
 MLS ID #MDWO2035200, Ed Balcerzak JR., Berkshire Hathaway HomeServices PenFed Realty-WOC. Bright MLS
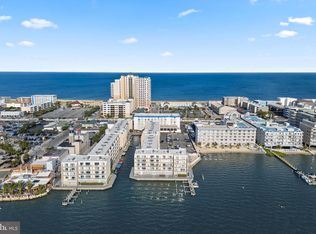
 - $364,9002 bd2 ba840 sqftWight Bay South, Ocean City, MD 21842For Sale
 MLS ID #MDWO2039904, Adam Monico, Coldwell Banker Realty. Bright MLS
 - $399,0002 bd2 ba1k sqftSunset Bay, Ocean City, MD 21842For Sale
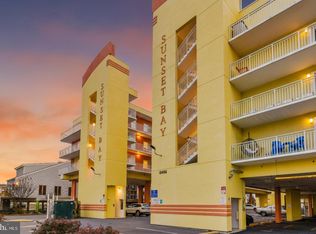 MLS ID #MDWO2040634, Grant Fritschle, Keller Williams Realty Delmarva. Bright MLS
 - $387,0002 bd2 ba1k sqftSunset Bay, Ocean City, MD 21842For Sale
 MLS ID #MDWO2038302, Allie Rothenberger, Long & Foster Real Estate, Inc.. Bright MLS
 - $399,9002 bd2 ba864 sqftTiffanie By The Sea, Ocean City, MD 21842For SaleMLS ID #MDWO2036510, Dave Whittington, Coastal Life Realty Group LLC. Bright MLS
- $389,9002 bd2 ba987 sqftSea Mark, Ocean City, MD 21842For SaleMLS ID #MDWO2039934, James Littlefield, Northrop Realty. Bright MLS
- $359,9002 bd2 ba1k sqftDiscovery One, Ocean City, MD 21842For SaleMLS ID #MDWO2039732, Jodi Quinn, LPT Realty, LLC. Bright MLS
- $415,5002 bd2 ba930 sqftSummer Palace, Ocean City, MD 21842For SaleMLS ID #MDWO2040716, Ryan Haley, Atlantic Shores Sotheby's International Realty. Bright MLS
- $364,9002 bd2 ba1k sqftEight On The Bay, Ocean City, MD 21842For SaleMLS ID #MDWO2037114, Whitney Jarvis, Coldwell Banker Realty. Bright MLS
- $389,9002 bd2 ba1k sqftBradley On The Bay, Ocean City, MD 21842For SaleMLS ID #MDWO2039520, Kevin Hammersmith, Northrop Realty. Bright MLS
- $375,0002 bd1 ba690 sqftSunset South, Ocean City, MD 21842For SaleMLS ID #MDWO2039082, Billy Barr, Keller Williams Realty Delmarva. Bright MLS
- $315,0002 bd2 ba864 sqftClub Ocean Villas Ii, Ocean City, MD 21842For SaleMLS ID #MDWO2039302, RJ Magnaye, Cummings & Co. Realtors. Bright MLS
- $400,0002 bd2 ba906 sqftLucayan, Ocean City, MD 21842For SaleMLS ID #MDWO2038742, Jay Pierorazio, Coastal Life Realty Group LLC. Bright MLS
- $350,0003 bd2 ba813 sqftJocelyn Manor, Ocean City, MD 21842For SaleMLS ID #MDWO2035282, Creig Northrop, Northrop Realty. Bright MLS
- $310,0002 bd2 ba832 sqftWindward Landing South, Ocean City, MD 21842For SaleMLS ID #MDWO2036164, Sharon Daugherty, Keller Williams Realty Delmarva. Bright MLS
- $294,9002 bd2 ba1k sqftTiburon I, Ocean City, MD 21842For SaleMLS ID #MDWO2040476, Mike DiPietro, Keller Williams Realty Delmarva. Bright MLS
- $390,0002 bd2 ba858 sqftMakai, Ocean City, MD 21842For SaleMLS ID #MDWO2037950, Lauren Waesche, Century 21 New Horizon. Bright MLS
- $499,9902 bd2 ba1.1k sqftSummer View, Ocean City, MD 21842For SaleMLS ID #MDWO2040128, Jimbo Weismiller, Keller Williams Realty Delmarva. Bright MLS
- $437,9002 bd2 ba1.1k sqftAstoria, Ocean City, MD 21842For SaleMLS ID #MDWO2038244, Lauren Britt Hudson, Keller Williams Realty Delmarva. Bright MLS
- $425,0002 bd2 ba1k sqftMakai, Ocean City, MD 21842For SaleMLS ID #MDWO2038456, Nikki Rose, Keller Williams Realty Delmarva. Bright MLS
