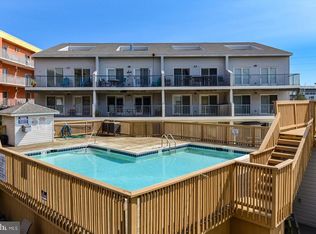
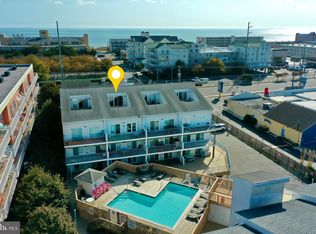
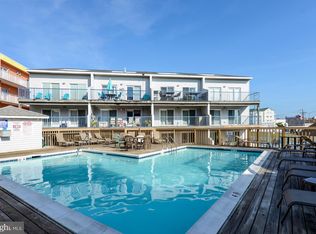
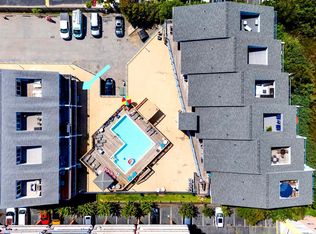
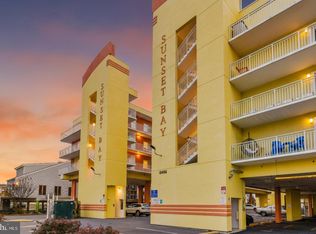
STUNNING COMPLETELY UPDATED 2BR/2BA BAY FRONT CONDO - Steps to the beach! Experience coastal living at its finest in this beautifully renovated condo overlooking the pool. Open floor plan and off white wood looking tile throughout the main living area. Relax in the primary bedroom with tray ceiling and en-suite bathroom with custom shower. Separate laundry room adds convenience and extra storage. Major renovations were completed in 2021 on the interior including new kitchen with stainless steel appliances, microwave, dishwasher, gorgeous quartz counter tops, custom cabinetry with soft close drawers and more giving this home a modern, stylish feel from top to bottom. Railings and decks have been done and work on pool deck is in progress. Final assessment due in February 2027 of 2668.75. Located in the heart of midtown and just a quick walk to the beach, Macky's Bayside Bar and Restaurant, Sunsations, jet ski and watercraft rentals, shopping and grocery. Perfect for year round living or beach getaway. Make this your dream come true!!
For sale
$359,900
5401 Coastal Hwy #2080B, Ocean City, MD 21842
2beds
1,244sqft
Condominium
Built in 1985
-- sqft lot
$348,000 Zestimate®
$289/sqft
$533/mo HOA
What's special
Gorgeous quartz counter topsOpen floor plan
- 10 days
- 2,435
- 101
Likely to sell faster than
Zillow last checked:
Listing updated:
Listed by:
Ann Holtz 443-359-9863,
Coldwell Banker Realty 4438562211
Source: Bright MLS,MLS#: MDWO2040632
Facts & features
Interior
Bedrooms & bathrooms
- Bedrooms: 2
- Bathrooms: 2
- Full bathrooms: 2
- Main level bathrooms: 2
- Main level bedrooms: 2
Rooms
- Room types: Bedroom 2, Bedroom 1, Laundry, Bathroom 1, Bathroom 2
Bedroom 1
- Level: Main
Bedroom 2
- Level: Main
Bathroom 1
- Level: Main
Bathroom 2
- Level: Main
Laundry
- Level: Main
Heating
- Heat Pump, Electric
Cooling
- Central Air, Heat Pump, Electric
Appliances
- Included: Microwave, Dishwasher, Disposal, Dryer, ENERGY STAR Qualified Washer, ENERGY STAR Qualified Refrigerator, Energy Efficient Appliances, Oven/Range - Electric, Washer, Water Heater, Electric Water Heater
- Laundry: Dryer In Unit, Washer In Unit, Laundry Room, In Unit
Features
- Ceiling Fan(s), Combination Dining/Living, Open Floorplan
- Flooring: Luxury Vinyl
- Doors: Sliding Glass
- Has basement: No
- Has fireplace: No
Interior area
- Total structure area: 1,244
- Total interior livable area: 1,244 sqft
- Finished area above ground: 1,244
Video & virtual tour
Property
Parking
- Parking features: Parking Space Conveys, Private, Parking Lot
Accessibility
- Accessibility features: Accessible Elevator Installed
Features
- Levels: Three
- Stories: 3
- Exterior features: Lighting, Outdoor Shower, Street Lights
- Pool features: Community
- Has view: Yes
- View description: Other
- Waterfront features: Bayblock, Bay
Details
- Additional structures: Above Grade
- Parcel number: 2410316804
- Zoning: C1-CM
- Special conditions: Standard
Construction
Type & style
- Home type: Condo
- Architectural style: Coastal
- Property subtype: Condominium
- Attached to another structure: Yes
Materials
- Frame, Stick Built
- Foundation: Pillar/Post/Pier, Concrete Perimeter
Condition
- Very Good
- New construction: No
- Year built: 1985
- Major remodel year: 2020
Utilities & green energy
- Sewer: Public Sewer
- Water: Public
- Utilities for property: Cable Connected, Electricity Available
Community & HOA
Community
- Security: Fire Escape
- Condo and coop fee: $1,600 quarterly
- Subdivision: None Available
HOA
- Has HOA: No
- Amenities included: Pool
- Services included: Management, Pool(s), Reserve Funds, Snow Removal, Trash
Location
- Region: Ocean City
- Municipality: Ocean City
Financial & listing details
- Price per square foot: $289/sqft
- Tax assessed value: $313,267
- Annual tax amount: $4,291
- Date on market: 8/18/2026
- Listing agreement: Exclusive Right To Sell
- Listing terms: Cash,Conventional
- Exclusions: Dining Room Set, Outdoor Two Rocking Chairs, Beach Picture
- Ownership: Condominium
Estimated market value
$348,000
$331,000 - $365,000
$2,465/mo
Price history
| Date | Event | Price |
|---|---|---|
| 8/18/2026 | Listed for sale | $359,900-4.8%$289/sqft |
Source:  Bright MLS #MDWO2040632 Report a problem Bright MLS #MDWO2040632 Report a problem | ||
| 6/17/2026 | Listing removed | $378,000$304/sqft |
Source: Bright MLS #MDWO2034846 Report a problem | ||
| 2/14/2026 | Listed for sale | $378,000$304/sqft |
Source: Bright MLS #MDWO2034846 Report a problem | ||
| 1/29/2026 | Contingent | $378,000$304/sqft |
Source: Bright MLS #MDWO2034846 Report a problem | ||
| 12/11/2025 | Price change | $378,000-3.3%$304/sqft |
Source: Bright MLS #MDWO2034846 Report a problem | ||
| 11/13/2025 | Listed for sale | $390,900-7.8%$314/sqft |
Source: Bright MLS #MDWO2034846 Report a problem | ||
| 6/1/2024 | Listing removed | -- |
Source: Bright MLS #MDWO2020850 Report a problem | ||
| 5/9/2024 | Listed for sale | $424,000+52%$341/sqft |
Source: Bright MLS #MDWO2020850 Report a problem | ||
| 10/18/2020 | Listing removed | $279,000$224/sqft |
Source: Coastal Resort Sales and Rent #MDWO117578 Report a problem | ||
| 10/11/2020 | Listed for sale | $279,000+18.8%$224/sqft |
Source: Coastal Resort Sales and Rent #MDWO117578 Report a problem | ||
| 10/21/2019 | Listing removed | $234,900$189/sqft |
Source: EXIT REALTY AT THE BEACH #MDWO108918 Report a problem | ||
| 9/4/2019 | Listed for sale | $234,900+24.3%$189/sqft |
Source: EXIT Realty At The Beach #MDWO108918 Report a problem | ||
| 10/13/2016 | Sold | $189,000+11.2%$152/sqft |
Source: Public Record Report a problem | ||
| 8/1/2014 | Sold | $170,000-18.7%$137/sqft |
Source: Public Record Report a problem | ||
| 3/24/2014 | Listing removed | $209,000$168/sqft |
Source: Susan B Megargee #489277 Report a problem | ||
| 3/23/2014 | Listed for sale | $209,000+144.4%$168/sqft |
Source: Susan B Megargee #489277 Report a problem | ||
| 5/26/1995 | Sold | $85,500$69/sqft |
Source: Public Record Report a problem | ||
Public tax history
| Year | Property taxes | Tax assessment |
|---|---|---|
| 2025 | $4,291 +15.4% | $313,267 +18% |
| 2024 | $3,716 +21.1% | $265,533 +21.9% |
| 2023 | $3,070 +7.1% | $217,800 |
| 2022 | $2,866 +7.4% | $217,800 +15.4% |
| 2021 | $2,668 +8.3% | $188,800 +8.3% |
| 2020 | $2,463 +1.8% | $174,300 |
| 2019 | $2,420 +3.2% | $174,300 +5% |
| 2018 | $2,344 +2.6% | $165,967 +2.6% |
| 2017 | $2,285 +9.2% | $161,800 +5.4% |
| 2016 | $2,092 | $153,500 +5.7% |
| 2015 | $2,092 | $145,200 +6.1% |
| 2014 | $2,092 | $136,900 |
| 2013 | -- | $136,900 |
| 2012 | -- | $136,900 -21.5% |
| 2011 | -- | $174,300 |
| 2010 | -- | $174,300 |
| 2009 | -- | $174,300 -20% |
| 2008 | -- | $217,870 +16.7% |
| 2007 | -- | $186,746 +20% |
| 2006 | -- | $155,623 +25% |
| 2005 | -- | $124,500 +12.2% |
| 2004 | -- | $111,000 +13.8% |
| 2003 | -- | $97,500 +16.1% |
| 2002 | -- | $84,000 +0.8% |
| 2001 | -- | $83,332 |
Find assessor info on the county website
Monthly payment
Est. payment
Payment breakdown
Explore the cost of this home by adjusting the details. Changes won't be saved.Climate risks
Neighborhood: Midtown
Nearby schools
Schools provided by the listing agent
- District: Worcester County Public Schools
Source: Bright MLS. This data may not be complete. We recommend contacting the local school district to confirm school assignments for this home.
- $340,0002 bd2 ba1.2k sqft5401 Coastal Hwy #1080B, Ocean City, MD 21842For Sale
- $389,0003 bd3 ba1.8k sqft5401 Coastal Hwy #308-B, Ocean City, MD 21842Sold
- $365,0002 bd2 ba1.2k sqft5401 Coastal Hwy #110-B, Ocean City, MD 21842For Sale
- $365,0002 bd2 ba1.2k sqft5401 Coastal Hwy #2100B, Ocean City, MD 21842Sold
Similar homes
- $399,0002 bd2 ba1k sqftSunset Bay, Ocean City, MD 21842For Sale
 MLS ID #MDWO2040634, Grant Fritschle, Keller Williams Realty Delmarva. Bright MLS
 - $365,0002 bd2 ba1.2k sqftSan Remo, Ocean City, MD 21842For SaleMLS ID #MDWO2035200, Ed Balcerzak JR., Berkshire Hathaway HomeServices PenFed Realty-WOC. Bright MLS
- $350,0002 bd2 ba987 sqftSea Mark, Ocean City, MD 21842For Sale
 MLS ID #MDWO2034102, Dee Jackson, Deep Roots Real Estate. Bright MLS
 - $389,9002 bd2 ba987 sqftSea Mark, Ocean City, MD 21842For Sale
 MLS ID #MDWO2039934, James Littlefield, Northrop Realty. Bright MLS
 - $285,0002 bd1 ba792 sqftSummer Winds, Ocean City, MD 21842For SaleMLS ID #MDWO2040832, Lynda McCubbin, ExecuHome Realty. Bright MLS
- $364,9002 bd2 ba1k sqftEight On The Bay, Ocean City, MD 21842For SaleMLS ID #MDWO2037114, Whitney Jarvis, Coldwell Banker Realty. Bright MLS
- $379,0002 bd2 ba848 sqftNewport Bay East, Ocean City, MD 21842For SaleMLS ID #MDWO2040352, Joanie Hynes, EXP Realty, LLC. Bright MLS
- $340,0002 bd2 ba974 sqftOur Place At The Beach, Ocean City, MD 21842For SaleMLS ID #MDWO2037200, Terri Moran, Coldwell Banker Realty. Bright MLS
- $365,0002 bd2 ba834 sqftHidden Harbour Ii Bldgs F - J, Ocean City, MD 21842For SaleMLS ID #MDWO2038238, Meme ELLIS, Keller Williams Realty. Bright MLS
- $499,9902 bd2 ba1.1k sqftSummer View, Ocean City, MD 21842For SaleMLS ID #MDWO2040128, Jimbo Weismiller, Keller Williams Realty Delmarva. Bright MLS
- $294,9002 bd1 ba644 sqftNone Available, Ocean City, MD 21842For SaleMLS ID #MDWO2035054, Larry E. Holdren II, RE/MAX One. Bright MLS
- $419,9002 bd2 ba930 sqftSummer Palace, Ocean City, MD 21842For SaleMLS ID #MDWO2035886, Karen Staskey, Berkshire Hathaway HomeServices PenFed Realty-WOC. Bright MLS
- $354,9003 bd2 ba1.3k sqftNone Available, Ocean City, MD 21842For SaleMLS ID #MDWO2037156, Scott Holdren, Larry Holdren Real Estate Inc. Bright MLS
- $421,0002 bd2 ba1k sqftSea Raider, Ocean City, MD 21842For SaleMLS ID #MDWO2038088, Larry Pendleton, Rory S. Coakley Realty, Inc.. Bright MLS
- $429,9001 bd2 ba733 sqftSandpiper Dunes, Ocean City, MD 21842For SaleMLS ID #MDWO2037706, Sharon Daugherty, Keller Williams Realty Delmarva. Bright MLS
- $409,9002 bd2 ba896 sqftAnders Harbor, Ocean City, MD 21842For SaleMLS ID #MDWO2039744, Chris Carr, HomeZu. Bright MLS
- $429,9002 bd2 ba1.1k sqftPark Place, Ocean City, MD 21842For SaleMLS ID #MDWO2035212, Liza Rice, Grand Elm. Bright MLS
- $295,0002 bd1 ba672 sqftFuture I, Ocean City, MD 21842For SaleMLS ID #MDWO2038268, shelley kerby, Real Estate Professionals, Inc.. Bright MLS
- $520,0002 bd2 ba1k sqftSouth Bay I, Ocean City, MD 21842For SaleMLS ID #MDWO2040754, Tony Golden, Berkshire Hathaway HomeServices PenFed Realty. Bright MLS
- $290,0002 bd1 ba792 sqftSummer Winds, Ocean City, MD 21842For SaleMLS ID #MDWO2039548, Stevey Mitchell, Tesla Realty Group LLC. Bright MLS
