HUGE PRICE ADJUSTMENT $10,000.00. Just in time to enjoy your summer days at the beach. OCEAN BLOCK.....COMPLETELY RENOVATED.. Convenient mid town location across the street from Dead Freddies and Ricks Market. Ocean block ground floor unit with no steps to climb. Never rented, just family occupied. Updated kitchen with new appliances and granite counter tops. Bathrooms completely update with radiant floor heat so your toes don't get cold in the winter. Main bathroom has body jets in shower. Tankless hot water heater, approximately 2 years old, 18 seer Bosch Heat Pump replaced this year. Storage locker on front porch to store all your beach gear. Just a short walk to the beach where the fun begins. Comes completely furnished , Just needs your personal touch.
For sale
$350,000
6308 Coastal Hwy Unit 101, Ocean City, MD 21842
2beds
987sqft
Condominium
Built in 1974
-- sqft lot
$343,800 Zestimate®
$355/sqft
$428/mo HOA
What's special
Ocean blockGround floor unitBody jets in showerGranite counter topsNew appliancesUpdated kitchenRadiant floor heat
- 316 days
- 699
- 16
Zillow last checked:
Listing updated:
Listed by:
Dee Jackson 301-395-8923,
Deep Roots Real Estate 4439676687
Source: Bright MLS,MLS#: MDWO2034102
Facts & features
Interior
Bedrooms & bathrooms
- Bedrooms: 2
- Bathrooms: 2
- Full bathrooms: 2
- Main level bathrooms: 2
- Main level bedrooms: 2
Heating
- Forced Air, Heat Pump, Electric
Cooling
- Central Air, Electric
Appliances
- Included: Dishwasher, Disposal, Microwave, Oven/Range - Electric, Refrigerator, Washer/Dryer Stacked, Electric Water Heater
- Laundry: Has Laundry, In Unit
Features
- Ceiling Fan(s)
- Windows: Window Treatments
- Has basement: No
- Has fireplace: No
Interior area
- Total structure area: 987
- Total interior livable area: 987 sqft
- Finished area above ground: 987
Property
Parking
- Parking features: Parking Lot
Accessibility
- Accessibility features: Doors - Swing In
Features
- Levels: Three
- Stories: 3
- Exterior features: Outdoor Shower, Balcony
- Pool features: None
Lot
- Features: Cleared
Details
- Additional structures: Above Grade
- Parcel number: 2410077796
- Zoning: R-3
- Special conditions: Standard
Construction
Type & style
- Home type: Condo
- Property subtype: Condominium
- Attached to another structure: Yes
Materials
- Masonry, Vinyl Siding, Stick Built
- Foundation: Block, Pilings
- Roof: Built-Up
Condition
- New construction: No
- Year built: 1974
Utilities & green energy
- Sewer: Public Sewer
- Water: Public
- Utilities for property: Water Available, Electricity Available, Cable Connected, Cable
Community & HOA
Community
- Condo and coop fee: $0 annually
- Subdivision: Sea Mark
HOA
- Has HOA: Yes
- Amenities included: None
- Services included: All Ground Fee, Common Area Maintenance, Maintenance Structure, Snow Removal, Trash
- HOA fee: $1,284 quarterly
- HOA name: LEGUM & NORMAN
Location
- Region: Ocean City
- Municipality: OCEAN CITY
Financial & listing details
- Price per square foot: $355/sqft
- Tax assessed value: $271,400
- Annual tax amount: $2,683
- Date on market: 10/17/2025
- Listing agreement: Exclusive Right To Sell
- Listing terms: Conventional
- Inclusions: Fully Furnished, New Appliances, Washer / Dryer
- Exclusions: Artificial Flower Arrangements
- Ownership: Condominium
Estimated market value
$343,800
$327,000 - $361,000
$2,164/mo
Price history
| Date | Event | Price |
|---|---|---|
| 5/20/2026 | Price change | $350,000-2.8%$355/sqft |
Source:  Bright MLS #MDWO2034102 Report a problem Bright MLS #MDWO2034102 Report a problem | ||
| 3/4/2026 | Price change | $360,000-4%$365/sqft |
Source: Bright MLS #MDWO2034102 Report a problem | ||
| 10/17/2025 | Listed for sale | $375,000$380/sqft |
Source: Bright MLS #MDWO2034102 Report a problem | ||
| 4/24/2025 | Listing removed | $375,000$380/sqft |
Source: Bright MLS #MDWO2020496 Report a problem | ||
| 7/11/2024 | Price change | $375,000-3.8%$380/sqft |
Source: Bright MLS #MDWO2020496 Report a problem | ||
| 5/3/2024 | Listed for sale | $389,900+56.6%$395/sqft |
Source: Bright MLS #MDWO2020496 Report a problem | ||
| 1/23/2014 | Listing removed | $249,000$252/sqft |
Source: Mark C Fritschle #476230 Report a problem | ||
| 3/31/2013 | Price change | $249,000-4.2%$252/sqft |
Source: Condominium Realty, LTD #476230 Report a problem | ||
| 7/7/2012 | Price change | $259,900-3.4%$263/sqft |
Source: Condominium Realty, LTD #476230 Report a problem | ||
| 3/3/2012 | Listed for sale | $269,000+1.5%$273/sqft |
Source: Condominium Realty, LTD #476230 Report a problem | ||
| 7/26/2005 | Sold | $265,000+298.5%$268/sqft |
Source: Public Record Report a problem | ||
| 3/5/1998 | Sold | $66,500$67/sqft |
Source: Public Record Report a problem | ||
Public tax history
| Year | Property taxes | Tax assessment |
|---|---|---|
| 2025 | $3,347 +10% | $244,400 +12.4% |
| 2024 | $3,043 +13.4% | $217,400 +14.2% |
| 2023 | $2,684 | $190,400 |
| 2022 | $2,684 -0.2% | $190,400 |
| 2021 | $2,690 | $190,400 |
| 2020 | $2,690 -0.7% | $190,400 |
| 2019 | $2,709 +0.7% | $190,400 |
| 2018 | $2,690 +0% | $190,400 |
| 2017 | $2,688 +29% | $190,400 +12.2% |
| 2016 | $2,085 | $169,700 +13.9% |
| 2015 | $2,085 | $149,000 +16.1% |
| 2014 | $2,085 | $128,300 |
| 2013 | -- | $128,300 |
| 2012 | -- | $128,300 -26.1% |
| 2011 | -- | $173,710 |
| 2010 | -- | $173,710 |
| 2009 | -- | $173,710 -20% |
| 2008 | -- | $217,140 +14.6% |
| 2007 | -- | $189,502 +17.1% |
| 2006 | -- | $161,866 +20.6% |
| 2005 | -- | $134,230 +21.5% |
| 2004 | -- | $110,486 +27.4% |
| 2003 | -- | $86,743 +37.7% |
| 2002 | -- | $63,000 |
| 2001 | -- | $63,000 |
Find assessor info on the county website
Monthly payment
Est. payment
Payment breakdown
Explore the cost of this home by adjusting the details. Changes won't be saved.Climate risks
Neighborhood: Midtown
Nearby schools
Schools provided by the listing agent
- High: Stephen Decatur
- District: Worcester County Public Schools
Source: Bright MLS. This data may not be complete. We recommend contacting the local school district to confirm school assignments for this home.


Similar homes
- $379,9002 bd2 ba860 sqftLands End, Ocean City, MD 21842For Sale
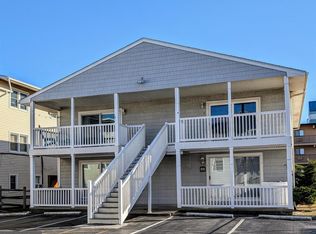
 MLS ID #MDWO2040756, Michael C Ross, Newport Bay Realty. Bright MLS
 - $359,9002 bd2 ba1.2k sqftSan Remo, Ocean City, MD 21842For Sale
 MLS ID #MDWO2040632, Ann Holtz, Coldwell Banker Realty. Bright MLS
 - $339,0002 bd2 ba1k sqftBayspot, Ocean City, MD 21842For Sale
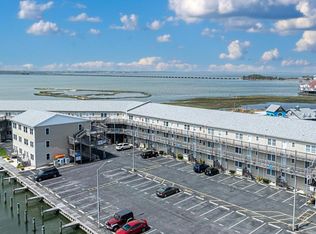 MLS ID #MDWO2036150, Kimberly McGrath, Compass. Bright MLS
 - $285,0002 bd1 ba792 sqftSummer Winds, Ocean City, MD 21842For Sale
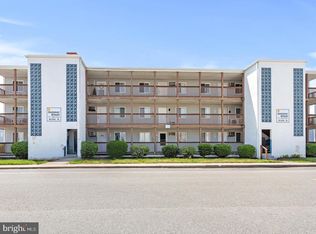 MLS ID #MDWO2040832, Lynda McCubbin, ExecuHome Realty. Bright MLS
 - $340,0002 bd2 ba974 sqftOur Place At The Beach, Ocean City, MD 21842For SaleMLS ID #MDWO2037200, Terri Moran, Coldwell Banker Realty. Bright MLS
- $419,9002 bd2 ba930 sqftSummer Palace, Ocean City, MD 21842For SaleMLS ID #MDWO2035886, Karen Staskey, Berkshire Hathaway HomeServices PenFed Realty-WOC. Bright MLS
- $325,0002 bd2 ba1k sqftSandals Ph I, Ii, Ii, Ocean City, MD 21842For SaleMLS ID #MDWO2040218, Nikki Rose, Keller Williams Realty Delmarva. Bright MLS
- $421,0002 bd2 ba1k sqftSea Raider, Ocean City, MD 21842For SaleMLS ID #MDWO2038088, Larry Pendleton, Rory S. Coakley Realty, Inc.. Bright MLS
- $354,9003 bd2 ba1.3k sqftNone Available, Ocean City, MD 21842For SaleMLS ID #MDWO2037156, Scott Holdren, Larry Holdren Real Estate Inc. Bright MLS
- $315,0002 bd2 ba816 sqftFour Winds, Ocean City, MD 21842For SaleMLS ID #MDWO2033526, Michael Kowalski, Long & Foster Real Estate, Inc.. Bright MLS
- $299,9002 bd2 ba904 sqftSunset Six, Ocean City, MD 21842For SaleMLS ID #MDWO2035568, Ryan Haas, RE/MAX Edge. Bright MLS
- $379,9002 bd1 ba616 sqftHelmsman, Ocean City, MD 21842For SaleMLS ID #MDWO2037976, Chelsea Tull, Coldwell Banker Realty. Bright MLS
- $420,0002 bd2 ba972 sqftHideout, Ocean City, MD 21842For SaleMLS ID #MDWO2035192, Michael Kowalski, Long & Foster Real Estate, Inc.. Bright MLS
- $290,0002 bd1 ba792 sqftSummer Winds, Ocean City, MD 21842For SaleMLS ID #MDWO2039548, Stevey Mitchell, Tesla Realty Group LLC. Bright MLS
- $295,0002 bd1 ba672 sqftFuture I, Ocean City, MD 21842For SaleMLS ID #MDWO2038268, shelley kerby, Real Estate Professionals, Inc.. Bright MLS
- $295,6002 bd2 ba864 sqftClub Ocean Villas Ii, Ocean City, MD 21842For SaleMLS ID #MDWO2036246, Mr. Joseph B Sachetti III, Cummings & Co. Realtors. Bright MLS
- $428,9002 bd1 ba756 sqftBeachloft, Ocean City, MD 21842For SaleMLS ID #MDWO2034986, Wes Sides, Coldwell Banker Realty. Bright MLS
- $429,9002 bd2 ba1.1k sqftPark Place, Ocean City, MD 21842For SaleMLS ID #MDWO2035212, Liza Rice, Grand Elm. Bright MLS
- $294,9002 bd1 ba644 sqftNone Available, Ocean City, MD 21842For SaleMLS ID #MDWO2035054, Larry E. Holdren II, RE/MAX One. Bright MLS
- $425,0002 bd2 ba1k sqftChateau Phoenix, Ocean City, MD 21842For SaleMLS ID #MDWO2028088, Dallas Godman, Atlantic Shores Sotheby's International Realty. Bright MLS
