
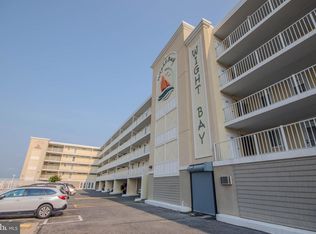
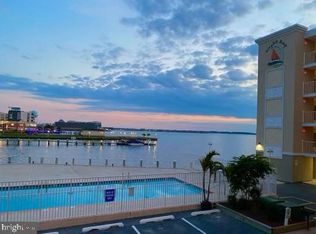
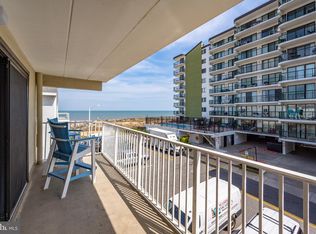
Motivated sellers! Bring an offer! Welcome to Wight Bay South! This fully furnished 2-bedroom, 2-bath, 4TH FLOOR bayfront condo is the perfect coastal retreat, featuring sweeping water views and breathtaking sunsets from your private balcony. Whether you're seeking a high-demand investment, a relaxing second home, or a year-round residence, this property delivers on every level. Inside, the thoughtfully updated interior showcases an open-concept layout designed for both comfort and style. The kitchen is equipped with stainless steel Samsung WiFi-enabled appliances (2023), granite countertops, and a convenient coffee bar, ideal for entertaining or quiet mornings at home. Both bedrooms feature walk-in closets, while the owner’s bathroom has been beautifully upgraded with a custom tiled shower. Residents enjoy a well-maintained community with a host of desirable amenities, including a bayfront outdoor pool, expansive waterfront deck (completed in 2023), private docks with rentable boat slips (subject to availability), grilling area, outdoor shower, elevator access, laundry facilities, and inviting common spaces perfect for relaxing by the water. Located just moments from the beach and within walking distance to popular restaurants, shops, and nightlife, this prime Midtown location offers the best of coastal living. Don’t miss your opportunity to own this exceptional bayside property,schedule your private showing today.
For sale
Price cut: $14K (6/29)
$475,000
4709 Coastal Hwy Unit 461, Ocean City, MD 21842
2beds
980sqft
Condominium
Built in 1977
-- sqft lot
$466,200 Zestimate®
$485/sqft
$425/mo HOA
What's special
Thoughtfully updated interiorGrilling areaBayfront outdoor poolOutdoor showerGranite countertopsConvenient coffee barSweeping water views
- 120 days
- 287
- 14
Zillow last checked:
Listing updated:
Listed by:
Barbara Busch 410-524-0295,
Resort Real Estate Inc (410) 524-0295
Source: Bright MLS,MLS#: MDWO2038226
Facts & features
Interior
Bedrooms & bathrooms
- Bedrooms: 2
- Bathrooms: 2
- Full bathrooms: 2
- Main level bathrooms: 2
- Main level bedrooms: 2
Basement
- Area: 0
Heating
- Heat Pump, Electric
Cooling
- Central Air, Ceiling Fan(s), Heat Pump, Electric
Appliances
- Included: Stainless Steel Appliance(s), Refrigerator, Cooktop, Dishwasher, Microwave, Electric Water Heater
- Laundry: Washer In Unit, Dryer In Unit, In Unit
Features
- Has basement: No
- Has fireplace: No
Interior area
- Total structure area: 980
- Total interior livable area: 980 sqft
- Finished area above ground: 980
- Finished area below ground: 0
Property
Parking
- Parking features: Parking Lot
Accessibility
- Accessibility features: 2+ Access Exits
Features
- Levels: Four
- Stories: 4
- Exterior features: Barbecue
- Pool features: Community
Details
- Additional structures: Above Grade, Below Grade
- Parcel number: 2410069688
- Zoning: C-1
- Special conditions: Standard
Construction
Type & style
- Home type: Condo
- Architectural style: Coastal
- Property subtype: Condominium
- Attached to another structure: Yes
Materials
- Concrete
Condition
- New construction: No
- Year built: 1977
Utilities & green energy
- Sewer: Public Sewer
- Water: Public
Community & HOA
Community
- Condo and coop fee: $425 monthly
- Subdivision: None Available
HOA
- Has HOA: No
- Amenities included: Pool, Pier/Dock
- Services included: Common Area Maintenance, Maintenance Structure, Insurance, Pier/Dock Maintenance, Trash, Pool(s)
- HOA name: Oc Real Estate Management Inc
Location
- Region: Ocean City
- Municipality: Ocean City
Financial & listing details
- Price per square foot: $485/sqft
- Tax assessed value: $399,800
- Annual tax amount: $4,791
- Date on market: 5/1/2026
- Listing agreement: Exclusive Right To Sell
- Listing terms: Conventional,Cash
- Ownership: Condominium
Estimated market value
$466,200
$443,000 - $490,000
$2,336/mo
Price history
| Date | Event | Price |
|---|---|---|
| 8/3/2026 | Listed for sale | $475,000$485/sqft |
Source:  Bright MLS #MDWO2038226 Report a problem Bright MLS #MDWO2038226 Report a problem | ||
| 7/19/2026 | Pending sale | $475,000$485/sqft |
Source: Bright MLS #MDWO2038226 Report a problem | ||
| 6/29/2026 | Price change | $475,000-2.9%$485/sqft |
Source: Bright MLS #MDWO2038226 Report a problem | ||
| 5/1/2026 | Listed for sale | $489,000+4%$499/sqft |
Source: Bright MLS #MDWO2038226 Report a problem | ||
| 6/20/2023 | Sold | $469,999+4.4%$480/sqft |
Source: Bright MLS #MDWO2012634 Report a problem | ||
| 4/19/2023 | Contingent | $449,999$459/sqft |
Source: Bright MLS #MDWO2012634 Report a problem | ||
| 4/16/2023 | Price change | $449,999-5.3%$459/sqft |
Source: Bright MLS #MDWO2012634 Report a problem | ||
| 3/23/2023 | Price change | $474,999-3%$485/sqft |
Source: Bright MLS #MDWO2012634 Report a problem | ||
| 3/3/2023 | Listed for sale | $489,900+49.6%$500/sqft |
Source: Bright MLS #MDWO2012634 Report a problem | ||
| 7/23/2021 | Sold | $327,500-10.3%$334/sqft |
Source: Bright MLS #MDWO123252 Report a problem | ||
| 7/6/2021 | Contingent | $365,000$372/sqft |
Source: Bright MLS #MDWO123252 Report a problem | ||
| 6/26/2021 | Listed for sale | $365,000-1.4%$372/sqft |
Source: Bright MLS #MDWO123252 Report a problem | ||
| 6/16/2005 | Sold | $370,000$378/sqft |
Source: Public Record Report a problem | ||
Public tax history
| Year | Property taxes | Tax assessment |
|---|---|---|
| 2025 | $4,791 +14.2% | $349,833 +16.7% |
| 2024 | $4,197 +19.1% | $299,867 +20% |
| 2023 | $3,523 | $249,900 |
| 2022 | $3,523 -0.2% | $249,900 |
| 2021 | $3,531 | $249,900 |
| 2020 | $3,531 +10.1% | $249,900 |
| 2019 | $3,207 +13% | $249,900 +24.4% |
| 2018 | $2,838 +13.9% | $200,900 +13.9% |
| 2017 | $2,491 -13.9% | $176,400 |
| 2016 | $2,893 | $176,400 |
| 2015 | $2,893 | $176,400 -8.6% |
| 2014 | $2,893 | $193,000 |
| 2013 | -- | $193,000 |
| 2012 | -- | $193,000 -19.9% |
| 2011 | -- | $241,080 |
| 2010 | -- | $241,080 |
| 2009 | -- | $241,080 -19.9% |
| 2008 | -- | $300,860 +13.8% |
| 2007 | -- | $264,272 +16.1% |
| 2006 | -- | $227,686 +19.1% |
| 2005 | -- | $191,100 +24.6% |
| 2004 | -- | $153,400 +32.6% |
| 2003 | -- | $115,700 +48.3% |
| 2002 | -- | $78,000 +2.6% |
| 2001 | -- | $76,000 |
Find assessor info on the county website
Monthly payment
Est. payment
Payment breakdown
Explore the cost of this home by adjusting the details. Changes won't be saved.Climate risks
Neighborhood: Midtown
Nearby schools
Schools provided by the listing agent
- District: Worcester County Public Schools
Source: Bright MLS. This data may not be complete. We recommend contacting the local school district to confirm school assignments for this home.
- $360,0002 bd2 ba840 sqft4709 Coastal Hwy UNIT 354, Ocean City, MD 21842Sold
- $350,0002 bd2 ba802 sqft4709 Coastal Hwy UNIT 253, Ocean City, MD 21842Sold

- $475,0002 bd2 ba1k sqft4709 Coastal Hwy UNIT 364, Ocean City, MD 21842Pending
- $335,0002 bd2 ba840 sqft4709 Coastal Hwy UNIT 359, Ocean City, MD 21842Sold
Similar homes
- $499,9902 bd2 ba1.1k sqftSummer View, Ocean City, MD 21842For Sale
 MLS ID #MDWO2040128, Jimbo Weismiller, Keller Williams Realty Delmarva. Bright MLS
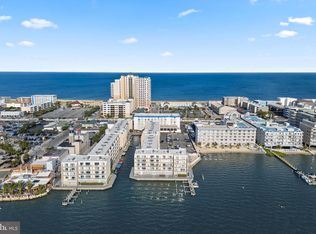
 - $364,9002 bd2 ba840 sqftWight Bay South, Ocean City, MD 21842For Sale
 MLS ID #MDWO2039904, Adam Monico, Coldwell Banker Realty. Bright MLS
 - $425,0002 bd2 ba1k sqftMakai, Ocean City, MD 21842For Sale
 MLS ID #MDWO2038456, Nikki Rose, Keller Williams Realty Delmarva. Bright MLS
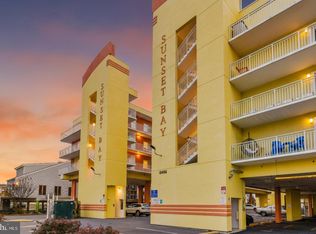
 - $399,0002 bd2 ba1k sqftSunset Bay, Ocean City, MD 21842For Sale
 MLS ID #MDWO2040634, Grant Fritschle, Keller Williams Realty Delmarva. Bright MLS
 - $415,5002 bd2 ba930 sqftSummer Palace, Ocean City, MD 21842For SaleMLS ID #MDWO2040716, Ryan Haley, Atlantic Shores Sotheby's International Realty. Bright MLS
- $560,0002 bd2 ba1.1k sqftMariner Ii, Ocean City, MD 21842For SaleMLS ID #MDWO2038156, Mitchell David, Sheppard Realty Inc. Bright MLS
- $445,0002 bd2 ba966 sqftAtlantis, Ocean City, MD 21842For SaleMLS ID #MDWO2039958, Sharon Daugherty, Keller Williams Realty Delmarva. Bright MLS
- $469,0002 bd2 ba953 sqftHidden Harbour Iv Bldgs O - R, Ocean City, MD 21842For SaleMLS ID #MDWO2039050, Connor LeMire, Benson & Mangold, LLC. Bright MLS
- $489,0002 bd2 ba1k sqft9400 Coastal Hwy Unit 1903, Ocean City, MD 21842For SaleMLS ID #MDWO2036910, Bill Burke, Burke Real Estate. Bright MLS
- $449,0002 bd2 ba936 sqftWatergate (jamestown), Ocean City, MD 21842For SaleMLS ID #MDWO2039262, Phillip Knight, Northrop Realty. Bright MLS
- $389,9002 bd2 ba987 sqftSea Mark, Ocean City, MD 21842For SaleMLS ID #MDWO2039934, James Littlefield, Northrop Realty. Bright MLS
- $420,0002 bd2 ba782 sqftSunset Landing Bldgs, Ocean City, MD 21842For SaleMLS ID #MDWO2037106, Donna Harrington, Coldwell Banker Realty. Bright MLS
- $489,0002 bd3 ba1.1k sqftColony Point, Ocean City, MD 21842For SaleMLS ID #MDWO2040360, Greg Morris, Cummings & Co. Realtors. Bright MLS
- $439,9002 bd2 ba1k sqftTritons Trumpet, Ocean City, MD 21842For SaleMLS ID #MDWO2037498, Kate Roan, Compass. Bright MLS
- $499,9002 bd2 ba1k sqft9400 Coastal Hwy Unit 2103, Ocean City, MD 21842For SaleMLS ID #MDWO2037454, Jay Doaty, Coastal Resort Sales and Rent. Bright MLS
- $389,9002 bd2 ba1k sqftBradley On The Bay, Ocean City, MD 21842For SaleMLS ID #MDWO2039520, Kevin Hammersmith, Northrop Realty. Bright MLS
- $387,0002 bd2 ba1k sqftSunset Bay, Ocean City, MD 21842For SaleMLS ID #MDWO2038302, Allie Rothenberger, Long & Foster Real Estate, Inc.. Bright MLS
- $419,9002 bd2 ba1k sqftTritons Trumpet, Ocean City, MD 21842For SaleMLS ID #MDWO2039488, Ryan Haley, Atlantic Shores Sotheby's International Realty. Bright MLS
- $498,5002 bd2 ba983 sqft9400 Coastal Hwy Unit 501, Ocean City, MD 21842For SaleMLS ID #MDWO2036174, ASHLEY BROSNAHAN, Long & Foster Real Estate, Inc.. Bright MLS
- $520,0002 bd2 ba1k sqftCapri, Ocean City, MD 21842For SaleMLS ID #MDWO2037430, Melanie Shoff, Coastal Life Realty Group LLC. Bright MLS
