Skip main navigation
Sold for $393,000
  • $393,000

    4711 Coastal Hwy Unit 339, Ocean City, MD 21842

    2beds
    840sqft
    Condominium
    Built in 1977
    -- sqft lot
    $394,100 Zestimate®
    $468/sqft
    $2,250 Estimated rent

    Home value

    $394,100

    $367,000 - $426,000

    $2,250/mo

    Zestimate® history
    Loading
    Loading...

    Owner options

    List your home for rent

    $2,250/mo

    Rent Zestimate®

    Find your next renter with Zillow Rental Manager. Plus, with online applications, you can quickly screen prospective tenants – for free.

    Learn more

    $2,250/mo

    Rent Zestimate®

    Refinance and save

    $2,379/mo

    Est. payment

    Refinancing to a lower rate could help reduce your monthly payments and save thousands over the life of the loan.

    See today's rates

    $2,379/mo

    Est. payment

    Explore your selling options

    Work with a Zillow partner agent

    Leverage their expertise and Zillow's premium Showcase listings to get your home seen by more buyers.

    Get started

    List with your own agent

    Get your home in front of millions of buyers by listing it on Zillow.

    Learn how to do it

    Sell it yourself

    Take full control of how buyers see your home on Zillow by listing For Sale by Owner (FSBO).

    List your home

    What's special

    Waterfront oasisSpacious secondary bedroomSeamless open floor planExpansive open concept islandNew granite countertopsBoat slipsAmple cabinet space

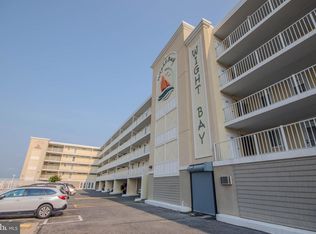
    Back on Market! Buyers financing fell through- Their loss is your win.... Welcome to your waterfront oasis in the heart of Mid-town Ocean City! This recently renovated 2-bedroom, 2-bathroom condo in the esteemed Wight Bay condominiums is the epitome of coastal living at its finest. Nestled on the bayside of 47th Street, Unit 339 beckons you with its sophisticated charm and inspiring water views. As you step inside, you'll be greeted by a seamless open floor plan, bathed in an abundance of natural light. The allure of the newly installed wood-style flooring carries you through the entire space, creating a warm and inviting atmosphere. Prepare to be amazed by the fully renovated kitchen that will inspire your inner chef. Adorned with new granite countertops, an expansive open concept island, ample cabinet space, and a tasteful tiled backsplash, this kitchen is both stylish and functional. The living room and dining room combination offers an abundance of space for entertaining guests or simply unwinding after a long day. As you slide open the glass door, an inviting balcony reveals itself, providing the perfect vantage point to savor the awe-inspiring summertime sunsets. Picture yourself basking in the glorious hues of a breathtaking sunset as you relish the gentle bay breeze. This delightful abode features a generously sized primary bedroom boasting a private full bath, offering a serene retreat at the end of a busy day. Additionally, a spacious secondary bedroom and a second full bath are thoughtfully designed to accommodate your needs. The Wight Bay condominium complex has recently undergone impressive renovations, including the installation of new boardwalks and boat slips, providing you with direct access to aquatic adventures. Take a dip in the community pool or stroll along the pristine shoreline just steps away from your doorstep. Convenience is at your fingertips as you'll find yourself in close proximity to an array of shopping and dining options, including the renowned Seacrets Bar and Grill. Immerse yourself in the vibrant local scene or simply unwind in the tranquility of your waterfront retreat. Don't miss the opportunity to make this exceptional waterfront condo your own. Indulge in the coastal lifestyle you've always dreamed of—schedule a showing today and let your imagination run wild with the possibilities that await you at Wight Bay condominiums! (Buyer to honor existing weekly rentals for 2023 season)

    Zillow last checked:

    Listing updated:

    Listed by:

    Grant Fritschle 410-430-5880,

    Keller Williams Realty Delmarva,

    Listing Team: The Fritschle Barker Group

    Bought with:

    Joan Buchanan, 662556

    Holiday Real Estate

    Source: Bright MLS,MLS#: MDWO2014796MLS Logo

    Facts & features

    Interior

    Bedrooms & bathrooms
    • Bedrooms: 2
    • Bathrooms: 2
    • Full bathrooms: 2
    • Main level bathrooms: 2
    • Main level bedrooms: 2
    Basement
    • Area: 0
    Heating
    • Heat Pump, Electric
    Cooling
    • Central Air, Ceiling Fan(s), Electric
    Appliances
    • Included: Dishwasher, Disposal, Oven/Range - Electric, Refrigerator, Stainless Steel Appliance(s), Microwave, Electric Water Heater
    • Laundry: Common Area
    Features
    • Combination Dining/Living, Family Room Off Kitchen, Open Floorplan, Primary Bath(s), Primary Bedroom - Bay Front, Bathroom - Stall Shower, Bathroom - Tub Shower, Upgraded Countertops, Walk-In Closet(s)
    • Doors: Sliding Glass
    • Windows: Window Treatments
    • Has basement: No
    • Has fireplace: No
    Interior area
    • Total structure area: 840
    • Total interior livable area: 840 sqft
    • Finished area above ground: 840
    • Finished area below ground: 0

    Property

    Parking
    • Total spaces: 2
    • Parking features: Parking Lot
    Accessibility
    • Accessibility features: None
    Features
    • Levels: One
    • Stories: 1
    • Exterior features: Balcony
    • Pool features: Community
    • Has view: Yes
    • View description: Bay
    • Has water view: Yes
    • Water view: Bay
    • Waterfront features: Bay
    • Frontage length: Water Frontage Ft: 25
    Details
    • Additional structures: Above Grade, Below Grade
    • Parcel number: 2410070074
    • Zoning: RESIDENTIAL CONDOMINIUM
    • Zoning description: Residential Condominium
    • Special conditions: Standard

    Construction

    Type & style
    • Home type: Condo
    • Property subtype: Condominium
    • Attached to another structure: Yes
    Materials
    • Concrete
    Condition
    • New construction: No
    • Year built: 1977

    Utilities & green energy

    • Sewer: Public Sewer
    • Water: Public

    Community & HOA

    Community
    • Condo and coop fee: $310 monthly
    • Subdivision: None Available
    HOA
    • Has HOA: No
    • Amenities included: Boat Dock/Slip, Elevator(s), Laundry, Pier/Dock, Pool, Water/Lake Privileges
    • Services included: Common Area Maintenance, Maintenance Structure, Insurance, Laundry, Management, Pier/Dock Maintenance, Pool(s), Reserve Funds, Trash
    • HOA name: Oc Real Estate Management
    Location
    • Region: Ocean City
    • Municipality: Ocean City

    Financial & listing details

    • Price per square foot: $468/sqft
    • Tax assessed value: $184,800
    • Annual tax amount: $2,605
    • Date on market: 7/5/2023
    • Listing agreement: Exclusive Right To Sell
    • Inclusions: Fully Furnished
    • Exclusions: See Inventory Addendum
    • Ownership: Condominium

    Price history

    DateEventPrice
    9/25/2023Sold$393,000$468/sqft
    Source: Bright MLS #MDWO2014796 Report a problem
    8/6/2023Pending sale$393,000$468/sqft
    Source: Bright MLS #MDWO2014796 Report a problem
    8/2/2023Listed for sale$393,000$468/sqft
    Source: Bright MLS #MDWO2014796 Report a problem
    7/9/2023Pending sale$393,000$468/sqft
    Source: Bright MLS #MDWO2014796 Report a problem
    7/5/2023Listed for sale$393,000+9.2%$468/sqft
    Source: Bright MLS #MDWO2014796 Report a problem
    3/25/2022Sold$360,000+2.9%$429/sqft
    Source: Bright MLS #MDWO2006064 Report a problem
    3/1/2022Pending sale$349,700$416/sqft
    Source: Bright MLS #MDWO2006064 Report a problem
    2/26/2022Listed for sale$349,700+25.8%$416/sqft
    Source: Bright MLS #MDWO2006064 Report a problem
    2/9/2007Sold$278,000+102.9%$331/sqft
    Source: Public Record Report a problem
    3/21/2002Sold$137,000$163/sqft
    Source: Public Record Report a problem

    Public tax history

    YearProperty taxesTax assessment
    2025$4,027 +20.2%$294,000 +22.8%
    2024$3,351 +28.6%$239,400 +29.5%
    2023$2,605 $184,800
    2022$2,605 -0.2%$184,800
    2021$2,611 $184,800
    2020$2,611 +3.1%$184,800
    2019$2,533 +4.7%$184,800 +7.9%
    2018$2,420 +4.1%$171,333 +4.1%
    2017$2,324 -3.5%$164,600 +3.2%
    2016$2,409 $159,567 +3.3%
    2015$2,409 $154,533 +3.4%
    2014$2,409 $149,500
    2013-- $149,500
    2012-- $149,500 -25.5%
    2011-- $200,760
    2010-- $200,760
    2009-- $200,760 -24.1%
    2008-- $264,600 +18.1%
    2007-- $224,000 +22.1%
    2006-- $183,400 +28.4%
    2005-- $142,800 +22.4%
    2004-- $116,700 +28.8%
    2003-- $90,600 +40.5%
    2002-- $64,500 +2.9%
    2001-- $62,666
    Find assessor info on the county website

    Neighborhood: Midtown

    Nearby schools

    GreatSchools rating
    Schools provided by the listing agent
    • District: Worcester County Public Schools

    Source: Bright MLS. This data may not be complete. We recommend contacting the local school district to confirm school assignments for this home.

    Sell for more on Zillow
    Get a Zillow Showcase℠ listing at no additional cost and you could sell for .
    $394,100
    2% more
    +$7,882
    With Zillow Showcase(estimated)
    $401,982
    Sell for more on Zillow
    Get a Zillow Showcase℠ listing at no additional cost and you could sell for .
    $394,100
    2% more
    +$7,882
    With Zillow Showcase(estimated)
    $401,982