Skip main navigation
Sold for $360,000
  • $360,000

    4709 Coastal Hwy Unit 354, Ocean City, MD 21842

    2beds
    840sqft
    Condominium
    Built in 1977
    -- sqft lot
    $360,100 Zestimate®
    $429/sqft
    $2,370 Estimated rent

    Home value

    $360,100

    $320,000 - $407,000

    $2,370/mo

    Zestimate® history
    Loading
    Loading...

    Owner options

    List your home for rent

    $2,370/mo

    Rent Zestimate®

    Find your next renter with Zillow Rental Manager. Plus, with online applications, you can quickly screen prospective tenants – for free.

    Learn more

    $2,370/mo

    Rent Zestimate®

    Refinance and save

    $2,174/mo

    Est. payment

    Refinancing to a lower rate could help reduce your monthly payments and save thousands over the life of the loan.

    See today's rates

    $2,174/mo

    Est. payment

    Explore your selling options

    Work with a Zillow partner agent

    Leverage their expertise and Zillow's premium Showcase listings to get your home seen by more buyers.

    Get started

    List with your own agent

    Get your home in front of millions of buyers by listing it on Zillow.

    Learn how to do it

    Sell it yourself

    Take full control of how buyers see your home on Zillow by listing For Sale by Owner (FSBO).

    List your home

    What's special

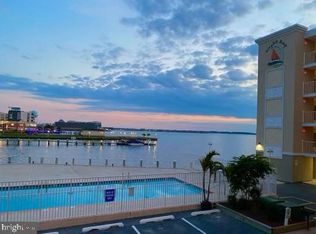
    Bay front poolSpacious walk-in closetGrilling areaWarm and inviting atmosphereNatural light pouring inOutdoor showerWell-maintained common areas
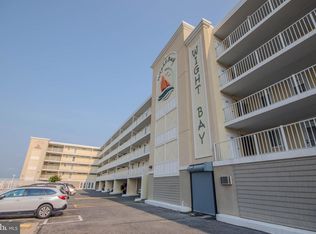
    Nestled within the serene embrace of Wight Bay North, this exquisite 2-bedroom, 2-bathroom unit offers a luxurious coastal lifestyle that seamlessly blends comfort and elegance. Spanning 840 square feet, this mid-rise unit is designed for those who appreciate the finer things in life, with a thoughtful layout that invites relaxation and enjoyment. Step inside to discover a warm and inviting atmosphere, carpeted and updated LVP flooring enhance the natural light pouring in. The combination dining and living area creates a perfect space for entertaining friends & family or unwinding after a long day, while the ceiling fans provide a gentle breeze, ensuring your comfort year-round. The galley kitchen is equipped with electric oven/range, refrigerator, microwave & dishwasher making meal preparation a delight. The design is both functional and stylish, allowing for easy movement. Retreat to the primary canal front suite, where you'll find a spacious walk-in closet and an en-suite bathroom featuring a shower stall. This unit has been well maintained with fresh paint & newer HVAC. Conveniently located on the third floor with elevator access includes extra storage on your floor, bike storage room is also available for unit owners. This property is not just about the interior; it extends to a vibrant beach lifestyle. Enjoy exclusive access to the outdoor pool, where you can bask in the sun or take a refreshing dip. With water access to the beautiful bay, you can indulge in a variety of water activities right at your doorstep, enhancing your connection to nature and the outdoors. The community amenities also include well-maintained common areas, bay front pool, grilling area, laundry facilities, outdoor shower, dockside seating to enjoy the evening sunsets ensure a pristine environment for all residents. With convenient permit parking and a location that offers both tranquility and accessibility, this condo is a true gem. Experience the perfect blend of bay to beach living. Embrace the lifestyle you've always dreamed of, surrounded by the beauty of the bay and the warmth of a welcoming community. Plenty of shopping, restaurants & bars located in walking distance from Wight Bay. Don't miss this opportunity to own your home at the beach, schedule your showing today.

    Zillow last checked:

    Listing updated:

    Listed by:

    Sherri Custodio 410-971-9240,

    Iron Valley Real Estate Ocean City

    Bought with:

    Ryan McCoy

    Coldwell Banker Realty

    Source: Bright MLS,MLS#: MDWO2036198MLS Logo

    Facts & features

    Interior

    Bedrooms & bathrooms
    • Bedrooms: 2
    • Bathrooms: 2
    • Full bathrooms: 2
    • Main level bathrooms: 2
    • Main level bedrooms: 2
    Rooms
    • Room types: Living Room, Bedroom 2, Kitchen, Bedroom 1, Bathroom 1, Bathroom 2
    Bedroom 1
    • Level: Main
    Bedroom 2
    • Level: Main
    Bathroom 1
    • Level: Main
    Bathroom 2
    • Level: Main
    Kitchen
    • Level: Main
    Living room
    • Level: Main
    Heating
    • Forced Air, Heat Pump, Electric
    Cooling
    • Central Air, Electric
    Appliances
    • Included: Oven/Range - Electric, Refrigerator, Water Heater, Microwave, Dishwasher, Electric Water Heater
    • Laundry: Common Area
    Features
    • Bathroom - Tub Shower, Ceiling Fan(s), Combination Dining/Living, Flat, Kitchen - Galley, Primary Bath(s), Walk-In Closet(s), Bathroom - Stall Shower, Open Floorplan
    • Flooring: Carpet
    • Windows: Window Treatments
    • Has basement: No
    • Has fireplace: No
    Interior area
    • Total structure area: 840
    • Total interior livable area: 840 sqft
    • Finished area above ground: 840
    • Finished area below ground: 0

    Property

    Parking
    • Parking features: Permit Included, Parking Lot
    Accessibility
    • Accessibility features: Accessible Elevator Installed
    Features
    • Levels: One
    • Stories: 1
    • Pool features: Community
    • On waterfront: Yes
    • Waterfront features: Bay
    • Frontage length: Water Frontage Ft: 6
    Details
    • Additional structures: Above Grade, Below Grade
    • Parcel number: 2410069173
    • Zoning: C-1
    • Special conditions: Standard

    Construction

    Type & style
    • Home type: Condo
    • Property subtype: Condominium
    • Attached to another structure: Yes
    Materials
    • Masonry, Stick Built
    Condition
    • New construction: No
    • Year built: 1977

    Utilities & green energy

    • Sewer: Public Sewer
    • Water: Public
    • Utilities for property: Cable

    Community & HOA

    Community
    • Condo and coop fee: $425 monthly
    • Subdivision: None Available
    HOA
    • Has HOA: No
    • Amenities included: Pool, Water/Lake Privileges
    • Services included: Pool(s), Reserve Funds, Common Area Maintenance, Trash
    Location
    • Region: Ocean City

    Financial & listing details

    • Price per square foot: $429/sqft
    • Tax assessed value: $294,000
    • Annual tax amount: $4,027
    • Date on market: 2/13/2026
    • Listing agreement: Exclusive Right To Sell
    • Listing terms: Conventional,Cash
    • Inclusions: Furnished
    • Ownership: Condominium

    Price history

    DateEventPrice
    3/30/2026Sold$360,000-4%$429/sqft
    Source: Bright MLS #MDWO2036198 Report a problem
    2/19/2026Contingent$375,000$446/sqft
    Source: Bright MLS #MDWO2036198 Report a problem
    2/13/2026Listed for sale$375,000+95.3%$446/sqft
    Source: Bright MLS #MDWO2036198 Report a problem
    4/29/2003Sold$192,000+28%$229/sqft
    Source: Public Record Report a problem
    4/2/2002Sold$150,000+102.7%$179/sqft
    Source: Public Record Report a problem
    10/11/2000Sold$74,000$88/sqft
    Source: Public Record Report a problem

    Public tax history

    YearProperty taxesTax assessment
    2025$4,027 +20.2%$294,000 +22.8%
    2024$3,351 +28.6%$239,400 +29.5%
    2023$2,605 $184,800
    2022$2,605 -0.2%$184,800
    2021$2,611 $184,800
    2020$2,611 +3.1%$184,800
    2019$2,533 +4.7%$184,800 +7.9%
    2018$2,420 +4.1%$171,333 +4.1%
    2017$2,324 -3.5%$164,600 +3.2%
    2016$2,409 $159,567 +3.3%
    2015$2,409 $154,533 +3.4%
    2014$2,409 $149,500
    2013-- $149,500
    2012-- $149,500 -25.5%
    2011-- $200,760
    2010-- $200,760
    2009-- $200,760 -24.1%
    2008-- $264,600 +18.1%
    2007-- $224,000 +22.1%
    2006-- $183,400 +28.4%
    2005-- $142,800 +22.4%
    2004-- $116,700 +28.8%
    2003-- $90,600 +40.5%
    2002-- $64,500 +2.9%
    2001-- $62,666
    Find assessor info on the county website

    Neighborhood: Midtown

    Nearby schools

    GreatSchools rating
    Schools provided by the listing agent
    • Elementary: Ocean City
    • High: Stephen Decatur
    • District: Worcester County Public Schools

    Source: Bright MLS. This data may not be complete. We recommend contacting the local school district to confirm school assignments for this home.

    Get pre-qualified for a loan
    At Zillow Home Loans, we can pre-qualify you in as little as 5 minutes with no impact to your credit score.

    An equal housing lender. NMLS #10287.

    Sell for more on Zillow
    Get a Zillow Showcase℠ listing at no additional cost and you could sell for .
    $360,100
    2% more
    +$7,202
    With Zillow Showcase(estimated)
    $367,302