Welcome to 610 Bayshore Drive, Unit 3, your opportunity to enjoy the best of Ocean City living! This 2 bedroom, 2.5 bath coastal retreat offers the perfect setting for weekend getaways, summer vacations, or year-round living. Step inside to a bright and comfortable interior designed for easy beach living and relaxation after a day in the sun. Enjoy gorgeous and unobstructed views of the sunset! Home offers boat and jet ski lifts and a private pier. Whether you're searching for your own beach getaway, second home, or Ocean City investment opportunity, Unit 3 offers an excellent chance to own your piece of the shore. Pack your beach bag and start making Ocean City memories!
For sale
$489,000
610 Bayshore Ct #3, Ocean City, MD 21842
2beds
1,152sqft
Townhouse
Built in 1981
-- sqft lot
$-- Zestimate®
$424/sqft
$217/mo HOA
What's special
Bright and comfortable interiorPrivate pier
- 1 day |
- 254 |
- 16 |
Zillow last checked:
Listing updated:
Listed by:
Greg Morris 443-956-4171,
Cummings & Co. Realtors (410) 823-0033,
Listing Team: Greg Morris Team
Source: Bright MLS,MLS#: MDWO2040360
Facts & features
Interior
Bedrooms & bathrooms
- Bedrooms: 2
- Bathrooms: 3
- Full bathrooms: 2
- 1/2 bathrooms: 1
- Main level bathrooms: 1
Basement
- Area: 0
Heating
- Heat Pump, Electric
Cooling
- Central Air, Electric
Appliances
- Included: Electric Water Heater
Features
- Has basement: No
- Has fireplace: No
Interior area
- Total structure area: 1,152
- Total interior livable area: 1,152 sqft
- Finished area above ground: 1,152
- Finished area below ground: 0
Property
Parking
- Parking features: Parking Lot
Accessibility
- Accessibility features: None
Features
- Levels: Two
- Stories: 2
- Pool features: None
Details
- Additional structures: Above Grade, Below Grade
- Parcel number: 2410211824
- Zoning: R-2
- Special conditions: Standard
Construction
Type & style
- Home type: Townhouse
- Architectural style: Other
- Property subtype: Townhouse
Materials
- Aluminum Siding, Stick Built
- Foundation: Block
Condition
- New construction: No
- Year built: 1981
Utilities & green energy
- Sewer: Public Sewer
- Water: Public
Community & HOA
Community
- Condo and coop fee: $0 annually
- Subdivision: None Available
HOA
- Has HOA: Yes
- Amenities included: Other
- Services included: Other
- HOA fee: $2,600 annually
Location
- Region: Ocean City
- Municipality: Ocean City
Financial & listing details
- Price per square foot: $424/sqft
- Tax assessed value: $278,700
- Annual tax amount: $3,570
- Date on market: 8/16/2026
- Listing agreement: Exclusive Right To Sell
- Ownership: Condominium
Estimated market value
Not available
Estimated sales range
Not available
Not available
Price history
| Date | Event | Price |
|---|---|---|
| 8/16/2026 | Listed for sale | $489,000$424/sqft |
Source:  Bright MLS #MDWO2040360 Report a problem Bright MLS #MDWO2040360 Report a problem | ||
Public tax history
Tax history is unavailable.
Monthly payment
Est. payment
Payment breakdown
Explore the cost of this home by adjusting the details. Changes won't be saved.Climate risks
Neighborhood: Midtown
Nearby schools
GreatSchools rating
- 10/10Ocean City Elementary SchoolGrades: PK-4Distance: 1.6 mi
- 10/10Stephen Decatur Middle SchoolGrades: 7-8Distance: 6.1 mi
- 7/10Stephen Decatur High SchoolGrades: 9-12Distance: 5.9 mi
Schools provided by the listing agent
- District: Worcester County Public Schools
Source: Bright MLS. This data may not be complete. We recommend contacting the local school district to confirm school assignments for this home.
- $453,100-- bd2 ba1.2k sqft610 Bay Shore Dr E, Finksburg, MD 21048Off Market
- $599,0002 bd3 ba952 sqft608 Bayshore Dr #3, Ocean City, MD 21842Sold

- $595,0003 bd4 ba1k sqft608 Bayshore Ct UNIT 1, Ocean City, MD 21842Sold
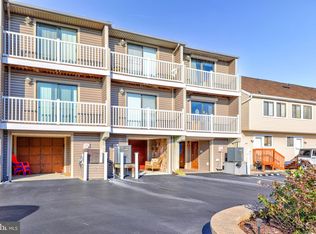
- $554,5003 bd4 ba952 sqft608 Bayshore Ct UNIT 7, Ocean City, MD 21842Off Market

- $651,7003 bd4 ba1.3k sqft608 Bayshore Ct UNIT 6, Ocean City, MD 21842Off Market
- $530,0002 bd3 ba1.2k sqft607 Bayshore Ct UNIT 6, Ocean City, MD 21842Sold
- $674,700-- bd3 ba1.8k sqft620 Bayshore Dr #1, Ocean City, MD 21842Off Market
- $451,2003 bd2 ba1.1k sqft614 Bayshore Ct UNIT 10, Ocean City, MD 21842Off Market
A local agent can set up tours, give advice and negotiate with sellers.
A local lender can help you make sure your offer is ready when you are.
Similar homes
- $479,9002 bd3 ba1.1k sqftDecoy, Ocean City, MD 21842For Sale

 MLS ID #MDWO2039092, Sam Wanis, Fairfax Realty of Tysons. Bright MLS
 - $395,0002 bd2 ba816 sqftBay Cove I, Ocean City, MD 21842For Sale
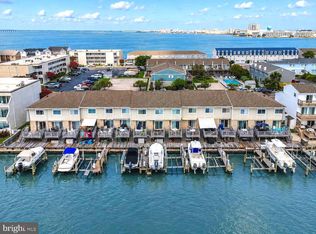 MLS ID #MDWO2040408, Katie Quinn, Berkshire Hathaway HomeServices PenFed Realty-WOC. Bright MLS
 - $459,9002 bd3 ba1.2k sqftSouth Vista Ii, Ocean City, MD 21842For Sale
 MLS ID #MDWO2039698, Jenny Sheppard, Sheppard Realty Inc. Bright MLS
 - $490,0002 bd2 ba1k sqftSouth Shore, Ocean City, MD 21842For Sale
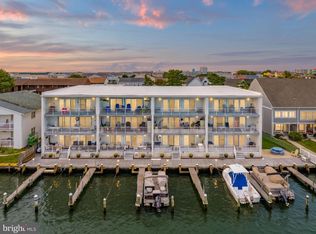 MLS ID #MDWO2039728, Carroll Glass, J&B Real Estate. Bright MLS
 - $490,0002 bd2 ba1k sqftSouth Shore, Ocean City, MD 21842For SaleMLS ID #MDWO2039014, Grant Fritschle, Keller Williams Realty Delmarva. Bright MLS
- $560,0003 bd3 ba1.1k sqftCrab Cove 32nd St, Ocean City, MD 21842For SaleMLS ID #MDWO2039072, Karen Rollings, EXP Realty, LLC. Bright MLS
- $535,0003 bd2 ba1.4k sqftNone Available, Ocean City, MD 21842For SaleMLS ID #MDWO2040514, Robert Kenton, Coastal Resort Sales and Rent. Bright MLS
- $480,0002 bd2 ba1k sqftSea Raider, Ocean City, MD 21842For SaleMLS ID #MDWO2037748, Shawn Kotwica, Coldwell Banker Realty. Bright MLS
- $550,0003 bd3 ba1.3k sqftKiwi Villas, Ocean City, MD 21842For SaleMLS ID #MDWO2040298, Nikki Rose, Keller Williams Realty Delmarva. Bright MLS
- $365,0002 bd3 ba1.1k sqftBay Cove I, Ocean City, MD 21842For SaleMLS ID #MDWO2034492, JEN HUGHES, Keller Williams Realty. Bright MLS
- $379,0001 bd2 ba1k sqftOld Port Cove West, Ocean City, MD 21842For SaleMLS ID #MDWO2039066, Taylor Fowlkes, Berkshire Hathaway HomeServices PenFed Realty - OP. Bright MLS
- $475,0002 bd2 ba980 sqftWight Bay South, Ocean City, MD 21842For SaleMLS ID #MDWO2038226, Barbara Busch, Resort Real Estate Inc. Bright MLS
- $445,0002 bd2 ba1k sqftTons Of Fun, Ocean City, MD 21842For SaleMLS ID #MDWO2039750, Jeannie Betten, Berkshire Hathaway HomeServices PenFed Realty. Bright MLS
- $489,5001 bd2 ba1k sqftPalm Bay, Ocean City, MD 21842For SaleMLS ID #MDWO2038132, samuel heimer, Coldwell Banker Realty. Bright MLS
- $389,9002 bd2 ba987 sqftSea Mark, Ocean City, MD 21842For SaleMLS ID #MDWO2039934, James Littlefield, Northrop Realty. Bright MLS
- $550,0002 bd2 ba1k sqftSun Chaser, Ocean City, MD 21842For SaleMLS ID #MDWO2039476, Chris Coughlan, RE/MAX One. Bright MLS
- $421,0002 bd2 ba1k sqftSea Raider, Ocean City, MD 21842For SaleMLS ID #MDWO2038088, Larry Pendleton, Rory S. Coakley Realty, Inc.. Bright MLS
- $400,0002 bd2 ba1k sqftBradley On The Bay, Ocean City, MD 21842For SaleMLS ID #MDWO2039520, Kevin Hammersmith, Northrop Realty. Bright MLS
- $464,0002 bd2 ba1.1k sqftAstoria, Ocean City, MD 21842For SaleMLS ID #MDWO2037356, JOHN R. CLARK, Taylor Properties. Bright MLS
- $539,0003 bd2 ba1.3k sqftSunset Island, Ocean City, MD 21842For SaleMLS ID #MDWO2040386, Sharon Daugherty, Keller Williams Realty Delmarva. Bright MLS
