HUGE PRICE REDUCTION! Welcome to this well-maintained 2-bedroom, 2.5-bath townhome located in one of Ocean City's most convenient and activity-rich areas. Situated on 32nd Street, this property offers easy access to the beach, boardwalk, and a wide variety of local attractions. Inside, you'll find a renovated kitchen featuring custom cabinetry and a tiled floor. The main level opens to a covered deck, with views of the community pool, ideal for outdoor dining or relaxing in the shade. Upstairs, the owner’s suite includes a private balcony creating a peaceful spot to unwind. The guest bathroom on the second floor has also been updated, adding to the home's overall appeal. Additional features include 2 designated parking spaces and extra street parking for guests. Whether you're looking for a vacation home, rental investment, or full-time residence, this townhome offers comfort and convenience in a sought-after location. Why 32nd Street? This area is a hub for fun and entertainment! Just steps away is Jolly Roger Amusement Park, offering rides, mini-golf, go-karts, and a waterpark. You're also close to the beach and boardwalk, with plenty of dining, shopping, and recreational options, plus you can walk to Back Bay Adventures where you can rent jet skis, take boat tours, fishing charters, and more. Schedule your showing today and discover everything this Ocean City townhome has to offer!
For sale
$375,000
507 32nd St Unit 25, Ocean City, MD 21842
2beds
1,170sqft
:
Get pre-qualified$2,973/mo
Townhouse
Built in 1988
-- sqft lot
$-- Zestimate®
$321/sqft
$373/mo HOA
What's special
Renovated kitchenTiled floorCustom cabinetryCovered deckPrivate balcony
- 276 days |
- 723 |
- 25 |
Zillow last checked:
Listing updated:
Listed by:
JEN HUGHES 302-858-6483,
Keller Williams Realty 3023600300
Source: Bright MLS,MLS#: MDWO2034492
Facts & features
Interior
Bedrooms & bathrooms
- Bedrooms: 2
- Bathrooms: 3
- Full bathrooms: 2
- 1/2 bathrooms: 1
- Main level bathrooms: 1
Basement
- Area: 0
Heating
- Heat Pump, Electric
Cooling
- Central Air, Electric
Appliances
- Included: Dishwasher, Oven/Range - Electric, Refrigerator, Washer, Water Heater, Dryer, Electric Water Heater
Features
- Bathroom - Tub Shower, Combination Kitchen/Living, Family Room Off Kitchen, Open Floorplan, Eat-in Kitchen, Kitchen Island, Kitchen - Table Space, Primary Bath(s)
- Flooring: Carpet
- Has basement: No
- Number of fireplaces: 1
Interior area
- Total structure area: 1,170
- Total interior livable area: 1,170 sqft
- Finished area above ground: 1,170
- Finished area below ground: 0
Property
Parking
- Total spaces: 2
- Parking features: Driveway, Off Street, On Street, Parking Lot
- Has uncovered spaces: Yes
Accessibility
- Accessibility features: None
Features
- Levels: Two
- Stories: 2
- Patio & porch: Deck, Porch
- Exterior features: Sidewalks, Street Lights, Balcony
- Pool features: Community
- Has view: Yes
- View description: Courtyard
Lot
- Features: Poolside
Details
- Additional structures: Above Grade, Below Grade
- Parcel number: 2410317142
- Zoning: R-2
- Special conditions: Standard
Construction
Type & style
- Home type: Townhouse
- Property subtype: Townhouse
Materials
- Stick Built
- Foundation: Crawl Space
Condition
- New construction: No
- Year built: 1988
Utilities & green energy
- Sewer: Public Sewer
- Water: Public
Community & HOA
Community
- Condo and coop fee: $4,477 annually
- Subdivision: None Available
HOA
- Has HOA: No
- Amenities included: Pool
- Services included: Pool(s)
Location
- Region: Ocean City
- Municipality: Ocean City
Financial & listing details
- Price per square foot: $321/sqft
- Tax assessed value: $274,167
- Annual tax amount: $3,253
- Date on market: 11/4/2025
- Listing agreement: Exclusive Right To Sell
- Ownership: Condominium
Estimated market value
Not available
Estimated sales range
Not available
Not available
Price history
| Date | Event | Price |
|---|---|---|
| 4/25/2026 | Price change | $375,000-10.7%$321/sqft |
Source:  Bright MLS #MDWO2034492 Report a problem Bright MLS #MDWO2034492 Report a problem | ||
| 11/4/2025 | Listed for sale | $420,000$359/sqft |
Source: Bright MLS #MDWO2034492 Report a problem | ||
Public tax history
Tax history is unavailable.
Monthly payment
Est. payment
Payment breakdown
Explore the cost of this home by adjusting the details. Changes won't be saved.Climate risks
Neighborhood: Midtown
Nearby schools
GreatSchools rating
- 10/10Ocean City Elementary SchoolGrades: PK-4Distance: 1.8 mi
- 10/10Stephen Decatur Middle SchoolGrades: 7-8Distance: 6.2 mi
- 7/10Stephen Decatur High SchoolGrades: 9-12Distance: 6.1 mi
Schools provided by the listing agent
- District: Worcester County Public Schools
Source: Bright MLS. This data may not be complete. We recommend contacting the local school district to confirm school assignments for this home.
- $368,8002 bd2 ba1.1k sqft507 32nd #30, Ocean City, MD 21842Off Market
- $370,8002 bd3 ba1.1k sqft508 Penguin Dr UNIT 30, Ocean City, MD 21842Off Market
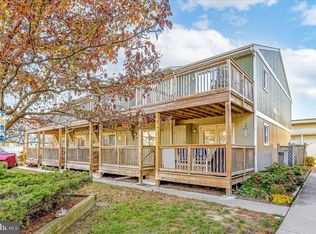
- $349,600-- bd2 ba1.1k sqft508 Penguin Dr UNIT 31, Ocean City, MD 21842Off Market
- $367,800-- bd2 ba1.1k sqft508 Penguin Dr UNIT 32, Ocean City, MD 21842Off Market
- $361,300-- bd2 ba1.1k sqft508 Penguin Dr UNIT 33, Ocean City, MD 21842Off Market
- $351,100-- bd2 ba1.1k sqft508 Penguin Dr UNIT 34, Ocean City, MD 21842Off Market
- $354,400-- bd2 ba1.1k sqft507 32nd St #2103, Ocean City, MD 21842Off Market
- $362,8002 bd3 ba1.1k sqft507 32nd St #2203, Ocean City, MD 21842Off Market
A local agent can set up tours, give advice and negotiate with sellers.
Similar homes
- $459,9002 bd3 ba1.2k sqftSouth Vista Ii, Ocean City, MD 21842For Sale

 MLS ID #MDWO2039698, Jenny Sheppard, Sheppard Realty Inc. Bright MLS
 - $364,9002 bd2 ba840 sqftWight Bay South, Ocean City, MD 21842For Sale
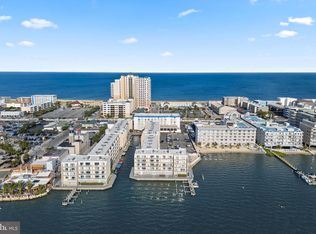 MLS ID #MDWO2039904, Adam Monico, Coldwell Banker Realty. Bright MLS
 - $400,0002 bd2 ba1k sqftBradley On The Bay, Ocean City, MD 21842For Sale
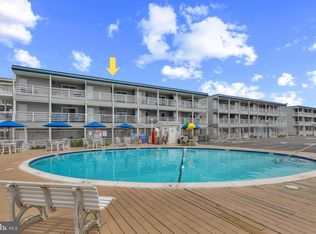 MLS ID #MDWO2039520, Kevin Hammersmith, Northrop Realty. Bright MLS
 - $489,9002 bd3 ba1.1k sqftDecoy, Ocean City, MD 21842For Sale
 MLS ID #MDWO2039092, Sam Wanis, Fairfax Realty of Tysons. Bright MLS
 - $389,0003 bd2 ba1.1k sqftNone Available, Ocean City, MD 21842For SaleMLS ID #MDWO2040302, Rebecca Turner, Northrop Realty. Bright MLS
- $387,0002 bd2 ba1k sqftSunset Bay, Ocean City, MD 21842For SaleMLS ID #MDWO2038302, Allie Rothenberger, Long & Foster Real Estate, Inc.. Bright MLS
- $365,0002 bd2 ba1.2k sqftSan Remo, Ocean City, MD 21842For SaleMLS ID #MDWO2035200, Ed Balcerzak JR., Berkshire Hathaway HomeServices PenFed Realty-WOC. Bright MLS
- $550,0003 bd3 ba1.3k sqftKiwi Villas, Ocean City, MD 21842For SaleMLS ID #MDWO2040298, Nikki Rose, Keller Williams Realty Delmarva. Bright MLS
- $359,9002 bd2 ba1k sqftDiscovery One, Ocean City, MD 21842For SaleMLS ID #MDWO2039732, Jodi Quinn, LPT Realty, LLC. Bright MLS
- $340,0002 bd2 ba1.2k sqftSan Remo, Ocean City, MD 21842For SaleMLS ID #MDWO2036546, Brianna Heiderman, Coastal Life Realty Group LLC. Bright MLS
- $325,0002 bd2 ba1k sqftSandals Ph I, Ii, Ii, Ocean City, MD 21842For SaleMLS ID #MDWO2040218, Nikki Rose, Keller Williams Realty Delmarva. Bright MLS
- $375,0002 bd1 ba690 sqftSunset South, Ocean City, MD 21842For SaleMLS ID #MDWO2039082, Billy Barr, Keller Williams Realty Delmarva. Bright MLS
- $375,0001 bd2 ba1.1k sqftMarlin Cove, Ocean City, MD 21842For SaleMLS ID #MDWO2039498, Wayne Phillips, Coastal Life Realty Group LLC. Bright MLS
- $349,7502 bd2 ba759 sqftSeascape, Ocean City, MD 21842For SaleMLS ID #MDWO2039234, R. Erik Windrow, Keller Williams Realty. Bright MLS
- $399,9002 bd2 ba864 sqftTiffanie By The Sea, Ocean City, MD 21842For SaleMLS ID #MDWO2036510, Dave Whittington, Coastal Life Realty Group LLC. Bright MLS
- $445,0002 bd2 ba1k sqftTons Of Fun, Ocean City, MD 21842For SaleMLS ID #MDWO2039750, Jeannie Betten, Berkshire Hathaway HomeServices PenFed Realty. Bright MLS
- $400,0002 bd2 ba906 sqftLucayan, Ocean City, MD 21842For SaleMLS ID #MDWO2038742, Jay Pierorazio, Coastal Life Realty Group LLC. Bright MLS
- $405,0002 bd2 ba960 sqftSeaway, Ocean City, MD 21842For SaleMLS ID #MDWO2038616, Mrs. Kimberly M Dixson, Coldwell Banker Realty. Bright MLS
- $419,9002 bd2 ba1k sqftTritons Trumpet, Ocean City, MD 21842For SaleMLS ID #MDWO2039488, Ryan Haley, Atlantic Shores Sotheby's International Realty. Bright MLS
- $385,0003 bd2 ba759 sqftGray Goose, Ocean City, MD 21842For SaleMLS ID #MDWO2038336, Dallas Godman, Atlantic Shores Sotheby's International Realty. Bright MLS
