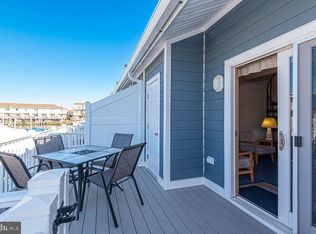
Discover a rare and unique opportunity to own a beach property in an exclusive, zero-rental condominium community. Enjoy total peace of mind and live the true coastal lifestyle—whether as a full-time resident or for your personal vacation getaway—completely free from the hassle of renters next door. This beautiful, turn-key unit features a private boat slip right outside your back door, putting you out on the bay in a matter of seconds. The property comes fully furnished and beautifully appointed, highlighted by a cozy wood-burning fireplace and a large, comfortable sectional sofa. The gourmet kitchen is a chef's dream, showcasing expansive granite countertops and premium stainless steel appliances designed perfectly for your summer entertaining! Sip your morning coffee or have your sunset cocktail on your second floor balcony over looking the canal! All this and conveniently located close to some of Ocean City's most beloved restaurants, bars, the beach and Jolly Rogers amusement park!
For sale
$459,900
607 Bayshore Ct Unit 2, Ocean City, MD 21842
2beds
1,248sqft
Townhouse
Built in 1985
-- sqft lot
$441,300 Zestimate®
$369/sqft
$267/mo HOA
What's special
- 38 days |
- 575 |
- 25 |
Zillow last checked:
Listing updated:
Listed by:
Jenny Sheppard 443-783-0299,
Sheppard Realty Inc 4437830299
Source: Bright MLS,MLS#: MDWO2039698
Facts & features
Interior
Bedrooms & bathrooms
- Bedrooms: 2
- Bathrooms: 3
- Full bathrooms: 2
- 1/2 bathrooms: 1
- Main level bathrooms: 1
Basement
- Area: 0
Heating
- Heat Pump, Electric
Cooling
- Central Air, Ceiling Fan(s), Electric
Appliances
- Included: Microwave, Dishwasher, Disposal, Dryer, Exhaust Fan, Oven/Range - Electric, Refrigerator, Washer, Water Heater, Electric Water Heater
- Laundry: Dryer In Unit, Washer In Unit
Features
- Ceiling Fan(s), Upgraded Countertops, Combination Dining/Living, Combination Kitchen/Living, Combination Kitchen/Dining, Dining Area, Kitchen - Country, Bathroom - Tub Shower
- Flooring: Carpet, Laminate
- Windows: Window Treatments
- Has basement: No
- Number of fireplaces: 1
Interior area
- Total structure area: 1,248
- Total interior livable area: 1,248 sqft
- Finished area above ground: 1,248
- Finished area below ground: 0
Property
Parking
- Parking features: Asphalt, Driveway
- Has uncovered spaces: Yes
Accessibility
- Accessibility features: None
Features
- Levels: Two
- Stories: 2
- Patio & porch: Deck
- Exterior features: Other
- Pool features: None
- Has view: Yes
- View description: Canal, Water
- Has water view: Yes
- Water view: Canal,Water
- Waterfront features: Private Dock Site, Bayside, Boat - Powered, Canal
- Frontage length: Water Frontage Ft: 50
Details
- Additional structures: Above Grade, Below Grade
- Parcel number: 2410280559
- Zoning: R-2
- Special conditions: Standard
Construction
Type & style
- Home type: Townhouse
- Architectural style: Coastal
- Property subtype: Townhouse
Materials
- Brick
- Foundation: Block, Crawl Space
- Roof: Asphalt
Condition
- Very Good
- New construction: No
- Year built: 1985
Utilities & green energy
- Electric: 110 Volts
- Sewer: Public Sewer
- Water: Public
- Utilities for property: Cable Available, Electricity Available, Natural Gas Available
Community & HOA
Community
- Condo and coop fee: $3,200 annually
- Subdivision: Bayshore Estates
HOA
- Has HOA: No
- Amenities included: Boat Dock/Slip, Pier/Dock
- Services included: Common Area Maintenance, Insurance, Maintenance Structure, Maintenance Grounds, Pier/Dock Maintenance
Location
- Region: Ocean City
- Municipality: Ocean City
Financial & listing details
- Price per square foot: $369/sqft
- Tax assessed value: $455,000
- Annual tax amount: $4,600
- Date on market: 7/10/2026
- Listing agreement: Exclusive Right To Sell
- Listing terms: Cash,Conventional
- Inclusions: See Addendum
- Exclusions: Personal Items
- Ownership: Condominium
Estimated market value
$441,300
$419,000 - $463,000
$2,421/mo
Price history
| Date | Event | Price |
|---|---|---|
| 7/11/2026 | Listed for sale | $459,900-7.1%$369/sqft |
Source:  Bright MLS #MDWO2039698 Report a problem Bright MLS #MDWO2039698 Report a problem | ||
| 6/23/2026 | Listing removed | $495,000$397/sqft |
Source: Bright MLS #MDWO2030462 Report a problem | ||
| 5/1/2026 | Listed for sale | $495,000$397/sqft |
Source: Bright MLS #MDWO2030462 Report a problem | ||
| 4/22/2026 | Contingent | $495,000$397/sqft |
Source: Bright MLS #MDWO2030462 Report a problem | ||
| 4/13/2026 | Price change | $495,000-2.9%$397/sqft |
Source: Bright MLS #MDWO2030462 Report a problem | ||
| 1/19/2026 | Listed for sale | $510,000$409/sqft |
Source: Bright MLS #MDWO2030462 Report a problem | ||
| 1/12/2026 | Listing removed | $510,000$409/sqft |
Source: Bright MLS #MDWO2030462 Report a problem | ||
| 1/5/2026 | Pending sale | $510,000$409/sqft |
Source: Bright MLS #MDWO2030462 Report a problem | ||
| 10/20/2025 | Price change | $510,000-1%$409/sqft |
Source: Bright MLS #MDWO2030462 Report a problem | ||
| 8/18/2025 | Price change | $515,000-2.8%$413/sqft |
Source: Bright MLS #MDWO2030462 Report a problem | ||
| 6/28/2025 | Listed for sale | $530,000$425/sqft |
Source: Bright MLS #MDWO2030462 Report a problem | ||
Public tax history
Tax history is unavailable.
Monthly payment
Est. payment
Payment breakdown
Explore the cost of this home by adjusting the details. Changes won't be saved.Climate risks
Neighborhood: Midtown
Nearby schools
GreatSchools rating
- 10/10Ocean City Elementary SchoolGrades: PK-4Distance: 1.6 mi
- 10/10Stephen Decatur Middle SchoolGrades: 7-8Distance: 6.1 mi
- 7/10Stephen Decatur High SchoolGrades: 9-12Distance: 6 mi
Schools provided by the listing agent
- Elementary: Ocean City
- Middle: Stephen Decatur
- High: Stephen Decatur
- District: Worcester County Public Schools
Source: Bright MLS. This data may not be complete. We recommend contacting the local school district to confirm school assignments for this home.
- $429,800-- bd2 ba1.2k sqft607 Bayshore Dr #1, Ocean City, MD 21842Off Market
- $469,500-- bd2 ba1.2k sqft607 Bayshore Dr #2, Ocean City, MD 21842Off Market
- $413,700-- bd2 ba1.2k sqft607 Bayshore Dr #3, Ocean City, MD 21842Off Market
- $429,4002 bd3 ba1.2k sqft607 Bayshore Dr #4, Ocean City, MD 21842Off Market

- $413,700-- bd2 ba1.2k sqft607 Bayshore Dr #5, Ocean City, MD 21842Off Market
- $483,5002 bd2 ba1.2k sqft607 Bayshore Dr #6, Ocean City, MD 21842Off Market
- $15,000-- bd-- ba-- sqft2 Caneel Cay West Cmn, Ocean City, MD 21842Off Market
- $15,000-- bd-- ba-- sqft3 Caneel Cay West Cmn, Ocean City, MD 21842Off Market
A local agent can set up tours, give advice and negotiate with sellers.
Similar homes
- $479,9002 bd3 ba1.1k sqftDecoy, Ocean City, MD 21842For Sale

 MLS ID #MDWO2039092, Sam Wanis, Fairfax Realty of Tysons. Bright MLS
 - $560,0003 bd3 ba1.1k sqftCrab Cove 32nd St, Ocean City, MD 21842For Sale
 MLS ID #MDWO2039072, Karen Rollings, EXP Realty, LLC. Bright MLS
 - $489,9002 bd2 ba1k sqftSilver Shores, Ocean City, MD 21842For Sale
 MLS ID #MDWO2040532, Kevin E Decker, Coastal Life Realty Group LLC. Bright MLS
 - $379,0001 bd2 ba1k sqftOld Port Cove West, Ocean City, MD 21842For Sale
 MLS ID #MDWO2039066, Taylor Fowlkes, Berkshire Hathaway HomeServices PenFed Realty - OP. Bright MLS
 - $389,9002 bd2 ba987 sqftSea Mark, Ocean City, MD 21842For SaleMLS ID #MDWO2039934, James Littlefield, Northrop Realty. Bright MLS
- $400,0002 bd2 ba1k sqftBradley On The Bay, Ocean City, MD 21842For SaleMLS ID #MDWO2039520, Kevin Hammersmith, Northrop Realty. Bright MLS
- $550,0003 bd3 ba1.3k sqftKiwi Villas, Ocean City, MD 21842For SaleMLS ID #MDWO2040298, Nikki Rose, Keller Williams Realty Delmarva. Bright MLS
- $459,0002 bd2 ba936 sqftWatergate (jamestown), Ocean City, MD 21842For SaleMLS ID #MDWO2039262, Phillip Knight, Northrop Realty. Bright MLS
- $425,0002 bd2 ba1k sqftMakai, Ocean City, MD 21842For SaleMLS ID #MDWO2038456, Nikki Rose, Keller Williams Realty Delmarva. Bright MLS
- $445,0002 bd2 ba966 sqftAtlantis, Ocean City, MD 21842For SaleMLS ID #MDWO2039958, Sharon Daugherty, Keller Williams Realty Delmarva. Bright MLS
- $584,9003 bd4 ba1.4k sqftCinnamon Bay, Ocean City, MD 21842For SaleMLS ID #MDWO2040394, Jamie Caine, Coldwell Banker Realty. Bright MLS
- $419,9002 bd2 ba1k sqftTritons Trumpet, Ocean City, MD 21842For SaleMLS ID #MDWO2039488, Ryan Haley, Atlantic Shores Sotheby's International Realty. Bright MLS
- $435,0002 bd2 ba782 sqftSunset Landing Bldgs, Ocean City, MD 21842For SaleMLS ID #MDWO2037106, Donna Harrington, Coldwell Banker Realty. Bright MLS
- $469,9002 bd2 ba1.1k sqftQuay, Ocean City, MD 21842For SaleMLS ID #MDWO2026754, Jamie Caine, Coldwell Banker Realty. Bright MLS
- $449,9003 bd2 ba1.1k sqftSea Raider Xii, Ocean City, MD 21842For SaleMLS ID #MDWO2029836, Madeleine Forrester, Coldwell Banker Realty. Bright MLS
- $458,5002 bd2 ba1.2k sqftWaves, Ocean City, MD 21842For SaleMLS ID #MDWO2036898, Keti Lynch, Shoreline Properties. Bright MLS
- $465,0003 bd2 ba840 sqftSea Wave, Ocean City, MD 21842For SaleMLS ID #MDWO2037040, Lauren Waesche, Century 21 New Horizon. Bright MLS
- $285,0002 bd1 ba792 sqftSummer Winds, Ocean City, MD 21842For SaleMLS ID #MDWO2039578, Leslie Smith, Sheppard Realty Inc. Bright MLS
- $425,0002 bd2 ba1k sqftChateau Phoenix, Ocean City, MD 21842For SaleMLS ID #MDWO2028088, Dallas Godman, Atlantic Shores Sotheby's International Realty. Bright MLS
- $419,9002 bd2 ba930 sqftSummer Palace, Ocean City, MD 21842For SaleMLS ID #MDWO2035886, Karen Staskey, Berkshire Hathaway HomeServices PenFed Realty-WOC. Bright MLS
