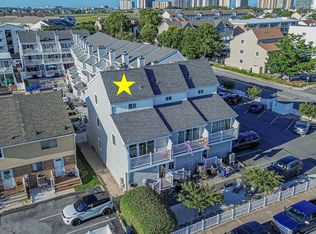
Bright, sunny end unit in Crab Cove!! Beautifully kept 3-bedroom, 2-1/2 bath home with a modern kitchen with window, newer cabinets and new Samsung kitchen appliances. The kitchen includes pantry storage for all the extras needed for the beach days! The living room seats 7-8 people and leads out to the covered deck overlooking the bay with fabulous sunsets!! Here is where you could take the stairs down to the boat dock. The owner's suite has a queen bed and bath with a shower along with a small balcony to sit and enjoy the ocean air!! The 2nd bedroom has a queen bed with access to the hall bath and a small balcony. Upstairs is the 3rd bedroom for guests. The dock in the back of the property can be accessed by walking around the home to the lift by Hi Tide Boat Lift or down the stairs from the deck. The Community boat slip is just next to your dock on the end. Close to restaurants, shopping and best of all Jolly Roger Amusements! Kids playground!! Sit back, relax and enjoy the best of Ocean City!!
For sale
Price cut: $15K (8/13)
$560,000
501 Penguin Dr #1A01, Ocean City, MD 21842
3beds
1,118sqft
Townhouse
Built in 1983
-- sqft lot
$548,000 Zestimate®
$501/sqft
$400/mo HOA
What's special
Hi tide boat liftBright sunny end unitNew samsung kitchen appliancesPantry storageNewer cabinetsModern kitchen with window
- 65 days |
- 926 |
- 37 |
Zillow last checked:
Listing updated:
Listed by:
Karen Rollings 301-924-8200,
EXP Realty, LLC 8888607369,
Listing Team: The Rollings Home Team Of Exp Realty, Co-Listing Team: The Rollings Home Team Of Exp Realty,Co-Listing Agent: Kathleen M Workman 301-938-3519,
EXP Realty, LLC
Source: Bright MLS,MLS#: MDWO2039072
Facts & features
Interior
Bedrooms & bathrooms
- Bedrooms: 3
- Bathrooms: 3
- Full bathrooms: 2
- 1/2 bathrooms: 1
- Main level bathrooms: 1
Basement
- Area: 0
Heating
- Baseboard, Electric
Cooling
- Ceiling Fan(s), Ductless, Electric
Appliances
- Included: Electric Water Heater
Features
- Has basement: No
- Has fireplace: No
Interior area
- Total structure area: 1,118
- Total interior livable area: 1,118 sqft
- Finished area above ground: 1,118
- Finished area below ground: 0
Property
Parking
- Parking features: Parking Lot, On Street
- Has uncovered spaces: Yes
Accessibility
- Accessibility features: 2+ Access Exits, Accessible Hallway(s)
Features
- Levels: Three
- Stories: 3
- Pool features: Community
- On waterfront: Yes
- Waterfront features: Bay
- Frontage length: Water Frontage Ft: 25
Details
- Additional structures: Above Grade, Below Grade
- Parcel number: 2410230519
- Zoning: R-2
- Special conditions: Standard
Construction
Type & style
- Home type: Townhouse
- Architectural style: Coastal,Contemporary
- Property subtype: Townhouse
Materials
- Vinyl Siding
- Foundation: Block, Concrete Perimeter
Condition
- New construction: No
- Year built: 1983
Utilities & green energy
- Sewer: Public Sewer
- Water: Public
- Utilities for property: Cable Connected, Electricity Available, Sewer Available, Cable, DSL
Community & HOA
Community
- Condo and coop fee: $400 monthly
- Subdivision: None Available
HOA
- Has HOA: No
- Amenities included: Pool
- Services included: Maintenance Grounds, Trash
Location
- Region: Ocean City
- Municipality: Ocean City
Financial & listing details
- Price per square foot: $501/sqft
- Tax assessed value: $380,100
- Annual tax amount: $4,639
- Date on market: 6/12/2026
- Listing agreement: Exclusive Right To Sell
- Listing terms: Conventional
- Ownership: Condominium
Estimated market value
$548,000
$521,000 - $575,000
$2,730/mo
Price history
| Date | Event | Price |
|---|---|---|
| 8/13/2026 | Price change | $560,000-2.6%$501/sqft |
Source:  Bright MLS #MDWO2039072 Report a problem Bright MLS #MDWO2039072 Report a problem | ||
| 6/13/2026 | Price change | $575,000+9.5%$514/sqft |
Source: Bright MLS #MDWO2039072 Report a problem | ||
| 6/12/2026 | Listed for sale | $525,000+95.2%$470/sqft |
Source: Bright MLS #MDWO2039072 Report a problem | ||
| 10/29/2013 | Sold | $269,000-2.2%$241/sqft |
Source: Agent Provided Report a problem | ||
| 3/10/2013 | Listed for sale | $275,000$246/sqft |
Source: Prudential PenFed Realty #482713 Report a problem | ||
Public tax history
| Year | Property taxes | Tax assessment |
|---|---|---|
| 2025 | $4,639 +11.5% | $338,733 +13.9% |
| 2024 | $4,162 +15.3% | $297,367 +16.2% |
| 2023 | $3,609 | $256,000 |
| 2022 | $3,609 -0.2% | $256,000 |
| 2021 | $3,617 | $256,000 |
| 2020 | $3,617 +1.4% | $256,000 |
| 2019 | $3,567 +2.9% | $256,000 +4.3% |
| 2018 | $3,468 +2.2% | $245,533 +2.2% |
| 2017 | $3,393 +6.7% | $240,300 +2.2% |
| 2016 | $3,181 | $235,100 +2.3% |
| 2015 | $3,181 | $229,900 +2.3% |
| 2014 | $3,181 | $224,700 |
| 2013 | -- | $224,700 |
| 2012 | -- | $224,700 -17.2% |
| 2011 | -- | $271,320 |
| 2010 | -- | $271,320 |
| 2009 | -- | $271,320 -15.2% |
| 2008 | -- | $320,110 +16.8% |
| 2007 | -- | $274,096 +14.8% |
| 2006 | -- | $238,793 +31.2% |
| 2005 | -- | $182,070 +19.5% |
| 2004 | -- | $152,380 +24.2% |
| 2003 | -- | $122,690 +31.9% |
| 2002 | -- | $93,000 +1.8% |
| 2001 | -- | $91,332 |
Find assessor info on the county website
Monthly payment
Est. payment
Payment breakdown
Explore the cost of this home by adjusting the details. Changes won't be saved.Climate risks
Neighborhood: Midtown
Nearby schools
GreatSchools rating
- 10/10Ocean City Elementary SchoolGrades: PK-4Distance: 1.9 mi
- 10/10Stephen Decatur Middle SchoolGrades: 7-8Distance: 6.3 mi
- 7/10Stephen Decatur High SchoolGrades: 9-12Distance: 6.2 mi
Schools provided by the listing agent
- District: Worcester County Public Schools
Source: Bright MLS. This data may not be complete. We recommend contacting the local school district to confirm school assignments for this home.
- $495,7003 bd3 ba1.1k sqft501 Penguin Dr UNIT 23, Ocean City, MD 21842Off Market
- $381,1002 bd2 ba1.1k sqft501 Penguin Dr UNIT 10, Ocean City, MD 21842Off Market
- $448,000-- bd2 ba1.1k sqft501 Penguin Dr #2B01, Ocean City, MD 21842Off Market
- $424,800-- bd2 ba1.1k sqft501 Penguin Dr #3B01, Ocean City, MD 21842Off Market
- $446,600-- bd2 ba1.1k sqft501 Penguin Dr #4A01, Ocean City, MD 21842Off Market
- $447,600-- bd2 ba1.1k sqft501 Penguin Dr #5B01, Ocean City, MD 21842Off Market
- $508,9003 bd3 ba1.1k sqft501 Penguin Dr #6B01, Ocean City, MD 21842Off Market
- $496,4003 bd3 ba1.1k sqft501 Penguin Dr #7A01, Ocean City, MD 21842Off Market
A local agent can set up tours, give advice and negotiate with sellers.
A local lender can help you make sure your offer is ready when you are.
Similar homes
- $550,0003 bd3 ba1.3k sqftKiwi Villas, Ocean City, MD 21842For Sale

 MLS ID #MDWO2040298, Nikki Rose, Keller Williams Realty Delmarva. Bright MLS
 - $479,9002 bd3 ba1.1k sqftDecoy, Ocean City, MD 21842For Sale
 MLS ID #MDWO2039092, Sam Wanis, Fairfax Realty of Tysons. Bright MLS
 - $584,9003 bd4 ba1.4k sqftCinnamon Bay, Ocean City, MD 21842For Sale
 MLS ID #MDWO2040394, Jamie Caine, Coldwell Banker Realty. Bright MLS
 - $459,9002 bd3 ba1.2k sqftSouth Vista Ii, Ocean City, MD 21842For Sale
 MLS ID #MDWO2039698, Jenny Sheppard, Sheppard Realty Inc. Bright MLS
 - $529,9003 bd2 ba1.1k sqftNorjo, Ocean City, MD 21842For SaleMLS ID #MDWO2033872, BRADLEY ABSHER, Keller Williams Realty. Bright MLS
- $554,0003 bd3 ba1.4k sqftHarbor Place, Ocean City, MD 21842For SaleMLS ID #MDWO2037164, Veronica Sniscak, Compass. Bright MLS
- $565,0003 bd2 ba1.3k sqftMaresol, Ocean City, MD 21842For SaleMLS ID #MDWO2039452, Joe Buffington, RE/MAX Realty Centre, Inc.. Bright MLS
- $589,0003 bd2 ba1.3k sqftMahalo, Ocean City, MD 21842For SaleMLS ID #MDWO2038028, Grant Fritschle, Keller Williams Realty Delmarva. Bright MLS
- $489,9002 bd2 ba1k sqftSilver Shores, Ocean City, MD 21842For SaleMLS ID #MDWO2040532, Kevin E Decker, Coastal Life Realty Group LLC. Bright MLS
- $490,0002 bd2 ba1k sqftSouth Shore, Ocean City, MD 21842For SaleMLS ID #MDWO2039014, Grant Fritschle, Keller Williams Realty Delmarva. Bright MLS
- $365,0002 bd3 ba1.1k sqftBay Cove I, Ocean City, MD 21842For SaleMLS ID #MDWO2034492, JEN HUGHES, Keller Williams Realty. Bright MLS
- $379,0001 bd2 ba1k sqftOld Port Cove West, Ocean City, MD 21842For SaleMLS ID #MDWO2039066, Taylor Fowlkes, Berkshire Hathaway HomeServices PenFed Realty - OP. Bright MLS
- $509,9003 bd3 ba1.6k sqftPortofino, Ocean City, MD 21842For SaleMLS ID #MDWO2036902, Jamie Caine, Coldwell Banker Realty. Bright MLS
- $550,0003 bd2 ba1.5k sqftSummer House, Ocean City, MD 21842For SaleMLS ID #MDWO2036450, Tom Ruch, Northrop Realty. Bright MLS
- $679,9003 bd2 ba1.4k sqftThe View, Ocean City, MD 21842For SaleMLS ID #MDWO2040286, Celeste Dodson, Berkshire Hathaway HomeServices PenFed Realty-WOC. Bright MLS
- $599,9004 bd2 ba1.6k sqftNone Available, Ocean City, MD 21842For SaleMLS ID #MDWO2038448, Ms. Nancy E Solomon, ERA Martin Associates, Shamrock Division. Bright MLS
- $400,0002 bd2 ba1k sqftBradley On The Bay, Ocean City, MD 21842For SaleMLS ID #MDWO2039520, Kevin Hammersmith, Northrop Realty. Bright MLS
- $445,0002 bd2 ba1k sqftTons Of Fun, Ocean City, MD 21842For SaleMLS ID #MDWO2039750, Jeannie Betten, Berkshire Hathaway HomeServices PenFed Realty. Bright MLS
- $475,0002 bd2 ba980 sqftWight Bay South, Ocean City, MD 21842For SaleMLS ID #MDWO2038226, Barbara Busch, Resort Real Estate Inc. Bright MLS
- $529,9002 bd2 ba1k sqftGolden Sands, Ocean City, MD 21842For SaleMLS ID #MDWO2036178, Jamie Caine, Coldwell Banker Realty. Bright MLS
