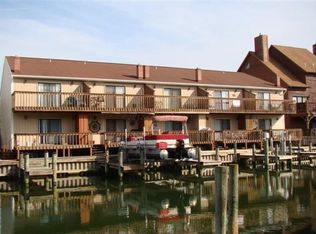
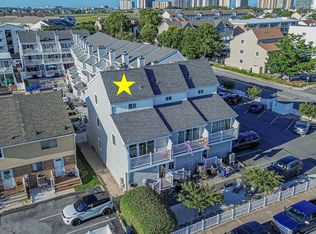
3 bedroom 2.5 bath end of group townhome located in North Ocean City. Minutes from the Beach, 2 assigned parking spaces. Renovated kitchen with stainless steel appliances. Deck overlooking dedicated boat slip. Quick access to the bay. Balcony off primary bedroom perfect for morning coffee or evening sunsets. HOA recently replaced all windows and sliders in 2020. Roof was replaced in April 2026. Self Managed HOA only 5 units.
For sale
Price cut: $5K (7/6)
$554,000
11611 Windward Dr Unit E, Ocean City, MD 21842
3beds
1,476sqft
Townhouse
Built in 1981
-- sqft lot
$546,800 Zestimate®
$375/sqft
$333/mo HOA
What's special
End of group townhome
- 152 days |
- 997 |
- 38 |
Zillow last checked:
Listing updated:
Listed by:
Veronica Sniscak 833-487-3557,
Compass (410) 220-5745,
Listing Team: Vsells & Associates Of Compass, Co-Listing Team: Vsells & Associates Of Compass,Co-Listing Agent: Kyle Jacob Gavin 443-547-0885,
Compass
Source: Bright MLS,MLS#: MDWO2037164
Facts & features
Interior
Bedrooms & bathrooms
- Bedrooms: 3
- Bathrooms: 3
- Full bathrooms: 2
- 1/2 bathrooms: 1
- Main level bathrooms: 1
Rooms
- Room types: Living Room, Dining Room, Primary Bedroom, Bedroom 2, Bedroom 3, Kitchen, Breakfast Room
Primary bedroom
- Level: Upper
- Area: 195 Square Feet
- Dimensions: 15 X 13
Bedroom 2
- Level: Upper
Bedroom 3
- Level: Upper
Breakfast room
- Level: Main
- Area: 50 Square Feet
- Dimensions: 10 X 5
Dining room
- Level: Main
- Area: 112 Square Feet
- Dimensions: 14 X 8
Kitchen
- Level: Main
- Area: 77 Square Feet
- Dimensions: 7 X 11
Living room
- Level: Main
- Area: 255 Square Feet
- Dimensions: 17 X 15
Heating
- Central, Electric
Cooling
- Central Air, Electric
Appliances
- Included: Dishwasher, Disposal, Dryer, Microwave, Oven/Range - Electric, Refrigerator, Stainless Steel Appliance(s), Washer, Washer/Dryer Stacked, Water Heater, Electric Water Heater
- Laundry: Main Level
Features
- Breakfast Area, Ceiling Fan(s), Combination Dining/Living, Primary Bath(s), Primary Bedroom - Bay Front, Upgraded Countertops, Dry Wall
- Flooring: Carpet, Luxury Vinyl, Tile/Brick
- Doors: Sliding Glass, Storm Door(s)
- Windows: Double Pane Windows
- Has basement: No
- Number of fireplaces: 1
- Fireplace features: Brick, Wood Burning Stove
Interior area
- Total structure area: 1,476
- Total interior livable area: 1,476 sqft
- Finished area above ground: 1,476
- Finished area below ground: 0
Property
Parking
- Total spaces: 2
- Parking features: Assigned, Concrete, Private, Shared Driveway, Driveway, On Street, Parking Lot
- Uncovered spaces: 2
- Details: Assigned Parking
Accessibility
- Accessibility features: None
Features
- Levels: Two
- Stories: 2
- Patio & porch: Deck, Porch
- Exterior features: Sidewalks, Street Lights, Balcony
- Pool features: None
- Has view: Yes
- View description: Bay, Canal
- Has water view: Yes
- Water view: Bay,Canal
- Waterfront features: Bayside
Lot
- Features: Fishing Available, Sandy
Details
- Additional structures: Above Grade, Below Grade
- Parcel number: 2410202515
- Zoning: R-2
- Special conditions: Standard
Construction
Type & style
- Home type: Townhouse
- Architectural style: Traditional
- Property subtype: Townhouse
Materials
- Brick, Brick Front, Vinyl Siding
- Foundation: Crawl Space
- Roof: Architectural Shingle
Condition
- Very Good
- New construction: No
- Year built: 1981
Utilities & green energy
- Sewer: Public Sewer
- Water: Public
- Utilities for property: Cable Connected, Cable, Fiber Optic
Community & HOA
Community
- Security: Smoke Detector(s)
- Subdivision: None Available
HOA
- Has HOA: Yes
- Amenities included: Other
- Services included: Other
- HOA fee: $1,000 quarterly
Location
- Region: Ocean City
- Municipality: Ocean City
Financial & listing details
- Price per square foot: $375/sqft
- Tax assessed value: $391,100
- Annual tax amount: $4,737
- Date on market: 3/26/2026
- Listing agreement: Exclusive Right To Sell
- Listing terms: Cash,Conventional,FHA,VA Loan
- Inclusions: As Seen Furniture
- Exclusions: Personal Items
- Ownership: Condominium
- Road surface type: Concrete, Paved
Estimated market value
$546,800
$519,000 - $574,000
$2,714/mo
Price history
| Date | Event | Price |
|---|---|---|
| 7/6/2026 | Price change | $554,000-0.9%$375/sqft |
Source:  Bright MLS #MDWO2037164 Report a problem Bright MLS #MDWO2037164 Report a problem | ||
| 6/5/2026 | Price change | $559,000-0.9%$379/sqft |
Source: Bright MLS #MDWO2037164 Report a problem | ||
| 5/18/2026 | Price change | $564,000-0.9%$382/sqft |
Source: Bright MLS #MDWO2037164 Report a problem | ||
| 5/4/2026 | Price change | $569,000-1%$386/sqft |
Source: Bright MLS #MDWO2037164 Report a problem | ||
| 4/7/2026 | Listed for sale | $575,000$390/sqft |
Source: Bright MLS #MDWO2037164 Report a problem | ||
| 3/30/2026 | Pending sale | $575,000$390/sqft |
Source: Bright MLS #MDWO2037164 Report a problem | ||
| 3/26/2026 | Listed for sale | $575,000$390/sqft |
Source: Bright MLS #MDWO2037164 Report a problem | ||
Public tax history
Tax history is unavailable.
Monthly payment
Est. payment
Payment breakdown
Explore the cost of this home by adjusting the details. Changes won't be saved.Climate risks
Neighborhood: North Ocean City
Nearby schools
GreatSchools rating
- 10/10Ocean City Elementary SchoolGrades: PK-4Distance: 5.8 mi
- 10/10Stephen Decatur Middle SchoolGrades: 7-8Distance: 9.1 mi
- 7/10Stephen Decatur High SchoolGrades: 9-12Distance: 8.9 mi
Schools provided by the listing agent
- Elementary: Ocean City
- Middle: Stephen Decatur
- High: Stephen Decatur
- District: Worcester County Public Schools
Source: Bright MLS. This data may not be complete. We recommend contacting the local school district to confirm school assignments for this home.
- $511,7003 bd3 ba1.4k sqft11611 Windward Dr UNIT B, Ocean City, MD 21842Off Market
- $523,8003 bd3 ba1.4k sqft11611 Windward Dr UNIT C, Ocean City, MD 21842Off Market

- $473,800-- bd2 ba1.4k sqft11611 Windward Dr UNIT D, Ocean City, MD 21842Off Market
- $511,3003 bd2 ba1.4k sqft11611 Windward Dr #0C, Ocean City, MD 21842Off Market
- $361,4002 bd3 ba1k sqft11613 Windward Dr #B, Ocean City, MD 21842Off Market
- $411,4002 bd3 ba1.1k sqft11613 Windward Dr #C, Ocean City, MD 21842Off Market
- $379,6002 bd2 ba1k sqft11613 Windward Dr, Ocean City, MD 21842Off Market
- $376,7002 bd2 ba1k sqft11613 Windward Dr #0B, Ocean City, MD 21842Off Market
A local agent can set up tours, give advice and negotiate with sellers.
A local lender can help you make sure your offer is ready when you are.
Similar homes
- $539,9003 bd3 ba1.1k sqftNone Available, Ocean City, MD 21842For Sale

 MLS ID #MDWO2040522, Dave Whittington, Coastal Life Realty Group LLC. Bright MLS
 - $584,9003 bd4 ba1.4k sqftCinnamon Bay, Ocean City, MD 21842For Sale
 MLS ID #MDWO2040394, Jamie Caine, Coldwell Banker Realty. Bright MLS
 - $560,0003 bd3 ba1.1k sqftCrab Cove 32nd St, Ocean City, MD 21842For Sale
 MLS ID #MDWO2039072, Karen Rollings, EXP Realty, LLC. Bright MLS
 - $509,9003 bd3 ba1.6k sqftPortofino, Ocean City, MD 21842For Sale
 MLS ID #MDWO2036902, Jamie Caine, Coldwell Banker Realty. Bright MLS
 - $550,0003 bd3 ba1.3k sqftKiwi Villas, Ocean City, MD 21842For SaleMLS ID #MDWO2040298, Nikki Rose, Keller Williams Realty Delmarva. Bright MLS
- $429,9003 bd3 ba1.2k sqftSkip Jack Court, Ocean City, MD 21842For SaleMLS ID #MDWO2037144, Kelley Bjorkland, Coldwell Banker Realty. Bright MLS
- $459,0002 bd2 ba936 sqftWatergate (jamestown), Ocean City, MD 21842For SaleMLS ID #MDWO2039262, Phillip Knight, Northrop Realty. Bright MLS
- $489,0002 bd3 ba1.1k sqftColony Point, Ocean City, MD 21842For SaleMLS ID #MDWO2040360, Greg Morris, Cummings & Co. Realtors. Bright MLS
- $699,9004 bd4 ba1.7k sqftNone Available, Ocean City, MD 21842For SaleMLS ID #MDWO2038184, Brett Miller, Long & Foster Real Estate, Inc.. Bright MLS
- $737,5004 bd4 ba1.6k sqftKey Lime Villas, Ocean City, MD 21842For SaleMLS ID #MDWO2036772, Imad Elali, Long & Foster Real Estate, Inc.. Bright MLS
- $479,9002 bd3 ba1.1k sqftDecoy, Ocean City, MD 21842For SaleMLS ID #MDWO2039092, Sam Wanis, Fairfax Realty of Tysons. Bright MLS
- $449,9004 bd3 ba1.4k sqftNone Available, Ocean City, MD 21842For SaleMLS ID #MDWO2038572, Kevin E Decker, Coastal Life Realty Group LLC. Bright MLS
- $300,0002 bd2 ba864 sqftClub Ocean Villas Ii, Ocean City, MD 21842For SaleMLS ID #MDWO2040446, ROBIN PALUMBO THOMPSON, Northrop Realty. Bright MLS
- $315,0002 bd2 ba864 sqftClub Ocean Villas Ii, Ocean City, MD 21842For SaleMLS ID #MDWO2039302, RJ Magnaye, Cummings & Co. Realtors. Bright MLS
- $520,0003 bd2 ba1.6k sqftNone Available, Frankford, DE 19945For SaleMLS ID #DESU2117994, SARAH SCHIFANO, Long & Foster Real Estate, Inc.. Bright MLS
- $599,9503 bd4 ba1.9k sqftLaguna Vista, Ocean City, MD 21842For SaleMLS ID #MDWO2038398, Bernie Alvey, Atlantic Sands Realty. Bright MLS
- $750,0004 bd3 ba1.6k sqftBella Mar, Ocean City, MD 21842For SaleMLS ID #MDWO2035228, Mary McCracken, Mary McCracken Realty, Inc. Bright MLS
- $525,0003 bd3 ba1.9k sqftNone Available, Ocean Pines, MD 21811For SaleMLS ID #MDWO2039826, Marlene Ott, Berkshire Hathaway HomeServices PenFed Realty - OP. Bright MLS
- $295,6002 bd2 ba864 sqftClub Ocean Villas Ii, Ocean City, MD 21842For SaleMLS ID #MDWO2036246, Mr. Joseph B Sachetti III, Cummings & Co. Realtors. Bright MLS
- $697,5003 bd2 ba1.3k sqftWight Bay, Ocean City, MD 21842For SaleMLS ID #MDWO2040558, Justin Ausherman, AushCo Realty, LLC. Bright MLS
