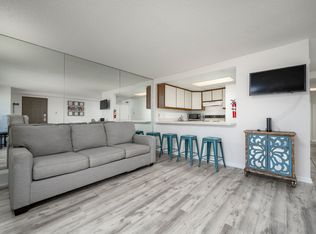
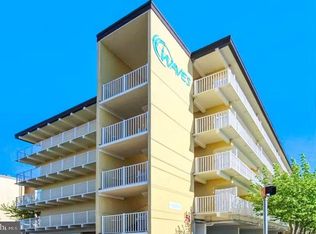
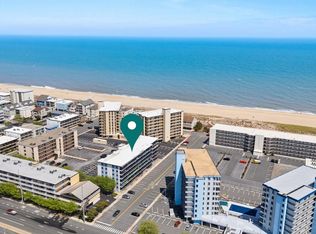
Welcome to Waves , located on north end on Ocean City with indoor pool.Enjoy a short walk to the beach from this spacious larger floor plan 1285 SQF, for a 2-bedroom 2-bath ocean block home. After a day on the beach, jump into the indoor pool, then relax on the private deck gazing into the spectacular sunset. The kitchen features new appliances, granite countertops, and spacious storage space. Recent improvements include completely renovated bathrooms with no cleaning epoxy instead of grout, HVAC, new luxury vinyl plank flooring through the whole condo, water heater, freshly painted, recessed lights and ceiling fans. Owner went to the expense of taking out the popcorn ceiling, giving the condo a new better look . The building provides an elevator, bike storage rooms and private storage lockers for all your beach and home equipment. There are two (2) covered parking spaces for your convenience. With two queen sleep sofas additional guests are welcome. Use as an investment rental or for personal use, this beach home provides four season comfort and convenience. On rental program . Need to honor the 2026 rentals
For sale
Price cut: $9K (6/3)
$458,500
13500 W Coastal Hwy #304, Ocean City, MD 21842
2beds
1,285sqft
Condominium
Built in 1985
-- sqft lot
$449,600 Zestimate®
$357/sqft
$672/mo HOA
What's special
Two queen sleep sofasCompletely renovated bathroomsIndoor poolFreshly paintedRecessed lightsCeiling fansSpacious storage space
- 174 days
- 326
- 4
Zillow last checked:
Listing updated:
Listed by:
Keti Lynch 410-524-6688,
Shoreline Properties (410) 524-6688
Source: Bright MLS,MLS#: MDWO2036898
Facts & features
Interior
Bedrooms & bathrooms
- Bedrooms: 2
- Bathrooms: 2
- Full bathrooms: 2
- Main level bathrooms: 2
- Main level bedrooms: 2
Basement
- Area: 0
Heating
- Heat Pump, Central, Electric
Cooling
- Central Air, Electric
Appliances
- Included: Dishwasher, Microwave, Oven/Range - Electric, Cooktop, Washer, Electric Water Heater
- Laundry: In Unit
Features
- Dining Area, Open Floorplan
- Has basement: No
- Has fireplace: No
Interior area
- Total structure area: 1,285
- Total interior livable area: 1,285 sqft
- Finished area above ground: 1,285
- Finished area below ground: 0
Property
Parking
- Parking features: Off Street, Parking Lot
Accessibility
- Accessibility features: Other
Features
- Levels: One
- Stories: 1
- Pool features: Community
Details
- Additional structures: Above Grade, Below Grade
- Parcel number: 2410299993
- Zoning: R-3
- Special conditions: Standard
Construction
Type & style
- Home type: Condo
- Property subtype: Condominium
- Attached to another structure: Yes
Materials
- Masonry
Condition
- New construction: No
- Year built: 1985
Utilities & green energy
- Sewer: Public Sewer
- Water: Public
- Utilities for property: Other, Electricity Available, Cable Available
Community & HOA
Community
- Condo and coop fee: $2,015 quarterly
- Subdivision: None Available
HOA
- Has HOA: No
- Amenities included: Elevator(s), Indoor Pool
- Services included: None
Location
- Region: Ocean City
- Municipality: Ocean City
Financial & listing details
- Price per square foot: $357/sqft
- Tax assessed value: $346,900
- Annual tax amount: $3,983
- Date on market: 3/11/2026
- Listing agreement: Exclusive Right To Sell
- Listing terms: Cash,Conventional
- Ownership: Condominium
Estimated market value
$449,600
$427,000 - $472,000
$2,343/mo
Price history
| Date | Event | Price |
|---|---|---|
| 6/3/2026 | Price change | $458,500-1.9%$357/sqft |
Source:  Bright MLS #MDWO2036898 Report a problem Bright MLS #MDWO2036898 Report a problem | ||
| 5/12/2026 | Price change | $467,500-1.6%$364/sqft |
Source: Bright MLS #MDWO2036898 Report a problem | ||
| 3/11/2026 | Listed for sale | $475,000$370/sqft |
Source: Bright MLS #MDWO2036898 Report a problem | ||
Public tax history
Tax history is unavailable.
Monthly payment
Est. payment
Payment breakdown
Explore the cost of this home by adjusting the details. Changes won't be saved.Climate risks
Neighborhood: North Ocean City
Nearby schools
Schools provided by the listing agent
- District: Worcester County Public Schools
Source: Bright MLS. This data may not be complete. We recommend contacting the local school district to confirm school assignments for this home.
- $1,6002 bd2 ba945 sqft13500 Coastal Hwy UNIT 101, Ocean City, MD 21842For Rent
- $385,8003 bd2 ba1.3k sqft13500 Coastal Hwy UNIT 102, Ocean City, MD 21842Off Market
- $390,2003 bd2 ba1.3k sqft13500 Coastal Hwy UNIT 103, Ocean City, MD 21842Off Market
- $385,0002 bd2 ba1.2k sqft13500 Coastal Hwy UNIT 104, Ocean City, MD 21842Sold
Similar homes
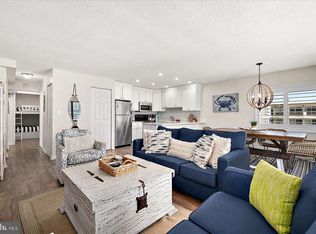
- $499,9002 bd2 ba948 sqftSand Dollar, Ocean City, MD 21842For Sale
 MLS ID #MDWO2037700, Sharon Daugherty, Keller Williams Realty Delmarva. Bright MLS
 - $509,9003 bd2 ba1.3k sqftWaves, Ocean City, MD 21842For Sale
 MLS ID #MDWO2038112, Jamie Caine, Coldwell Banker Realty. Bright MLS
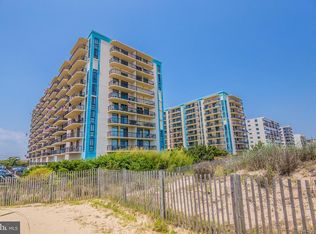
 - $499,9002 bd2 ba1k sqftBraemar Towers, Ocean City, MD 21842For Sale
 MLS ID #MDWO2036658, Kenny Amereihn, Century 21 New Horizon. Bright MLS
 - $394,9002 bd2 ba924 sqftWatergate I (135th St.), Ocean City, MD 21842For Sale
 MLS ID #MDWO2038594, Anne Marie Mercier-Bouse, RE/MAX Advantage Realty. Bright MLS
 - $489,9002 bd2 ba1k sqftSilver Shores, Ocean City, MD 21842For SaleMLS ID #MDWO2040532, Kevin E Decker, Coastal Life Realty Group LLC. Bright MLS
- $450,0002 bd2 ba944 sqftAtlantis, Ocean City, MD 21842For SaleMLS ID #MDWO2036250, Karen Oass, Long & Foster Real Estate, Inc.. Bright MLS
- $495,0002 bd2 ba1.1k sqftQuay, Ocean City, MD 21842For SaleMLS ID #MDWO2039844, Delilah Kolanda, Wilson Realty & Staging LLC. Bright MLS
- $499,9002 bd2 ba915 sqftHidden Harbour Iii, Ocean City, MD 21842For SaleMLS ID #MDWO2039360, Nancy Reither, Coldwell Banker Realty. Bright MLS
- $448,0002 bd2 ba825 sqftGolden Sands, Ocean City, MD 21842For SaleMLS ID #MDWO2037702, Cindy Poremski, Berkshire Hathaway HomeServices PenFed Realty - OP. Bright MLS
- $515,0002 bd2 ba908 sqftBraemar Towers, Ocean City, MD 21842For SaleMLS ID #MDWO2037980, Val Brown, Coldwell Banker Realty. Bright MLS
- $485,0002 bd2 ba1.1k sqftQuay, Ocean City, MD 21842For SaleMLS ID #MDWO2035344, Mary McCracken, Mary McCracken Realty, Inc. Bright MLS
- $415,5002 bd2 ba930 sqftSummer Palace, Ocean City, MD 21842For SaleMLS ID #MDWO2040716, Ryan Haley, Atlantic Shores Sotheby's International Realty. Bright MLS
- $489,9002 bd2 ba1k sqftBaywatch Iii, Ocean City, MD 21842For SaleMLS ID #MDWO2037054, Nanette Pavier, Holiday Real Estate. Bright MLS
- $499,9002 bd2 ba1.1k sqftQuay, Ocean City, MD 21842For SaleMLS ID #MDWO2036600, Bernie Alvey, Atlantic Sands Realty. Bright MLS
- $489,0002 bd2 ba1k sqft9400 Coastal Hwy Unit 1903, Ocean City, MD 21842For SaleMLS ID #MDWO2036910, Bill Burke, Burke Real Estate. Bright MLS
- $499,9902 bd2 ba1.1k sqftSummer View, Ocean City, MD 21842For SaleMLS ID #MDWO2040128, Jimbo Weismiller, Keller Williams Realty Delmarva. Bright MLS
- $419,9002 bd2 ba1k sqftTritons Trumpet, Ocean City, MD 21842For SaleMLS ID #MDWO2039488, Ryan Haley, Atlantic Shores Sotheby's International Realty. Bright MLS
- $640,0003 bd3 ba1.3k sqftSeatime North, Ocean City, MD 21842For SaleMLS ID #MDWO2040502, Karen Oass, Long & Foster Real Estate, Inc.. Bright MLS
- $520,0002 bd2 ba1k sqftCapri, Ocean City, MD 21842For SaleMLS ID #MDWO2037430, Melanie Shoff, Coastal Life Realty Group LLC. Bright MLS
- $525,0002 bd2 ba825 sqftGolden Sands, Ocean City, MD 21842For SaleMLS ID #MDWO2040610, Melanie Shoff, Coastal Life Realty Group LLC. Bright MLS
