Best resort living in this lovely water front 2 bedroom, 2 bathroom Condo that includes boat slip #41 in front of the unit. Ready to enjoy with new luxury engineered wood flooring, freshly painted and new stainless-steel appliances. Relaxing water and bay views from the sunny deck. Numerous building improvements include; new slider doors, windows, composite decking and vinyl railings. A true resort community, Heron Harbour Isle, offers wonderful amenities: 2 outdoor pools- recreation and lap pool, indoor heated year-round pool, fitness center, sauna & tennis courts. Great boating with quick access to the bay and sandbars. All this plus a beautiful location- close to the beach, shopping centers, restaurants, entertainment and Northside Park. Very sought after marina community offering everything to experience life on the shore.
For sale
$489,900
203 S Heron Dr APT 202A, Ocean City, MD 21842
2beds
1,047sqft
Condominium
Built in 1996
-- sqft lot
$473,100 Zestimate®
$468/sqft
$647/mo HOA
What's special
Composite deckingFreshly paintedNew slider doorsNew stainless-steel appliancesVinyl railings
- 151 days |
- 584 |
- 10 |
Zillow last checked:
Listing updated:
Listed by:
Nanette Pavier 443-235-3498,
Holiday Real Estate 4105247700
Source: Bright MLS,MLS#: MDWO2037054
Facts & features
Interior
Bedrooms & bathrooms
- Bedrooms: 2
- Bathrooms: 2
- Full bathrooms: 2
- Main level bathrooms: 2
- Main level bedrooms: 2
Basement
- Area: 0
Heating
- Heat Pump, Electric
Cooling
- Other, Electric
Appliances
- Included: Microwave, Dishwasher, Disposal, Oven/Range - Electric, Refrigerator, Washer/Dryer Stacked, Electric Water Heater
- Laundry: In Unit
Features
- Ceiling Fan(s)
- Has basement: No
- Has fireplace: No
Interior area
- Total structure area: 1,047
- Total interior livable area: 1,047 sqft
- Finished area above ground: 1,047
- Finished area below ground: 0
Video & virtual tour
Property
Parking
- Total spaces: 2
- Parking features: Unassigned, Parking Lot
Accessibility
- Accessibility features: None
Features
- Levels: One
- Stories: 1
- Pool features: Community
- Has view: Yes
- View description: Canal
- Has water view: Yes
- Water view: Canal
- Waterfront features: Private Dock Site, Canal, Private Access
- Frontage length: Water Frontage Ft: 25
Details
- Additional structures: Above Grade, Below Grade
- Parcel number: 2410360404
- Zoning: R-2
- Special conditions: Standard
Construction
Type & style
- Home type: Condo
- Architectural style: Other
- Property subtype: Condominium
- Attached to another structure: Yes
Materials
- Composition
- Roof: Architectural Shingle
Condition
- Very Good
- New construction: No
- Year built: 1996
Utilities & green energy
- Sewer: Public Sewer
- Water: Public
- Utilities for property: Cable Connected, Electricity Available, Cable
Community & HOA
Community
- Features: Pool
- Condo and coop fee: $1,665 quarterly
- Subdivision: Heron Harbour
HOA
- Has HOA: Yes
- Amenities included: Clubhouse, Community Center, Fitness Center, Library, Meeting Room, Indoor Pool, Pool, Sauna, Tennis Court(s)
- Services included: Common Area Maintenance, Maintenance Grounds, Management, Pier/Dock Maintenance, Pool(s), Recreation Facility, Reserve Funds, Sauna, Snow Removal, Trash, Water
- HOA fee: $275 quarterly
- HOA name: HERON HARBOUR ISLE
- Second HOA name: Baywatch Iii
Location
- Region: Ocean City
- Municipality: Ocean City
Financial & listing details
- Price per square foot: $468/sqft
- Tax assessed value: $486,800
- Annual tax amount: $5,711
- Date on market: 3/27/2026
- Listing agreement: Exclusive Right To Sell
- Listing terms: Conventional
- Inclusions: Boat Slip 41 Tax Id 24-10401208 & Furnished
- Exclusions: Personal Items, Wall And Table Pictures, Personal Items In Closets And Cupboards
- Ownership: Condominium
Estimated market value
$473,100
$449,000 - $497,000
$2,246/mo
Price history
| Date | Event | Price |
|---|---|---|
| 3/27/2026 | Listed for sale | $489,900+36.1%$468/sqft |
Source:  Bright MLS #MDWO2037054 Report a problem Bright MLS #MDWO2037054 Report a problem | ||
| 3/4/2016 | Sold | $360,000+2.9%$344/sqft |
Source: Agent Provided Report a problem | ||
| 6/12/2013 | Listing removed | $350,000$334/sqft |
Source: Vflyer Homes #483861 Report a problem | ||
| 5/7/2013 | Listed for sale | $350,000+185%$334/sqft |
Source: Vflyer Homes #483861 Report a problem | ||
| 7/25/1996 | Sold | $122,800$117/sqft |
Source: Public Record Report a problem | ||
Public tax history
| Year | Property taxes | Tax assessment |
|---|---|---|
| 2025 | $5,711 +17.5% | $417,000 +20.1% |
| 2024 | $4,859 +24.3% | $347,200 +25.2% |
| 2023 | $3,910 | $277,400 |
| 2022 | $3,910 -0.2% | $277,400 |
| 2021 | $3,919 -1.8% | $277,400 -1.8% |
| 2020 | $3,993 +2.5% | $282,600 |
| 2019 | $3,897 +4% | $282,600 +6.6% |
| 2018 | $3,746 +3.4% | $265,200 +3.4% |
| 2017 | $3,622 +6% | $256,500 +2.8% |
| 2016 | $3,417 | $249,500 +2.9% |
| 2015 | $3,417 | $242,500 +3% |
| 2014 | $3,417 | $235,500 |
| 2013 | -- | $235,500 |
| 2012 | -- | $235,500 -17.3% |
| 2011 | -- | $284,780 |
| 2010 | -- | $284,780 |
| 2009 | -- | $284,780 -35.4% |
| 2008 | -- | $441,000 +18.9% |
| 2007 | -- | $370,766 +23.4% |
| 2006 | -- | $300,533 +30.5% |
| 2005 | -- | $230,300 +11.9% |
| 2004 | -- | $205,866 +13.5% |
| 2003 | -- | $181,433 +6.4% |
| 2002 | -- | $170,500 +11% |
| 2001 | -- | $153,666 |
Find assessor info on the county website
Monthly payment
Est. payment
Payment breakdown
Explore the cost of this home by adjusting the details. Changes won't be saved.Climate risks
Neighborhood: North Ocean City
Nearby schools
GreatSchools rating
- 10/10Ocean City Elementary SchoolGrades: PK-4Distance: 5.9 mi
- 10/10Stephen Decatur Middle SchoolGrades: 7-8Distance: 9.2 mi
- 7/10Stephen Decatur High SchoolGrades: 9-12Distance: 9 mi
Schools provided by the listing agent
- Elementary: Ocean City
- Middle: Berlin
- High: Stephen Decatur
- District: Worcester County Public Schools
Source: Bright MLS. This data may not be complete. We recommend contacting the local school district to confirm school assignments for this home.
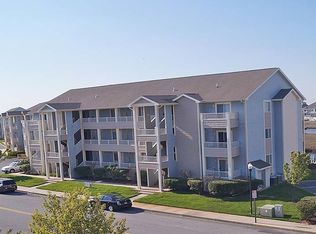
- $500,0002 bd2 ba1k sqft203 S Heron Dr, Ocean City, MD 21842Sold
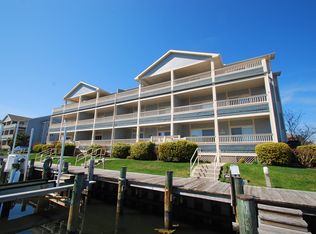
- $819,2003 bd2 ba1.3k sqft203 South Heron Drive #201 A, Ocean City, MD 21842Off Market
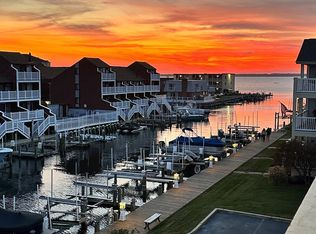
- $500,0003 bd2 ba1.3k sqft203 S Heron Dr #304C, Ocean City, MD 21842Sold
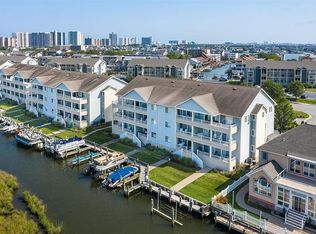
- $486,9003 bd2 ba1.3k sqft204 S Heron Dr #101, Ocean City, MD 21842Off Market
- $549,9002 bd3 ba1.1k sqft201 S Heron Dr #26B28, Ocean City, MD 21842For Sale
- $510,8003 bd2 ba1.3k sqft204 S Heron Dr UNIT 201, Ocean City, MD 21842Off Market
- $500,0003 bd2 ba1.1k sqft203 S Heron Dr #103B2, Ocean City, MD 21842Sold
- $590,0003 bd2 ba1k sqft203 S Heron Dr #1024D, Ocean City, MD 21842Sold
A local agent can set up tours, give advice and negotiate with sellers.
A local lender can help you make sure your offer is ready when you are.
Similar homes
- $499,9002 bd2 ba915 sqftHidden Harbour Iii, Ocean City, MD 21842For Sale

 MLS ID #MDWO2039360, Nancy Reither, Coldwell Banker Realty. Bright MLS
 - $499,9902 bd2 ba1.1k sqftSummer View, Ocean City, MD 21842For Sale
 MLS ID #MDWO2040128, Jimbo Weismiller, Keller Williams Realty Delmarva. Bright MLS
 - $489,9002 bd2 ba1k sqftSilver Shores, Ocean City, MD 21842For Sale
 MLS ID #MDWO2040532, Kevin E Decker, Coastal Life Realty Group LLC. Bright MLS
 - $489,0002 bd2 ba1k sqft9400 Coastal Hwy Unit 1903, Ocean City, MD 21842For Sale
 MLS ID #MDWO2036910, Bill Burke, Burke Real Estate. Bright MLS
 - $495,0002 bd2 ba1.1k sqftQuay, Ocean City, MD 21842For SaleMLS ID #MDWO2039844, Delilah Kolanda, Wilson Realty & Staging LLC. Bright MLS
- $499,9002 bd2 ba1k sqftBraemar Towers, Ocean City, MD 21842For SaleMLS ID #MDWO2036658, Kenny Amereihn, Century 21 New Horizon. Bright MLS
- $499,9002 bd2 ba1.1k sqftQuay, Ocean City, MD 21842For SaleMLS ID #MDWO2036600, Bernie Alvey, Atlantic Sands Realty. Bright MLS
- $415,5002 bd2 ba930 sqftSummer Palace, Ocean City, MD 21842For SaleMLS ID #MDWO2040716, Ryan Haley, Atlantic Shores Sotheby's International Realty. Bright MLS
- $520,0002 bd2 ba1k sqftCapri, Ocean City, MD 21842For SaleMLS ID #MDWO2037430, Melanie Shoff, Coastal Life Realty Group LLC. Bright MLS
- $400,0002 bd2 ba960 sqftJada, Ocean City, MD 21842For SaleMLS ID #MDWO2040174, Lauren Francioli, Long & Foster Real Estate, Inc.. Bright MLS
- $515,0002 bd2 ba908 sqftBraemar Towers, Ocean City, MD 21842For SaleMLS ID #MDWO2037980, Val Brown, Coldwell Banker Realty. Bright MLS
- $529,9002 bd2 ba888 sqftSea Watch, Ocean City, MD 21842For SaleMLS ID #MDWO2036180, Jamie Caine, Coldwell Banker Realty. Bright MLS
- $450,0002 bd2 ba944 sqftAtlantis, Ocean City, MD 21842For SaleMLS ID #MDWO2036250, Karen Oass, Long & Foster Real Estate, Inc.. Bright MLS
- $469,9002 bd2 ba1.1k sqftQuay, Ocean City, MD 21842For SaleMLS ID #MDWO2026754, Jamie Caine, Coldwell Banker Realty. Bright MLS
- $458,5002 bd2 ba1.2k sqftWaves, Ocean City, MD 21842For SaleMLS ID #MDWO2036898, Keti Lynch, Shoreline Properties. Bright MLS
- $429,9003 bd3 ba1.2k sqftSkip Jack Court, Ocean City, MD 21842For SaleMLS ID #MDWO2037144, Kelley Bjorkland, Coldwell Banker Realty. Bright MLS
- $439,9002 bd2 ba1k sqftTritons Trumpet, Ocean City, MD 21842For SaleMLS ID #MDWO2037498, Kate Roan, Compass. Bright MLS
- $329,9002 bd2 ba832 sqftWindward Landing Sou, Ocean City, MD 21842For SaleMLS ID #MDWO2037488, Jeff Brashear, Keller Williams Realty Delmarva. Bright MLS
- $399,0002 bd2 ba1k sqftSunset Bay, Ocean City, MD 21842For SaleMLS ID #MDWO2040634, Grant Fritschle, Keller Williams Realty Delmarva. Bright MLS
- $465,0003 bd2 ba840 sqftSea Wave, Ocean City, MD 21842For SaleMLS ID #MDWO2037040, Lauren Waesche, Century 21 New Horizon. Bright MLS
