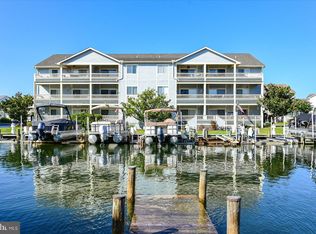
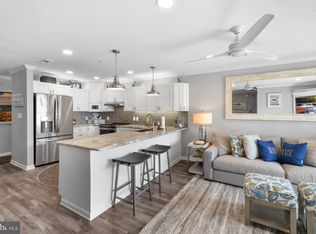
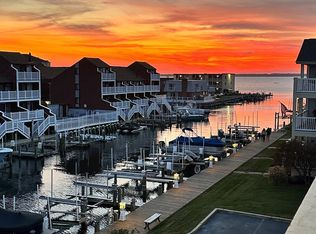
Wow—this stunning 2BR/2.5BA waterfront condo with a deeded boat slip #31 in Harbour Club is truly one of a kind. Completely remodeled between 2022 and 2025, this home showcases modern coastal luxury throughout and is one of the largest floor plans in Harbour Club. Deeded Boat Slip #31 conveys with the sale. The condo is being sold furnished, beautifully designed in neutral tones and ready for immediate enjoyment. The chef in your family will be thrilled with the gourmet kitchen featuring sleek, stylish cabinetry, quartz countertops, and high-end appliances—an entertainer’s dream. The dining area flows seamlessly off the kitchen, creating the perfect space for family meals and gatherings with friends. The spacious family room overlooks the water and features a glass slider that opens to a stunning composite deck. Enjoy a cold summer drink while taking in breathtaking views of the Ocean City skyline, boats cruising the canal, and unforgettable sunsets. The waterfront primary suite is a true retreat, complete with a glass slider leading to the deck and serene water views. The luxurious primary bath offers a rain shower, upgraded mirrors and lighting, and custom built-ins. The second bedroom is generously sized and features an upgraded en-suite bath. A convenient half bath for guests and a dedicated laundry room complete the layout. Additional upgrades include Luxury Vinyl Plank flooring throughout, custom tile in the bathrooms, HVAC replaced June 2025. This is without question one of the most stunning, jaw-dropping waterfront condos on the market—a rare opportunity to own coastal luxury at its finest. Enjoy resort-style amenities including tennis courts, a fitness center, clubhouse, sauna, indoor heated pool, lap pool, family pool, and a kiddie pool. The location is unbeatable—just minutes from the beach, restaurants, shops, grocery stores, and mini golf. Come see this stunning condo today and experience the very best of coastal living!
Under contract
$549,900
201 S Heron Dr #26B28, Ocean City, MD 21842
2beds
1,123sqft
Condominium
Built in 1992
-- sqft lot
$528,200 Zestimate®
$490/sqft
$700/mo HOA
What's special
- 205 days
- 179
- 4
Zillow last checked:
Listing updated:
Listed by:
Nancy Reither 410-603-5050,
Coldwell Banker Realty 4438562211
Source: Bright MLS,MLS#: MDWO2035916
Facts & features
Interior
Bedrooms & bathrooms
- Bedrooms: 2
- Bathrooms: 3
- Full bathrooms: 2
- 1/2 bathrooms: 1
- Main level bathrooms: 3
- Main level bedrooms: 2
Rooms
- Room types: Primary Bedroom, Bedroom 2, Kitchen, Family Room, Foyer, Laundry, Bathroom 2, Primary Bathroom, Half Bath
Primary bedroom
- Level: Main
Bedroom 2
- Level: Main
Primary bathroom
- Level: Main
Bathroom 2
- Level: Main
Family room
- Level: Main
Foyer
- Level: Main
Half bath
- Level: Main
Kitchen
- Level: Main
Laundry
- Level: Main
Heating
- Heat Pump, Natural Gas
Cooling
- Central Air, Electric
Appliances
- Included: Dishwasher, Refrigerator, Washer, Water Heater, Stainless Steel Appliance(s), Dryer, Cooktop, Electric Water Heater
- Laundry: Dryer In Unit, Washer In Unit, Laundry Room, In Unit
Features
- Combination Dining/Living, Open Floorplan, Upgraded Countertops, Bathroom - Stall Shower, Bathroom - Walk-In Shower, Bathroom - Tub Shower, Breakfast Area, Built-in Features, Dining Area, Entry Level Bedroom, Flat, Kitchen - Gourmet, Primary Bath(s), Recessed Lighting, Wainscotting, Walk-In Closet(s)
- Flooring: Luxury Vinyl, Ceramic Tile
- Doors: Sliding Glass
- Windows: Screens, Window Treatments
- Has basement: No
- Number of fireplaces: 1
- Fireplace features: Gas/Propane
Interior area
- Total structure area: 1,123
- Total interior livable area: 1,123 sqft
- Finished area above ground: 1,123
- Finished area below ground: 0
Property
Parking
- Total spaces: 4
- Parking features: General Common Elements, Parking Lot
Accessibility
- Accessibility features: None
Features
- Levels: Three
- Stories: 3
- Exterior features: Balcony
- Pool features: Community
- Has view: Yes
- View description: Canal, Bay
- Has water view: Yes
- Water view: Canal,Bay
- Waterfront features: Private Dock Site, Boat - Powered, Canoe/Kayak, Fishing Allowed, Personal Watercraft (PWC), Private Access, Canal
- Frontage length: Water Frontage Ft: 50
Details
- Additional structures: Above Grade, Below Grade
- Parcel number: 2410341280
- Zoning: R-2
- Special conditions: Standard
Construction
Type & style
- Home type: Condo
- Property subtype: Condominium
- Attached to another structure: Yes
Materials
- Frame, Stick Built
Condition
- Excellent
- New construction: No
- Year built: 1992
Utilities & green energy
- Sewer: Public Sewer
- Water: Public
- Utilities for property: Cable Available
Community & HOA
Community
- Features: Pool
- Security: Fire Sprinkler System
- Condo and coop fee: $1,825 quarterly
- Subdivision: Heron Harbour
HOA
- Has HOA: Yes
- Amenities included: Boat Dock/Slip, Clubhouse, Community Center, Fitness Center, Meeting Room, Pier/Dock, Indoor Pool, Pool, Sauna, Tennis Court(s)
- Services included: Common Area Maintenance, Insurance, Maintenance Grounds, Management, Pool(s), Recreation Facility, Sauna, Trash, Water
- HOA fee: $275 quarterly
- HOA name: HERON HARBOUR ISLE
- Second HOA name: Harbour Club
Location
- Region: Ocean City
- Municipality: Ocean City
Financial & listing details
- Price per square foot: $490/sqft
- Tax assessed value: $387,367
- Annual tax amount: $5,305
- Date on market: 2/6/2026
- Listing agreement: Exclusive Right To Sell
- Listing terms: Cash,Conventional
- Ownership: Condominium
Estimated market value
$528,200
$502,000 - $555,000
$2,572/mo
Price history
| Date | Event | Price |
|---|---|---|
| 8/1/2026 | Listing removed | $549,900$490/sqft |
Source:  Bright MLS #MDWO2035916 Report a problem Bright MLS #MDWO2035916 Report a problem | ||
| 7/21/2026 | Price change | $549,900-4.3%$490/sqft |
Source: Bright MLS #MDWO2035916 Report a problem | ||
| 3/30/2026 | Price change | $574,900-3.4%$512/sqft |
Source: Bright MLS #MDWO2035916 Report a problem | ||
| 2/7/2026 | Listed for sale | $595,000+304.8%$530/sqft |
Source: Bright MLS #MDWO2035916 Report a problem | ||
| 6/10/1993 | Sold | $146,990$131/sqft |
Source: Agent Provided Report a problem | ||
Public tax history
| Year | Property taxes | Tax assessment |
|---|---|---|
| 2025 | $5,305 +10.7% | $387,367 +13.1% |
| 2024 | $4,793 +14.3% | $342,433 +15.1% |
| 2023 | $4,194 | $297,500 |
| 2022 | $4,194 -0.2% | $297,500 |
| 2021 | $4,203 | $297,500 |
| 2020 | $4,203 +4% | $297,500 |
| 2019 | $4,041 +5.7% | $297,500 +10% |
| 2018 | $3,822 +5.3% | $270,567 +5.2% |
| 2017 | $3,630 +5.9% | $257,100 +0.1% |
| 2016 | $3,430 | $256,733 +0.1% |
| 2015 | $3,430 | $256,367 +0.1% |
| 2014 | $3,430 | $256,000 |
| 2013 | -- | $256,000 |
| 2012 | -- | $256,000 -10.4% |
| 2011 | -- | $285,800 |
| 2010 | -- | $285,800 |
| 2009 | -- | $285,800 -25.8% |
| 2008 | -- | $385,220 +13.3% |
| 2007 | -- | $339,900 +13.1% |
| 2006 | -- | $300,620 +20.6% |
| 2005 | -- | $249,260 +19% |
| 2004 | -- | $209,472 +23.4% |
| 2003 | -- | $169,686 +26.7% |
| 2002 | -- | $133,900 |
| 2001 | -- | $133,900 |
Find assessor info on the county website
Monthly payment
Est. payment
Payment breakdown
Explore the cost of this home by adjusting the details. Changes won't be saved.Climate risks
Neighborhood: North Ocean City
Nearby schools
Schools provided by the listing agent
- Elementary: Ocean City
- Middle: Stephen Decatur
- High: Stephen Decatur
- District: Worcester County Public Schools
Source: Bright MLS. This data may not be complete. We recommend contacting the local school district to confirm school assignments for this home.
Similar homes
- $519,9002 bd2 ba1.1k sqftQuay, Ocean City, MD 21842For Sale
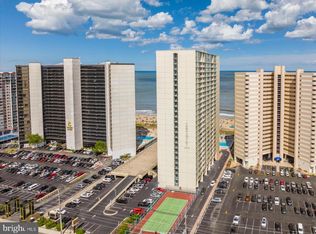
 MLS ID #MDWO2036248, Jon M Barker, Keller Williams Realty Delmarva. Bright MLS
 - $539,9002 bd2 ba1.2k sqftAtlantis, Ocean City, MD 21842For Sale
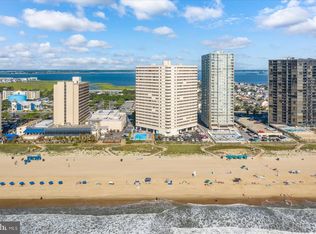 MLS ID #MDWO2036394, Jon M Barker, Keller Williams Realty Delmarva. Bright MLS
 - $550,0003 bd2 ba1.5k sqftSummer House, Ocean City, MD 21842For Sale
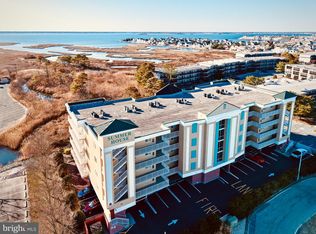 MLS ID #MDWO2036450, Tom Ruch, Northrop Realty. Bright MLS
 - $524,9003 bd2 ba986 sqftSouth Side, Ocean City, MD 21842For Sale
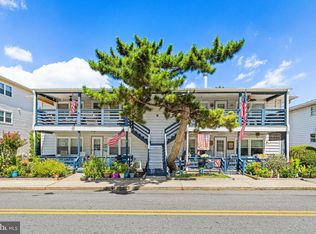 MLS ID #MDWO2040864, Anne Marie Mercier-Bouse, RE/MAX Advantage Realty. Bright MLS
 - $650,0003 bd2 ba1.1k sqftNone Available, Ocean City, MD 21842For SaleMLS ID #MDWO2040872, Bernie Alvey, Atlantic Sands Realty. Bright MLS
- $520,0002 bd2 ba1k sqftCapri, Ocean City, MD 21842For SaleMLS ID #MDWO2037430, Melanie Shoff, Coastal Life Realty Group LLC. Bright MLS
- $569,9002 bd2 ba1k sqftAntigua, Ocean City, MD 21842For SaleMLS ID #MDWO2039420, Dave Whittington, Coastal Life Realty Group LLC. Bright MLS
- $519,0002 bd2 ba825 sqftGolden Sands, Ocean City, MD 21842For SaleMLS ID #MDWO2038674, Grant Fritschle, Keller Williams Realty Delmarva. Bright MLS
- $499,9002 bd2 ba1.1k sqftQuay, Ocean City, MD 21842For SaleMLS ID #MDWO2036600, Bernie Alvey, Atlantic Sands Realty. Bright MLS
- $499,9902 bd2 ba1.1k sqftSummer View, Ocean City, MD 21842For SaleMLS ID #MDWO2040128, Jimbo Weismiller, Keller Williams Realty Delmarva. Bright MLS
- $469,0002 bd2 ba953 sqftHidden Harbour Iv Bldgs O - R, Ocean City, MD 21842For SaleMLS ID #MDWO2039050, Connor LeMire, Benson & Mangold, LLC. Bright MLS
- $499,9002 bd2 ba948 sqftSand Dollar, Ocean City, MD 21842For SaleMLS ID #MDWO2037700, Sharon Daugherty, Keller Williams Realty Delmarva. Bright MLS
- $379,0002 bd2 ba848 sqftNewport Bay East, Ocean City, MD 21842For SaleMLS ID #MDWO2040352, Joanie Hynes, EXP Realty, LLC. Bright MLS
- $485,0002 bd2 ba1.1k sqftQuay, Ocean City, MD 21842For SaleMLS ID #MDWO2035344, Mary McCracken, Mary McCracken Realty, Inc. Bright MLS
- $449,9002 bd2 ba952 sqftJamestown Manor, Ocean City, MD 21842For SaleMLS ID #MDWO2038770, Jeremy McDonough, Mr. Lister Realty. Bright MLS
- $300,0002 bd2 ba864 sqftClub Ocean Villas Ii, Ocean City, MD 21842For SaleMLS ID #MDWO2040446, ROBIN PALUMBO THOMPSON, Northrop Realty. Bright MLS
- $494,0002 bd2 ba825 sqftGolden Sands, Ocean City, MD 21842For SaleMLS ID #MDWO2033622, Mitchell David, Sheppard Realty Inc. Bright MLS
- $565,0003 bd2 ba1.2k sqftNone Available, Ocean City, MD 21842For SaleMLS ID #MDWO2039438, Becky Buckland, Coldwell Banker Rowley Realtors. Bright MLS
- $474,9992 bd2 ba888 sqftSea Watch, Ocean City, MD 21842For SaleMLS ID #MDWO2035842, Sharon Daugherty, Keller Williams Realty Delmarva. Bright MLS
- $365,0002 bd2 ba834 sqftHidden Harbour Ii Bldgs F - J, Ocean City, MD 21842For SaleMLS ID #MDWO2038238, Meme ELLIS, Keller Williams Realty. Bright MLS
