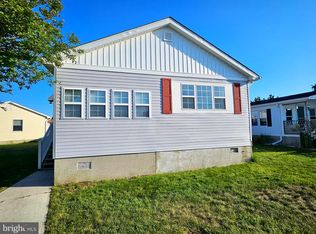
Don't miss this stunning, turnkey beach ranch in the highly desirable community of Caine Woods! Whether you're searching for a year-round residence, the perfect vacation getaway, or an income-producing investment, this fully furnished 3-bedroom, 2-bath home is ready for you. Currently operating as a successful Airbnb, everything conveys, making it an effortless opportunity to enjoy or rent immediately. Ideally located on a quiet street just a few blocks from the beach and directly across from the bay, this single-family home offers the best of coastal living with no HOA and no community fees. Inside, you'll find a bright, inviting interior with three generously sized bedrooms, including a spacious primary suite with a private, updated bath. Recent improvements provide peace of mind, including two beautifully renovated bathrooms (2025), a new HVAC system (2025), brand-new washer and dryer (2026), kitchen appliances (2024), updated fixtures, shutters, interior doors, and fresh paint throughout. Step outside to the large rear deck, perfect for entertaining, grilling, or simply relaxing after a day at the beach. The tranquil backyard with a storage shed for all your beach gear and outdoor essentials. This move-in-ready coastal retreat offers an unbeatable location, thoughtful updates, and exceptional investment potential. Schedule your showing today and start enjoying the beach lifestyle!
For sale
$565,000
703 141st St, Ocean City, MD 21842
3beds
1,232sqft
Single Family Residence
Built in 1983
4,500 Square Feet Lot
$550,000 Zestimate®
$459/sqft
$-- HOA
What's special
- 91 days
- 670
- 44
Zillow last checked:
Listing updated:
Listed by:
Becky Buckland 302-893-2968,
Coldwell Banker Rowley Realtors 3029951200,
Co-Listing Agent: Christina M Lee 443-350-2515,
Coldwell Banker Rowley Realtors
Source: Bright MLS,MLS#: MDWO2039438
Facts & features
Interior
Bedrooms & bathrooms
- Bedrooms: 3
- Bathrooms: 2
- Full bathrooms: 2
- Main level bathrooms: 2
- Main level bedrooms: 3
Basement
- Area: 0
Heating
- Heat Pump, Electric
Cooling
- Central Air, Electric
Appliances
- Included: Electric Water Heater
- Laundry: Main Level
Features
- Bathroom - Walk-In Shower, Ceiling Fan(s), Combination Kitchen/Dining, Entry Level Bedroom, Floor Plan - Traditional, Eat-in Kitchen, Kitchen Island
- Flooring: Laminate
- Has basement: No
- Has fireplace: No
Interior area
- Total structure area: 1,232
- Total interior livable area: 1,232 sqft
- Finished area above ground: 1,232
- Finished area below ground: 0
Property
Parking
- Total spaces: 2
- Parking features: Driveway
- Uncovered spaces: 2
Accessibility
- Accessibility features: None
Features
- Levels: One
- Stories: 1
- Patio & porch: Deck
- Exterior features: Sidewalks
- Pool features: None
Lot
- Size: 4,500 Square Feet
Details
- Additional structures: Above Grade, Below Grade
- Parcel number: 2410178576
- Zoning: R-1
- Special conditions: Standard
Construction
Type & style
- Home type: SingleFamily
- Architectural style: Ranch/Rambler
- Property subtype: Single Family Residence
Materials
- Frame
- Foundation: Crawl Space
- Roof: Asphalt
Condition
- New construction: No
- Year built: 1983
Utilities & green energy
- Sewer: Public Sewer
- Water: Public
Community & HOA
Community
- Subdivision: Caine Woods
HOA
- Has HOA: No
Location
- Region: Ocean City
- Municipality: Ocean City
Financial & listing details
- Price per square foot: $459/sqft
- Tax assessed value: $411,900
- Annual tax amount: $4,818
- Date on market: 7/18/2026
- Listing agreement: Exclusive Right To Sell
- Inclusions: All Furiture, Tvs, Linens, Appliances.
- Exclusions: Sword Fish On The Wall.
- Ownership: Fee Simple
Estimated market value
$550,000
$523,000 - $578,000
$2,372/mo
Price history
| Date | Event | Price |
|---|---|---|
| 7/19/2026 | Listed for sale | $565,000+13%$459/sqft |
Source:  Bright MLS #MDWO2039438 Report a problem Bright MLS #MDWO2039438 Report a problem | ||
| 2/9/2024 | Sold | $500,000+0%$406/sqft |
Source: Bright MLS #MDWO2017244 Report a problem | ||
| 1/8/2024 | Contingent | $499,900$406/sqft |
Source: Bright MLS #MDWO2017244 Report a problem | ||
| 10/24/2023 | Listed for sale | $499,900+28.2%$406/sqft |
Source: Bright MLS #MDWO2017244 Report a problem | ||
| 8/14/2023 | Sold | $390,000+11.4%$317/sqft |
Source: Bright MLS #MDWO2015218 Report a problem | ||
| 1/1/2015 | Sold | $350,000-4.1%$284/sqft |
Source:  Long & Foster Broker Feed #1000649704_100 Report a problem Long & Foster Broker Feed #1000649704_100 Report a problem | ||
| 5/11/2009 | Listing removed | $365,000$296/sqft |
Source: Long and Foster Real Estate #WO6562355 Report a problem | ||
| 3/8/2009 | Price change | $365,000-2.6%$296/sqft |
Source: Long and Foster Real Estate #WO6562355 Report a problem | ||
| 12/15/2008 | Price change | $374,900-2.6%$304/sqft |
Source: Long and Foster Real Estate #WO6562355 Report a problem | ||
| 11/27/2008 | Price change | $385,000-0.5%$313/sqft |
Source: Long and Foster Real Estate #WO6562355 Report a problem | ||
| 8/21/2008 | Price change | $387,000-3%$314/sqft |
Source: Long and Foster Real Estate #WO6562355 Report a problem | ||
| 5/27/2008 | Listed for sale | $399,000+14%$324/sqft |
Source: Long and Foster Real Estate #WO6562355 Report a problem | ||
| 11/1/2006 | Sold | $350,000+169.2%$284/sqft |
Source: Public Record Report a problem | ||
| 2/1/2000 | Sold | $130,000$106/sqft |
Source: Public Record Report a problem | ||
Public tax history
| Year | Property taxes | Tax assessment |
|---|---|---|
| 2026 | $5,600 +16.2% | $411,900 +17.1% |
| 2025 | $4,818 +18% | $351,800 +20.6% |
| 2024 | $4,083 +25.1% | $291,700 +25.9% |
| 2023 | $3,265 +1.3% | $231,600 |
| 2022 | $3,221 +1.1% | $231,600 +2.7% |
| 2021 | $3,186 +1.4% | $225,467 +1.4% |
| 2020 | $3,142 -0.7% | $222,400 |
| 2019 | $3,164 +0.7% | $222,400 |
| 2018 | $3,142 -2.2% | $222,400 -2.2% |
| 2017 | $3,212 +12.9% | $227,500 +1.5% |
| 2016 | $2,845 | $224,100 +1.5% |
| 2015 | $2,845 | $220,700 +1.6% |
| 2014 | $2,845 | $217,300 |
| 2013 | -- | $217,300 |
| 2012 | -- | $217,300 -8.4% |
| 2011 | -- | $237,120 |
| 2010 | -- | $237,120 |
| 2009 | -- | $237,120 -23.7% |
| 2008 | -- | $310,960 +19.4% |
| 2007 | -- | $260,492 +24% |
| 2006 | -- | $210,026 +31.6% |
| 2005 | -- | $159,560 +14.9% |
| 2004 | -- | $138,812 +17.6% |
| 2003 | -- | $118,066 +21.3% |
| 2002 | -- | $97,320 +1.3% |
| 2001 | -- | $96,080 |
Find assessor info on the county website
Monthly payment
Est. payment
Payment breakdown
Explore the cost of this home by adjusting the details. Changes won't be saved.Climate risks
Neighborhood: North Ocean City
Nearby schools
Schools provided by the listing agent
- District: Worcester County Public Schools
Source: Bright MLS. This data may not be complete. We recommend contacting the local school district to confirm school assignments for this home.
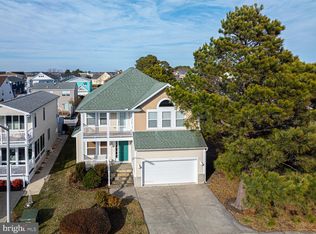
Similar homes
- $509,9003 bd4 ba1.1k sqftHarbour Bay, Ocean City, MD 21842For Sale
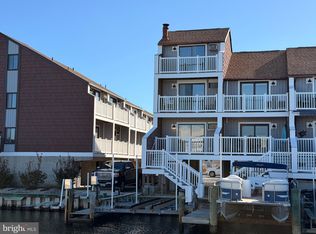
 MLS ID #MDWO2041538, Spike Sands, Berkshire Hathaway HomeServices PenFed Realty - OP. Bright MLS
 - $629,9003 bd2 ba1.5k sqftNone Available, Ocean City, MD 21842For Sale
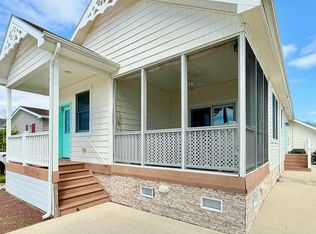 MLS ID #MDWO2036990, Alex Burrell-Hodges, Cottage Street Realty LLC. Bright MLS
 - $439,9004 bd3 ba1.4k sqftNone Available, Ocean City, MD 21842For Sale
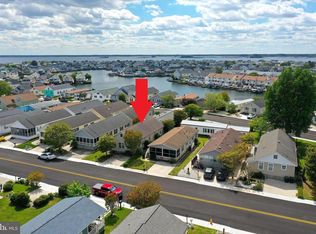 MLS ID #MDWO2038572, Kevin E Decker, Coastal Life Realty Group LLC. Bright MLS
 - $465,0002 bd2 ba1.4k sqftNone Available, Ocean City, MD 21842For Sale
 MLS ID #MDWO2038690, Scott Holdren, Larry Holdren Real Estate Inc. Bright MLS
 - $698,0003 bd2 ba1.6k sqftNone Available, Ocean City, MD 21842For SaleMLS ID #MDWO2041856, Candi Noyes, Coldwell Banker Realty. Bright MLS
- $499,9003 bd2 ba936 sqftBayshore Ests North, Ocean City, MD 21842For SaleMLS ID #MDWO2041906, James Wilson, Coastal Life Realty Group LLC. Bright MLS
- $489,9003 bd2 ba1.3k sqftNone Available, Ocean City, MD 21842For SaleMLS ID #MDWO2041546, Rich DiFilippo, Keller Williams Realty Delmarva. Bright MLS
- $580,0003 bd2 ba1.4k sqftNone Available, Ocean City, MD 21842For SaleMLS ID #MDWO2035014, Vladimir Grushevskiy, Coldwell Banker Realty. Bright MLS
- $560,0003 bd2 ba1.6k sqftNone Available, Ocean View, DE 19970For SaleMLS ID #DESU2119510, Morgan Travis, Coldwell Banker Realty. Bright MLS
- $650,0003 bd2 ba1.1k sqftNone Available, Ocean City, MD 21842For SaleMLS ID #MDWO2040872, Bernie Alvey, Atlantic Sands Realty. Bright MLS
- $489,9003 bd2 ba880 sqftTamboo, Ocean City, MD 21842For SaleMLS ID #MDWO2041096, Dustin Oldfather, Compass. Bright MLS
- $344,9003 bd2 ba1.3k sqftNone Available, Ocean City, MD 21842For SaleMLS ID #MDWO2037156, Scott Holdren, Larry Holdren Real Estate Inc. Bright MLS
- $385,0002 bd2 ba900 sqftLighthouse Cove, Ocean City, MD 21842For SaleMLS ID #MDWO2041160, Dale Rickenbach, Cummings & Co. Realtors. Bright MLS
- $579,9903 bd3 ba1.5k sqftNone Available, Ocean Pines, MD 21811For SaleMLS ID #MDWO2040424, Rich Barr, EXP Realty, LLC. Bright MLS
- $499,9002 bd2 ba1.1k sqftQuay, Ocean City, MD 21842For SaleMLS ID #MDWO2036600, Bernie Alvey, Atlantic Sands Realty. Bright MLS
- $435,0002 bd2 ba996 sqftBeach Club, Ocean City, MD 21842For SaleMLS ID #MDWO2041396, Tom Ruch, Northrop Realty. Bright MLS
- $697,5003 bd2 ba1.3k sqftWight Bay, Ocean City, MD 21842For SaleMLS ID #MDWO2040558, Justin Ausherman, AushCo Realty, LLC. Bright MLS
- $499,0002 bd2 ba1k sqftSun Chaser, Ocean City, MD 21842For SaleMLS ID #MDWO2039476, Chris Coughlan, RE/MAX One. Bright MLS
- $669,0003 bd3 ba1.3k sqftSunburst Townhouse, Ocean City, MD 21842For SaleMLS ID #MDWO2041536, Daniel Clayland, Coldwell Banker Realty. Bright MLS
- $550,0003 bd3 ba1.2k sqftNone Available, Bethany Beach, DE 19930For SaleMLS ID #DESU2120640, Greg Kinnear, RE/MAX Advantage Realty. Bright MLS
