Discover the perfect coastal retreat in the highly desirable Montego Bay community of North Ocean City. This beautifully crafted custom home, built in 2008, offers 1,440 square feet of thoughtfully designed living space just a few blocks from the beach. Features include a front screened porch, attached storage shed, and a versatile 4th bonus/flex room currently used as a bedroom. Step inside to an inviting open floor plan highlighted by a bright and airy great room featuring vaulted ceilings and skylights that fill the space with natural light. The kitchen is both stylish and functional, complete with upgraded cabinetry with crown molding, Silestone countertops, tile backsplash, stainless steel appliances, and a spacious island perfect for casual dining or entertaining. Throughout the home you’ll find ceramic tile flooring, elegant floor-to-ceiling tiled bathrooms, 9 ft. ceilings, Anderson windows, ceiling fans, mirrored solid-core bedroom doors, a whirlpool/jacuzzi tub, electronic keypads, and custom finishes that enhance both beauty and durability. A screened-in porch provides the ideal place to relax and enjoy coastal breezes, while an attached outdoor shed offers convenient storage for beach gear and outdoor essentials. Residents of Montego Bay enjoy low HOA fees and an exceptional lineup of community amenities including two outdoor pools, pickleball and tennis courts, a community fishing pier, a 9-hole miniature golf course, and a scenic wildlife sanctuary with a large salt pond and walking and jogging paths. Perfectly located near the beach, Northside Park, weekly summer fireworks, popular restaurants, and entertainment, this home offers the ideal combination of comfort, convenience, and the best of the Ocean City coastal lifestyle. Note on bedrooms: Per town permitting, this home is approved for 3 bedrooms with a den. The den is currently configured and used as a 4th bedroom.
For sale
$645,000
112 Sandy Hill Dr, Ocean City, MD 21842
3beds
1,560sqft
Single Family Residence
Built in 2008
3,600 Square Feet Lot
$-- Zestimate®
$413/sqft
$33/mo HOA
What's special
Vaulted ceilingsElegant floor-to-ceiling tiled bathroomsStainless steel appliancesSilestone countertopsTile backsplashCeramic tile flooringInviting open floor plan
- 151 days |
- 962 |
- 23 |
Zillow last checked:
Listing updated:
Listed by:
Alex Burrell-Hodges 703-819-1023,
Cottage Street Realty LLC 703-242-0005
Source: Bright MLS,MLS#: MDWO2036990
Facts & features
Interior
Bedrooms & bathrooms
- Bedrooms: 3
- Bathrooms: 2
- Full bathrooms: 2
- Main level bathrooms: 2
- Main level bedrooms: 3
Basement
- Area: 0
Heating
- Heat Pump, Electric
Cooling
- Ceiling Fan(s), Heat Pump, Electric
Appliances
- Included: Dryer, Microwave, Self Cleaning Oven, Oven/Range - Gas, Stainless Steel Appliance(s), Washer, ENERGY STAR Qualified Dishwasher, Refrigerator, Electric Water Heater, Water Heater
- Laundry: Main Level
Features
- Attic, Ceiling Fan(s), Combination Kitchen/Dining, Combination Kitchen/Living, Dining Area, Entry Level Bedroom, Family Room Off Kitchen, Eat-in Kitchen, Kitchen - Table Space, Kitchen Island, Primary Bath(s), 9'+ Ceilings, Cathedral Ceiling(s), Dry Wall
- Flooring: Ceramic Tile
- Windows: Double Hung, Screens, Skylight(s)
- Has basement: No
- Has fireplace: No
Interior area
- Total structure area: 1,560
- Total interior livable area: 1,560 sqft
- Finished area above ground: 1,560
- Finished area below ground: 0
Property
Parking
- Total spaces: 2
- Parking features: Concrete, Driveway
- Uncovered spaces: 2
Accessibility
- Accessibility features: Accessible Doors, Accessible Hallway(s)
Features
- Levels: One
- Stories: 1
- Patio & porch: Screened, Porch
- Pool features: Community
Lot
- Size: 3,600 Square Feet
Details
- Additional structures: Above Grade, Below Grade
- Parcel number: 189683
- Zoning: MHP
- Special conditions: Standard
Construction
Type & style
- Home type: SingleFamily
- Architectural style: Other
- Property subtype: Single Family Residence
Materials
- Frame, Batts Insulation, Block, CPVC/PVC, Tile, Vinyl Siding, Stick Built
- Foundation: Block, Crawl Space
- Roof: Architectural Shingle
Condition
- Excellent
- New construction: No
- Year built: 2008
Utilities & green energy
- Electric: 220 Volts
- Sewer: Public Sewer
- Water: Public
- Utilities for property: Cable, Broadband
Community & HOA
Community
- Features: Pool
- Subdivision: Montego Bay
HOA
- Has HOA: Yes
- Amenities included: Common Grounds, Community Center, Jogging Path, Pier/Dock, Pool, Putting Green, Shuffleboard Court, Tennis Court(s)
- Services included: Pool(s), Recreation Facility
- HOA fee: $390 annually
Location
- Region: Ocean City
- Municipality: OCEAN CITY
Financial & listing details
- Price per square foot: $413/sqft
- Tax assessed value: $494,700
- Annual tax amount: $5,804
- Date on market: 3/17/2026
- Listing agreement: Exclusive Agency
- Ownership: Fee Simple
- Road surface type: Paved
Estimated market value
Not available
Estimated sales range
Not available
Not available
Price history
| Date | Event | Price |
|---|---|---|
| 6/1/2026 | Listed for sale | $645,000$413/sqft |
Source:  Bright MLS #MDWO2036990 Report a problem Bright MLS #MDWO2036990 Report a problem | ||
| 5/25/2026 | Listing removed | $645,000$413/sqft |
Source: Bright MLS #MDWO2036990 Report a problem | ||
| 5/8/2026 | Contingent | $645,000$413/sqft |
Source: Bright MLS #MDWO2036990 Report a problem | ||
| 4/6/2026 | Price change | $645,000-4.4%$413/sqft |
Source: Bright MLS #MDWO2036990 Report a problem | ||
| 3/17/2026 | Listed for sale | $675,000+467.2%$433/sqft |
Source: Bright MLS #MDWO2036990 Report a problem | ||
| 1/13/2003 | Sold | $119,000$76/sqft |
Source: Public Record Report a problem | ||
Public tax history
| Year | Property taxes | Tax assessment |
|---|---|---|
| 2025 | $5,804 +17.5% | $423,767 +20.1% |
| 2024 | $4,938 +24.3% | $352,833 +25.2% |
| 2023 | $3,974 +2.7% | $281,900 |
| 2022 | $3,868 +2.6% | $281,900 +5.6% |
| 2021 | $3,772 +2.9% | $266,967 +2.9% |
| 2020 | $3,666 -0.7% | $259,500 |
| 2019 | $3,692 +0.7% | $259,500 |
| 2018 | $3,666 -8.1% | $259,500 -8.1% |
| 2017 | $3,989 +14% | $282,500 +6.2% |
| 2016 | $3,499 | $265,967 +6.6% |
| 2015 | $3,499 | $249,433 +7.1% |
| 2014 | $3,499 | $232,900 |
| 2013 | -- | $232,900 |
| 2012 | -- | $232,900 -20.1% |
| 2011 | -- | $291,580 |
| 2010 | -- | $291,580 |
| 2009 | -- | $291,580 +71.5% |
| 2008 | -- | $170,000 +13.1% |
| 2007 | -- | $150,292 +23.6% |
| 2006 | -- | $121,636 +30.8% |
| 2005 | -- | $92,980 +14.7% |
| 2004 | -- | $81,052 +17.3% |
| 2003 | -- | $69,126 +20.8% |
| 2002 | -- | $57,200 +2.6% |
| 2001 | -- | $55,742 |
Find assessor info on the county website
Monthly payment
Est. payment
Payment breakdown
Explore the cost of this home by adjusting the details. Changes won't be saved.Climate risks
Neighborhood: North Ocean City
Nearby schools
GreatSchools rating
- 10/10Ocean City Elementary SchoolGrades: PK-4Distance: 6.6 mi
- 10/10Stephen Decatur Middle SchoolGrades: 7-8Distance: 9.7 mi
- 7/10Stephen Decatur High SchoolGrades: 9-12Distance: 9.5 mi
Schools provided by the listing agent
- Elementary: Ocean City
- Middle: Stephen Decatur
- High: Stephen Decatur
- District: Worcester County Public Schools
Source: Bright MLS. This data may not be complete. We recommend contacting the local school district to confirm school assignments for this home.
- $319,100-- bd2 ba960 sqft114 Sandy Hill Dr, Ocean City, MD 21842Off Market
- $311,500-- bd2 ba1k sqft110 Sandy Hill Dr, Ocean City, MD 21842Off Market
- $406,1003 bd2 ba1.1k sqft160 Sandyhill Dr, Ocean City, MD 21842Off Market
- $298,200-- bd2 ba910 sqft116 Sandy Hill Dr, Ocean City, MD 21842Off Market
- $497,700-- bd2 ba1.4k sqft108 Sandy Hill Dr, Ocean City, MD 21842Off Market
- $459,0003 bd2 ba1.1k sqft125 Clam Shell Rd, Ocean City, MD 21842Sold
- $369,000-- bd2 ba1.2k sqft127 Clam Shell Rd, Ocean City, MD 21842Off Market
- $580,0003 bd2 ba1.5k sqft152 Sandyhill Dr, Ocean City, MD 21842Sold
A local agent can set up tours, give advice and negotiate with sellers.
Similar homes
- $648,5005 bd3 ba2k sqftNone Available, Ocean City, MD 21842For Sale
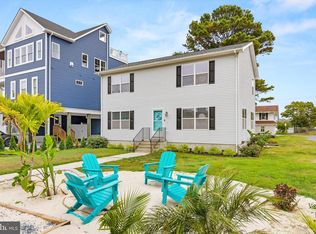
 MLS ID #MDWO2022820, Kelly Williams, RE/MAX Realty Centre, Inc.. Bright MLS
 - $565,0003 bd2 ba1.2k sqftNone Available, Ocean City, MD 21842For Sale
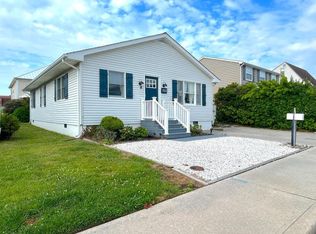 MLS ID #MDWO2039438, Becky Buckland, Coldwell Banker Rowley Realtors. Bright MLS
 - $489,9002 bd2 ba816 sqftNone Available, Ocean City, MD 21842For Sale
 MLS ID #MDWO2040534, homecoin.com Minerick, Homecoin.com. Bright MLS
 - $635,9003 bd2 ba1k sqftDune Mist Iii, Ocean City, MD 21842For Sale
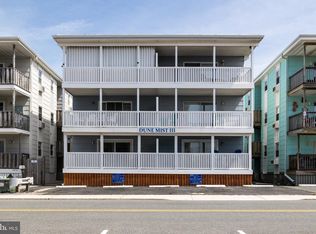 MLS ID #MDWO2037098, Jeremy McDonough, Mr. Lister Realty. Bright MLS
 - $479,9002 bd2 ba1.4k sqftNone Available, Ocean City, MD 21842For SaleMLS ID #MDWO2038690, Scott Holdren, Larry Holdren Real Estate Inc. Bright MLS
- $679,9003 bd3 ba1.3k sqftNone Available, Ocean City, MD 21842For SaleMLS ID #MDWO2038988, Anne Marie Mercier-Bouse, RE/MAX Advantage Realty. Bright MLS
- $649,9003 bd3 ba1.8k sqftSeabright, Ocean City, MD 21842For SaleMLS ID #MDWO2038788, Kevin E Decker, Coastal Life Realty Group LLC. Bright MLS
- $364,9003 bd2 ba1.3k sqftNone Available, Ocean City, MD 21842For SaleMLS ID #MDWO2037156, Scott Holdren, Larry Holdren Real Estate Inc. Bright MLS
- $529,0003 bd2 ba1.4k sqftNone Available, Frankford, DE 19945For SaleMLS ID #DESU2117958, Joseph Cole, EXP Realty, LLC. Bright MLS
- $579,9003 bd2 ba1.6k sqftBahia Vista Ii, Ocean City, MD 21842For SaleMLS ID #MDWO2037250, Michael C Ross, Newport Bay Realty. Bright MLS
- $749,9004 bd4 ba1.6k sqftKey Lime Villas, Ocean City, MD 21842For SaleMLS ID #MDWO2036772, Imad Elali, Long & Foster Real Estate, Inc.. Bright MLS
- $579,9903 bd3 ba1.5k sqftNone Available, Ocean Pines, MD 21811For SaleMLS ID #MDWO2040424, Rich Barr, EXP Realty, LLC. Bright MLS
- $635,0004 bd3 ba2k sqftNone Available, Selbyville, DE 19975For SaleMLS ID #DESU2110528, ADAM LINDER, Northrop Realty. Bright MLS
- $669,0003 bd3 ba2.2k sqftNone Available, Berlin, MD 21811For SaleMLS ID #MDWO2040158, Daniel Demers, Sell Your Home Services. Bright MLS
- $827,5003 bd2 ba1.7k sqftNone Available, Ocean City, MD 21842For SaleMLS ID #MDWO2039584, Adam Monico, Coldwell Banker Realty. Bright MLS
- $379,0002 bd2 ba848 sqftNewport Bay East, Ocean City, MD 21842For SaleMLS ID #MDWO2040352, Joanie Hynes, EXP Realty, LLC. Bright MLS
- $599,9994 bd3 ba1.9k sqftNone Available, Frankford, DE 19945For SaleMLS ID #DESU2115742, KIM BOWDEN, Patterson-Schwartz-OceanView. Bright MLS
- $665,0003 bd4 ba2.1k sqftNone Available, Selbyville, DE 19975For SaleMLS ID #DESU2117516, DAWN MARTON, Long & Foster Real Estate, Inc.. Bright MLS
- $714,9004 bd3 ba1.3k sqftNone Available, Selbyville, DE 19975For SaleMLS ID #DESU2115974, Jake Townsend, Coldwell Banker Realty. Bright MLS
- $720,0002 bd2 ba944 sqftVillage By The Sea, Ocean City, MD 21842For SaleMLS ID #MDWO2038044, Joseph Wilson, Coastal Life Realty Group LLC. Bright MLS
