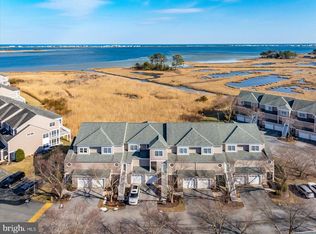
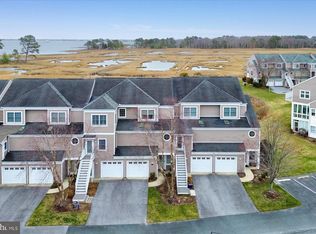
Private Waterfront Living Just Minutes from the Beach. Tucked away on the quiet cul-de-sac of Dockside Drive, this 3-bedroom, 3 and a half bath Bayville Shores townhome sits along a private canal leading to Dirickson Creek. With serene wetlands, a tree-lined backdrop, and private pier, it offers a peaceful waterfront setting. The open concept main level features hardwood floors, stainless appliances, and a deck overlooking the water. Spacious ground level guest suite opens to an expanded three-season room and patio, while the primary suite enjoys its own private balcony with water views. Ground level suite and main living area are fully furnished, making this home turnkey and ready to enjoy from day one. Bayville Shores offers a clubhouse with fitness center, overlooking the pool, pond with fountain and view of Little Assawoman Bay, tennis, pickleball, basketball and volleyball courts, walking trails, tot lot, boat ramp, and multiple launch areas just under 3 miles from beaches, shopping, entertainment and more. Schedule your private tour today. Unit was lightly edited and staged by agent - blue plastic Adirondack w/pillow at entry, towels in bathrooms, small tchotchkes i.e. ground floor sunroom decor, faux greenery, beads & signs do not convey.
Under contract
$665,000
38156 Dockside Dr APT 1258, Selbyville, DE 19975
3beds
2,147sqft
Townhouse
Built in 2002
-- sqft lot
$649,600 Zestimate®
$310/sqft
$657/mo HOA
What's special
Private waterfront livingSerene wetlandsPeaceful waterfront settingOpen concept main levelPrivate pierTree-lined backdropHardwood floors
- 19 days |
- 524 |
- 31 |
Zillow last checked:
Listing updated:
Listed by:
DAWN MARTON 443-235-8999,
Long & Foster Real Estate, Inc. (302) 539-9040
Source: Bright MLS,MLS#: DESU2117516
Facts & features
Interior
Bedrooms & bathrooms
- Bedrooms: 3
- Bathrooms: 4
- Full bathrooms: 3
- 1/2 bathrooms: 1
- Main level bathrooms: 1
Basement
- Area: 0
Heating
- Heat Pump, Electric
Cooling
- Central Air, Electric
Appliances
- Included: Microwave, Dishwasher, Disposal, Dryer, Refrigerator, Stainless Steel Appliance(s), Washer, Water Heater, Electric Water Heater
Features
- Attic, Bathroom - Stall Shower, Bathroom - Tub Shower, Bathroom - Walk-In Shower, Ceiling Fan(s), Combination Dining/Living, Combination Kitchen/Dining, Combination Kitchen/Living, Dining Area, Entry Level Bedroom, Family Room Off Kitchen, Open Floorplan, Kitchen - Galley, Upgraded Countertops, Walk-In Closet(s)
- Flooring: Carpet, Wood
- Windows: Skylight(s), Window Treatments
- Has basement: No
- Number of fireplaces: 1
- Fireplace features: Electric
Interior area
- Total structure area: 2,147
- Total interior livable area: 2,147 sqft
- Finished area above ground: 2,147
- Finished area below ground: 0
Property
Parking
- Total spaces: 1
- Parking features: Garage Faces Front, Garage Door Opener, Inside Entrance, Storage, Attached, Driveway, Off Street, Parking Lot
- Attached garage spaces: 1
- Has uncovered spaces: Yes
Accessibility
- Accessibility features: 2+ Access Exits, Accessible Entrance
Features
- Levels: Three
- Stories: 3
- Pool features: Community
- Has spa: Yes
- Spa features: Bath
- Has view: Yes
- View description: Canal, Creek/Stream, Scenic Vista
- Has water view: Yes
- Water view: Canal,Creek/Stream
Details
- Additional structures: Above Grade, Below Grade
- Parcel number: 53313.002.001258
- Zoning: HR-1
- Special conditions: Standard
Construction
Type & style
- Home type: Townhouse
- Architectural style: Coastal
- Property subtype: Townhouse
Materials
- HardiPlank Type, Concrete, Stick Built
- Foundation: Slab
Condition
- New construction: No
- Year built: 2002
Utilities & green energy
- Sewer: Public Sewer
- Water: Private/Community Water
Community & HOA
Community
- Subdivision: Bayville Shores
HOA
- Has HOA: Yes
- Amenities included: Basketball Court, Boat Ramp, Clubhouse, Common Grounds, Fitness Center, Jogging Path, Non-Lake Recreational Area, Pier/Dock, Pool, Reserved/Assigned Parking, Tennis Court(s), Tot Lots/Playground, Volleyball Courts, Other
- Services included: Common Area Maintenance, Maintenance Structure, Management, Pest Control, Pier/Dock Maintenance, Pool(s), Recreation Facility, Reserve Funds, Road Maintenance, Trash
- HOA fee: $1,971 quarterly
Location
- Region: Selbyville
Financial & listing details
- Price per square foot: $310/sqft
- Tax assessed value: $495,000
- Annual tax amount: $1,053
- Date on market: 8/7/2026
- Listing agreement: Exclusive Right To Sell
- Listing terms: Conventional,Cash
- Inclusions: Everything But Towels In Bathrooms, Small Tchotchkes I.e. Ground Floor Sunroom Decor, Faux Greenery, Beads & Signs Do Not Convey.
- Exclusions: Unit Was Lightly Edited And Staged By Agent - Towels In Bathrooms, Small Tchotchkes I.e. Ground Floor Sunroom Decor, Faux Greenery, Beads & Signs Do Not Convey.
- Ownership: Fee Simple
Estimated market value
$649,600
$617,000 - $682,000
$2,603/mo
Price history
| Date | Event | Price |
|---|---|---|
| 8/15/2026 | Contingent | $665,000$310/sqft |
Source:  Bright MLS #DESU2117516 Report a problem Bright MLS #DESU2117516 Report a problem | ||
| 8/7/2026 | Listed for sale | $665,000$310/sqft |
Source: Bright MLS #DESU2117516 Report a problem | ||
Public tax history
| Year | Property taxes | Tax assessment |
|---|---|---|
| 2025 | $1,059 -16.8% | $247,500 +704.9% |
| 2024 | $1,273 -0.1% | $30,750 -0.2% |
| 2023 | $1,273 +4.7% | $30,800 +110.2% |
| 2022 | $1,216 +3.1% | $14,650 -50% |
| 2021 | $1,180 +4.8% | $29,300 |
| 2020 | $1,126 | $29,300 |
| 2019 | $1,126 +0.4% | $29,300 -2% |
| 2018 | $1,121 -1% | $29,900 |
| 2017 | $1,132 +12.5% | $29,900 |
| 2016 | $1,006 -3% | $29,900 |
| 2015 | $1,037 +0.7% | $29,900 -0.8% |
| 2014 | $1,030 -1.1% | $30,150 |
| 2013 | $1,041 +3.1% | $30,150 |
| 2012 | $1,010 +0.7% | $30,150 |
| 2011 | $1,003 | $30,150 |
| 2010 | $1,003 +0.4% | $30,150 |
| 2009 | $998 | $30,150 |
| 2008 | -- | -- |
| 2007 | -- | -- |
| 2006 | -- | -- |
| 2005 | -- | -- |
| 2004 | -- | -- |
| 2003 | -- | -- |
Find assessor info on the county website
Monthly payment
Est. payment
Payment breakdown
Explore the cost of this home by adjusting the details. Changes won't be saved.Climate risks
Neighborhood: 19975
Nearby schools
GreatSchools rating
- 8/10Showell (Phillip C.) Elementary SchoolGrades: K-5Distance: 7.1 mi
- 7/10Selbyville Middle SchoolGrades: 6-8Distance: 6.8 mi
- 6/10Indian River High SchoolGrades: 9-12Distance: 8.9 mi
Schools provided by the listing agent
- District: Indian River
Source: Bright MLS. This data may not be complete. We recommend contacting the local school district to confirm school assignments for this home.
- $483,1003 bd4 ba2k sqft38156 Dockside #1259, Selbyville, DE 19975Off Market
- $596,8003 bd-- ba2.2k sqft38156 Dockside Dr APT 1257, Selbyville, DE 19975Off Market
- $530,2003 bd4 ba2k sqft38156 Dockside Dr APT 1261, Selbyville, DE 19975Off Market
- $567,9003 bd-- ba2.1k sqft38156 Dockside Dr APT 1256, Selbyville, DE 19975Off Market
- $557,9004 bd4 ba2.2k sqft38151 Dockside Dr APT 1276, Selbyville, DE 19975Off Market
- $491,3003 bd-- ba1.9k sqft38151 Dockside Dr, Selbyville, DE 19975Off Market
- $469,7003 bd-- ba1.8k sqft38151 Dockside Dr APT 1275, Selbyville, DE 19975Off Market
- $476,3003 bd-- ba1.8k sqft38151 Dockside Dr APT 1278, Selbyville, DE 19975Off Market
A local agent can set up tours, give advice and negotiate with sellers.
A local lender can help you make sure your offer is ready when you are.
Similar homes
- $745,0003 bd4 ba2.5k sqftNone Available, Selbyville, DE 19975For Sale
 MLS ID #DESU2105552, Mechelle Nichols, Berkshire Hathaway HomeServices PenFed Realty. Bright MLS
 - $699,9503 bd4 ba2.5k sqftNone Available, Selbyville, DE 19975For Sale
 MLS ID #DESU2103394, LAURIE MCFAUL, Long & Foster Real Estate, Inc.. Bright MLS
 - $665,0003 bd3 ba2.3k sqftNone Available, Selbyville, DE 19975For Sale
 MLS ID #DESU2117154, Kelly Johnston, Monument Sotheby's International Realty. Bright MLS
 - $599,9004 bd3 ba2.4k sqftNone Available, Selbyville, DE 19975For Sale
 MLS ID #DESU2117108, Christine MCCOY, Coldwell Banker Realty. Bright MLS
 - $629,0004 bd3 ba2.5k sqftNone Available, Selbyville, DE 19975For SaleMLS ID #DESU2116272, Katie Hammond, Keller Williams Realty Delmarva. Bright MLS
- $580,0005 bd3 ba2.4k sqftNone Available, Selbyville, DE 19975For SaleMLS ID #DESU2114088, Dustin Oldfather, Compass. Bright MLS
- $875,0003 bd3 ba2.6k sqftNone Available, Selbyville, DE 19975For SaleMLS ID #DESU2115960, Joseph Lagano, Long & Foster Real Estate, Inc.. Bright MLS
- $575,0004 bd4 ba1.9k sqftNone Available, Selbyville, DE 19975For SaleMLS ID #DESU2107176, CHRISTINA ANTONIOLI, Long & Foster Real Estate, Inc.. Bright MLS
- $975,0004 bd4 ba3k sqftNone Available, Selbyville, DE 19975For SaleMLS ID #DESU2116284, Christine MCCOY, Coldwell Banker Realty. Bright MLS
- $635,0004 bd3 ba2k sqftNone Available, Selbyville, DE 19975For SaleMLS ID #DESU2110528, ADAM LINDER, Northrop Realty. Bright MLS
- $690,0004 bd4 ba2.8k sqftNone Available, Selbyville, DE 19975For SaleMLS ID #DESU2107968, T. EDWARD ROHE, Keller Williams Realty. Bright MLS
- $630,0003 bd3 ba2.5k sqftNone Available, Selbyville, DE 19975For SaleMLS ID #DESU2111824, KARLA MORGAN, Keller Williams Realty. Bright MLS
- $699,9904 bd4 ba2.8k sqftNone Available, Selbyville, DE 19975For SaleMLS ID #DESU2106436, Frank Kilian, Coldwell Banker Realty. Bright MLS
- $589,0003 bd3 ba2.5k sqftNone Available, Selbyville, DE 19975For SaleMLS ID #DESU2109448, JEN HUGHES, Keller Williams Realty. Bright MLS
- $615,0004 bd4 ba2.9k sqftNone Available, Millville, DE 19967For SaleMLS ID #DESU2118930, Justin Weeks, Long & Foster Real Estate, Inc.. Bright MLS
- $600,0004 bd3 ba2.4k sqftNone Available, Selbyville, DE 19975For SaleMLS ID #DESU2111298, DURWOOD BENNETT, BENNETT REALTY. Bright MLS
- $699,9003 bd4 ba1.8k sqftNone Available, Ocean View, DE 19970For SaleMLS ID #DESU2102348, MARIE DISPOTO, Coldwell Banker Realty. Bright MLS
- $499,9003 bd3 ba2.2k sqftNone Available, Ocean View, DE 19970For SaleMLS ID #DESU2117604, LIZ KAPP, Long & Foster Real Estate, Inc.. Bright MLS
- $699,0004 bd2 ba2k sqftNone Available, Bishopville, MD 21813For SaleMLS ID #MDWO2037120, Chase Church, Coldwell Banker Bud Church Realty,Inc.. Bright MLS
- $485,0003 bd2 ba1.5k sqftNone Available, Selbyville, DE 19975For SaleMLS ID #DESU2112318, Jennifer Izzi Smith, Keller Williams Realty. Bright MLS
