Welcome to your waterfront 1.35 acre retreat in Holiday Harbor—where coastal charm meets everyday comfort. This beautifully maintained 4 bedroom, 2.5-bath home offers the perfect blend of relaxed living and functional space. From the moment you step inside, you’ll appreciate the light-filled interiors, open flow, and thoughtful layout designed for both entertaining and quiet evenings at home. The spacious main living area invites you to unwind while enjoying serene water views. The well-appointed kitchen offers ample cabinetry and counter space, making meal prep effortless whether you're hosting guests or enjoying a quiet dinner in. The adjoining dining area provides the perfect setting for gathering with family and friends. Upstairs, the primary suite serves as a private retreat, complete with an en-suite bath and generous closet space. Two additional bedrooms provide comfort and flexibility for family or guests. A versatile den adds even more value—ideal as a home office, playroom, or easily converted into a 5th bedroom to suit your needs. Step outside and experience the true highlight of this property: direct boat access to the Saint Martins Neck River. Whether you enjoy early morning fishing trips, sunset cruises, kayaking, or simply soaking in the peaceful waterfront setting, this home makes it all possible right from your backyard. With its prime waterfront location, flexible living space, and easy access to the river, this Holiday Harbor gem offers the lifestyle you’ve been dreaming of. Don’t miss your opportunity to make it yours. Sellers are offering a $5000 flooring allowance with acceptable contract.
For sale
Price cut: $5K (8/14)
$719,900
11244 W Marie Dr, Bishopville, MD 21813
4beds
2,026sqft
Single Family Residence
Built in 1998
1.35 Acres Lot
$698,900 Zestimate®
$355/sqft
$-- HOA
What's special
- 153 days |
- 744 |
- 20 |
Zillow last checked:
Listing updated:
Listed by:
Chase Church 443-944-2553,
Coldwell Banker Bud Church Realty,Inc. (410) 524-7888,
Co-Listing Agent: Ken Church 410-524-7888,
Coldwell Banker Bud Church Realty,Inc.
Source: Bright MLS,MLS#: MDWO2037120
Facts & features
Interior
Bedrooms & bathrooms
- Bedrooms: 4
- Bathrooms: 3
- Full bathrooms: 2
- 1/2 bathrooms: 1
- Main level bathrooms: 1
Basement
- Area: 0
Heating
- Heat Pump, Electric
Cooling
- Other, Electric
Appliances
- Included: Microwave, Dryer, Disposal, Dishwasher, Washer, Cooktop, Stainless Steel Appliance(s), Refrigerator, Electric Water Heater
- Laundry: Washer In Unit, Dryer In Unit
Features
- Ceiling Fan(s), Combination Dining/Living, Combination Kitchen/Dining, Combination Kitchen/Living, Kitchen - Gourmet, Primary Bath(s), Pantry, Upgraded Countertops
- Has basement: No
- Has fireplace: No
Interior area
- Total structure area: 2,026
- Total interior livable area: 2,026 sqft
- Finished area above ground: 2,026
- Finished area below ground: 0
Property
Parking
- Total spaces: 2
- Parking features: Garage Faces Side, Garage Door Opener, Inside Entrance, Driveway, Attached, Off Street
- Attached garage spaces: 2
- Has uncovered spaces: Yes
Accessibility
- Accessibility features: None
Features
- Levels: Two
- Stories: 2
- Patio & porch: Porch, Deck
- Exterior features: Play Area, Lighting, Outdoor Shower
- Pool features: None
- Spa features: Hot Tub
- Has view: Yes
- View description: Bay, Canal
- Has water view: Yes
- Water view: Bay,Canal
- Waterfront features: Creek/Stream, Public Access, Boat - Powered, Canoe/Kayak, Fishing Allowed, Canal
- Frontage length: Water Frontage Ft: 100
Lot
- Size: 1.35 Acres
Details
- Additional structures: Above Grade, Below Grade
- Parcel number: 2405017610
- Zoning: A-1
- Special conditions: Standard
Construction
Type & style
- Home type: SingleFamily
- Architectural style: Coastal
- Property subtype: Single Family Residence
Materials
- Stick Built
- Foundation: Permanent
- Roof: Architectural Shingle
Condition
- Excellent
- New construction: No
- Year built: 1998
Utilities & green energy
- Sewer: Private Septic Tank
- Water: Private
Community & HOA
Community
- Subdivision: Holiday Harbor
HOA
- Has HOA: No
Location
- Region: Bishopville
Financial & listing details
- Price per square foot: $355/sqft
- Tax assessed value: $394,900
- Annual tax amount: $3,661
- Date on market: 3/18/2026
- Listing agreement: Exclusive Right To Sell
- Listing terms: Cash,Conventional,FHA
- Ownership: Fee Simple
Estimated market value
$698,900
$664,000 - $734,000
$2,653/mo
Price history
| Date | Event | Price |
|---|---|---|
| 8/14/2026 | Price change | $719,900-0.7%$355/sqft |
Source:  Bright MLS #MDWO2037120 Report a problem Bright MLS #MDWO2037120 Report a problem | ||
| 7/15/2026 | Price change | $724,900-3.2%$358/sqft |
Source: Bright MLS #MDWO2037120 Report a problem | ||
| 5/8/2026 | Price change | $749,000-6.3%$370/sqft |
Source: Bright MLS #MDWO2037120 Report a problem | ||
| 4/13/2026 | Price change | $799,000-2.4%$394/sqft |
Source: Bright MLS #MDWO2037120 Report a problem | ||
| 3/27/2026 | Price change | $819,000-0.1%$404/sqft |
Source: Bright MLS #MDWO2037120 Report a problem | ||
| 3/21/2026 | Listed for sale | $819,900$405/sqft |
Source: Bright MLS #MDWO2037120 Report a problem | ||
Public tax history
| Year | Property taxes | Tax assessment |
|---|---|---|
| 2025 | $3,721 +8.6% | $394,900 +10.3% |
| 2024 | $3,426 +4.5% | $358,000 +4.5% |
| 2023 | $3,279 +4.7% | $342,633 -4.3% |
| 2022 | $3,132 +4.9% | $358,000 +14.8% |
| 2021 | $2,985 +0.4% | $311,900 +0.4% |
| 2020 | $2,973 +0.4% | $310,700 -0.4% |
| 2019 | $2,962 +1.4% | $311,900 +1.2% |
| 2018 | $2,920 | $308,300 |
| 2017 | $2,920 +36.7% | $308,300 |
| 2016 | $2,136 | $308,300 -1% |
| 2015 | $2,136 | $311,400 |
| 2014 | $2,136 | $311,400 |
| 2013 | -- | $311,400 -4.6% |
| 2012 | -- | $326,300 |
| 2011 | -- | $326,300 |
| 2010 | -- | $326,300 -14.4% |
| 2009 | -- | $381,000 +11.6% |
| 2008 | -- | $341,442 +13.1% |
| 2007 | -- | $301,886 +15.1% |
| 2006 | -- | $262,330 +10% |
| 2005 | -- | $238,466 +11.1% |
| 2004 | -- | $214,603 +12.5% |
| 2003 | -- | $190,740 +5.1% |
| 2002 | -- | $181,402 +5.4% |
| 2001 | -- | $172,066 |
Find assessor info on the county website
Monthly payment
Est. payment
Payment breakdown
Explore the cost of this home by adjusting the details. Changes won't be saved.Climate risks
Neighborhood: 21813
Nearby schools
GreatSchools rating
- 8/10Showell Elementary SchoolGrades: PK-4Distance: 2.5 mi
- 10/10Stephen Decatur Middle SchoolGrades: 7-8Distance: 5.9 mi
- 7/10Stephen Decatur High SchoolGrades: 9-12Distance: 5.6 mi
Schools provided by the listing agent
- District: Worcester County Public Schools
Source: Bright MLS. This data may not be complete. We recommend contacting the local school district to confirm school assignments for this home.
- $545,300-- bd3 ba2k sqft11300 Marie Dr, Bishopville, MD 21813Off Market
- $54,100-- bd-- ba-- sqft11302 Marie Dr, Bishopville, MD 21813Off Market
- $430,1005 bd4 ba2.3k sqft11302 Marie Dr, Bishopville, MD 21813Off Market
- $441,000-- bd3 ba2k sqft11308 Marie Dr, Bishopville, MD 21813Off Market
- $617,3004 bd4 ba2.5k sqft11314 Marie Dr, Bishopville, MD 21813Off Market
- $138,300-- bd-- ba-- sqft11308 Marie Dr, Bishopville, MD 21813Off Market
- $136,000-- bd-- ba-- sqft11308 Marie Dr, Bishopville, MD 21813Off Market
- $54,100-- bd-- ba-- sqft11308 Marie Dr, Bishopville, MD 21813Off Market
A local agent can set up tours, give advice and negotiate with sellers.
Similar homes
- $525,0003 bd2 ba1.7k sqftNone Available, Bishopville, MD 21813For Sale

 MLS ID #MDWO2039444, Pam Price, Berkshire Hathaway HomeServices PenFed Realty. Bright MLS
 - $649,9004 bd3 ba2.3k sqftNone Available, Berlin, MD 21811For Sale
 MLS ID #MDWO2032726, Chris Ouellet, RE/MAX One. Bright MLS
 - $649,9004 bd2 ba2.4k sqftNone Available, Berlin, MD 21811For Sale
 MLS ID #MDWO2035854, Bethany Drew, Hileman Real Estate-Berlin. Bright MLS
 - $659,0004 bd3 ba3k sqftNone Available, Ocean Pines, MD 21811For Sale
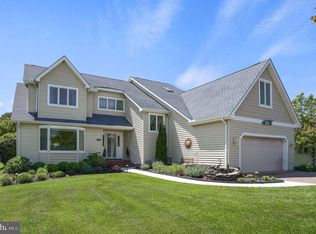 MLS ID #MDWO2038212, Celeste Dodson, Berkshire Hathaway HomeServices PenFed Realty-WOC. Bright MLS
 - $875,0003 bd3 ba2.5k sqftNone Available, Ocean Pines, MD 21811For SaleMLS ID #MDWO2040246, Grant Fritschle, Keller Williams Realty Delmarva. Bright MLS
- $515,0004 bd3 ba2.3k sqftNone Available, Berlin, MD 21811For SaleMLS ID #MDWO2040436, TERESA MARSULA, Long & Foster Real Estate, Inc.. Bright MLS
- $635,0004 bd3 ba2k sqftNone Available, Selbyville, DE 19975For SaleMLS ID #DESU2110528, ADAM LINDER, Northrop Realty. Bright MLS
- $695,0004 bd4 ba2.8k sqftNone Available, Ocean View, DE 19970For SaleMLS ID #DESU2117912, LESLIE KOPP, Long & Foster Real Estate, Inc.. Bright MLS
- $639,9004 bd3 ba2.4k sqftNone Available, Selbyville, DE 19975For SaleMLS ID #DESU2117108, Christine MCCOY, Coldwell Banker Realty. Bright MLS
- $530,0003 bd2 ba2k sqftNone Available, Ocean Pines, MD 21811For SaleMLS ID #MDWO2038424, Cindy Delzoppo, Northrop Realty. Bright MLS
- $579,0004 bd3 ba2.5k sqftNone Available, Selbyville, DE 19975For SaleMLS ID #DESU2113760, GLENN BECHTOLD, Coldwell Banker Realty. Bright MLS
- $849,0004 bd3 ba3k sqftNone Available, Frankford, DE 19945For SaleMLS ID #DESU2115020, Dustin Oldfather, Compass. Bright MLS
- $849,0003 bd4 ba2.4k sqftNone Available, Lewes, DE 19958For SaleMLS ID #DESU2118072, Sarah Glasgow, CG Realty, LLC. Bright MLS
- $995,0004 bd3 ba2.1k sqftNone Available, Ocean Pines, MD 21811For SaleMLS ID #MDWO2039060, Kevin E Decker, Coastal Life Realty Group LLC. Bright MLS
- $630,0004 bd4 ba2.8k sqftNone Available, Selbyville, DE 19975For SaleMLS ID #DESU2107766, Jennifer Izzi Smith, Keller Williams Realty. Bright MLS
- $449,9003 bd3 ba1.8k sqftNone Available, Ocean Pines, MD 21811For SaleMLS ID #MDWO2040434, Kim Bounds, Coldwell Banker Realty. Bright MLS
- $569,0003 bd3 ba2.5k sqftNone Available, Ocean Pines, MD 21811For SaleMLS ID #MDWO2038602, Vicki Harmon, Coldwell Banker Realty. Bright MLS
- $750,0003 bd3 ba2.9k sqftNone Available, Millville, DE 19967For SaleMLS ID #DESU2116652, Joseph Loughran, Long & Foster Real Estate, Inc.. Bright MLS
- $699,9993 bd3 ba1.9k sqftNone Available, Harbeson, DE 19951For SaleMLS ID #DESU2110306, STACI WALLS, NextHome Tomorrow Realty. Bright MLS
- $499,9003 bd3 ba2.4k sqftNone Available, Berlin, MD 21811For SaleMLS ID #MDWO2040304, Jennifer Cropper-Rines, Coldwell Banker Realty. Bright MLS
