Coastal Living at Its Best in Ocean Pines! Welcome to this beautifully maintained 4-bedroom, 3-full-bath coastal home located in the desirable Inner Links subdivision of Ocean Pines, Maryland. Offering more than 2,200 square feet of living space, this spacious two-story home combines comfortable one-level living with plenty of room for family, guests, entertaining, and hobbies. The first-floor primary suite provides a private retreat featuring a generous walk-in closet and a beautifully tiled ensuite bath with dual vanity, walk-in shower, and linen closet. Two additional main-level bedrooms share a second full bathroom. The heart of the home is the well-appointed kitchen, featuring a herringbone tile floor, glass mosaic backsplash, maple cabinetry, Corian countertops, breakfast bar, built-in microwave, wall oven, and glass-top electric range/with oven. A separate dining area and inviting family room are connected by a two-sided gas fireplace, creating a warm and open space perfect for entertaining or relaxing with family. Just off the kitchen is a spacious screened-in porch with skylights, offering the perfect place to enjoy your morning coffee, evening cocktails, or outdoor gatherings. The private, professionally landscaped backyard backs to woods and the golf course, providing a peaceful natural setting with plenty of privacy. Upstairs offers exceptional additional living space, including a fourth bedroom, full bathroom, walk-in closet, den/flex area, laminate flooring, and a climate-controlled bonus room that is ideal for storage, crafts, a home office, or additional living space. The second floor has its own heating system and features an additional stone-accented gas fireplace. Energy efficiency is another standout feature. The home is equipped with fully paid-for solar panels tied to the electric grid, potentially providing substantial energy savings and, during some months, little or no electric bill. A tankless water heater provides an efficient and virtually unlimited supply of hot water. The oversized two-car garage is currently configured with a handicap-accessible ramp, offering convenient accessibility and flexibility for the new owner.( Can be removed) Enjoy the Ocean Pines Lifestyle Living in Ocean Pines means having access to an exceptional resort-style lifestyle, with amenities that include an 18-hole Robert Trent Jones Sr. championship golf course, five swimming pools, tennis, pickleball, platform tennis, parks, walking trails, playgrounds, recreation programs, marinas, boating opportunities, and the waterfront Ocean Pines Yacht Club. Residents also enjoy access to the Ocean Pines Beach Club in Ocean City, providing a convenient beach destination just minutes from home. Whether you're looking for a full-time residence, coastal getaway, or investment opportunity, this home offers an exceptional combination of space, privacy, energy efficiency, golf-course surroundings, and the outstanding amenities of Ocean Pines—all just minutes from the beaches, restaurants, shopping, and attractions of Ocean City and the surrounding Eastern Shore. Come experience the Ocean Pines lifestyle and make this exceptional coastal home your own!
Sold for $500,000
$500,000
3 Links Ln, Berlin, MD 21811
4beds
2,338sqft
Single Family Residence
Built in 2002
8,019 Square Feet Lot
$500,100 Zestimate®
$214/sqft
$2,870 Estimated rent
Home value
$500,100
$455,000 - $545,000
$2,870/mo
Zestimate® history
Owner options
List your home for rent
$2,870/mo
Rent Zestimate®
Find your next renter with Zillow Rental Manager. Plus, with online applications, you can quickly screen prospective tenants – for free.
$2,870/mo
Rent Zestimate®
Refinance and save
$4,208/mo
Est. payment
Refinancing to a lower rate could help reduce your monthly payments and save thousands over the life of the loan.
$4,208/mo
Est. payment
Explore your selling options
Work with a Zillow partner agent
Leverage their expertise and Zillow's premium Showcase listings to get your home seen by more buyers.
Get startedList with your own agent
Get your home in front of millions of buyers by listing it on Zillow.
Learn how to do itSell it yourself
Take full control of how buyers see your home on Zillow by listing For Sale by Owner (FSBO).
List your homeWhat's special
Two-sided gas fireplaceAdditional stone-accented gas fireplacePeaceful natural settingPrivate professionally landscaped backyardWalk-in closetGenerous walk-in closetLinen closet
Zillow last checked:
Listing updated:
Listed by:
TERESA MARSULA 410-726-9107,
Long & Foster Real Estate, Inc.
Bought with:
Crystal Rhoad, RB-0031071
Newport Bay Realty
Source: Bright MLS,MLS#: MDWO2040436
Facts & features
Interior
Bedrooms & bathrooms
- Bedrooms: 4
- Bathrooms: 3
- Full bathrooms: 3
- Main level bathrooms: 2
- Main level bedrooms: 3
Rooms
- Room types: Living Room, Kitchen, Family Room, Laundry, Bathroom 3
Bathroom 3
- Features: Bathroom - Tub Shower
- Level: Upper
Family room
- Features: Fireplace - Gas, Flooring - Luxury Vinyl Plank
- Level: Main
Family room
- Features: Built-in Features, Flooring - Luxury Vinyl Plank, Skylight(s), Walk-In Closet(s), Fireplace - Gas
- Level: Upper
Kitchen
- Features: Flooring - Ceramic Tile, Eat-in Kitchen, Kitchen - Electric Cooking, Pantry
- Level: Main
Laundry
- Features: Flooring - Ceramic Tile
- Level: Upper
Living room
- Features: Fireplace - Gas
- Level: Main
Heating
- Heat Pump, Solar, Electric, Natural Gas
Cooling
- Ceiling Fan(s), Heat Pump, Solar On Grid, Central Air, Electric, Solar Photovoltaic
Appliances
- Included: Microwave, Dishwasher, Disposal, Dryer, Exhaust Fan, Ice Maker, Oven, Self Cleaning Oven, Oven/Range - Gas, Refrigerator, Tankless Water Heater
- Laundry: Main Level, Laundry Room
Features
- Bathroom - Walk-In Shower, Ceiling Fan(s), Combination Kitchen/Dining, Combination Kitchen/Living, Crown Molding, Dining Area, Entry Level Bedroom, Family Room Off Kitchen, Open Floorplan, Eat-in Kitchen, Kitchen - Gourmet, Pantry, Primary Bath(s), Upgraded Countertops, Walk-In Closet(s), Dry Wall
- Flooring: Ceramic Tile, Laminate, Wood
- Doors: Insulated, Six Panel
- Windows: Screens, Skylight(s), Storm Window(s), Window Treatments
- Has basement: No
- Number of fireplaces: 2
- Fireplace features: Double Sided, Glass Doors, Gas/Propane, Mantel(s), Stone, Screen
Interior area
- Total structure area: 2,338
- Total interior livable area: 2,338 sqft
- Finished area above ground: 2,338
- Finished area below ground: 0
Property
Parking
- Total spaces: 4
- Parking features: Garage Door Opener, Other, Asphalt, Attached, Driveway
- Attached garage spaces: 2
- Uncovered spaces: 2
Accessibility
- Accessibility features: Accessible Entrance, 2+ Access Exits
Features
- Levels: Two
- Stories: 2
- Patio & porch: Porch, Screened, Brick
- Exterior features: Sidewalks, Rain Gutters
- Pool features: Community
- Has view: Yes
- View description: Garden, Trees/Woods, Street
Lot
- Size: 8,019 Square Feet
- Features: Backs to Trees, Adjoins - Public Land, Front Yard, Interior Lot, Landscaped, Wooded, Rear Yard, Adjoins Golf Course
Details
- Additional structures: Above Grade, Below Grade
- Parcel number: 2403141489
- Zoning: R-3
- Special conditions: Standard
Construction
Type & style
- Home type: SingleFamily
- Architectural style: Coastal
- Property subtype: Single Family Residence
Materials
- Vinyl Siding, Frame, Concrete, Block, Composition, CPVC/PVC, Stick Built, Tile
- Foundation: Crawl Space, Block
- Roof: Architectural Shingle
Condition
- Excellent,Very Good
- New construction: No
- Year built: 2002
Utilities & green energy
- Electric: 200+ Amp Service
- Sewer: Public Sewer
- Water: Public
- Utilities for property: Cable Connected, Natural Gas Available, Cable
Green energy
- Energy generation: Grid-Tied, PV Solar Array(s) Owned
Community & HOA
Community
- Features: Pool
- Subdivision: Ocean Pines - Innerlinks
HOA
- Has HOA: Yes
- Amenities included: Beach Club, Boat Ramp, Dog Park, Gift Shop, Golf Club, Golf Course, Golf Course Membership Available, Jogging Path, Library, Marina/Marina Club, Meeting Room, Picnic Area, Pier/Dock, Indoor Pool, Pool, Pool Mem Avail, Recreation Facilities
- Services included: Pool(s), Recreation Facility, Reserve Funds, Road Maintenance, Snow Removal
- HOA fee: $975 annually
- HOA name: OCEAN PINES ASSOCIATION
Location
- Region: Berlin
Financial & listing details
- Price per square foot: $214/sqft
- Tax assessed value: $407,833
- Annual tax amount: $3,497
- Date on market: 8/11/2026
- Listing agreement: Exclusive Right To Sell
- Listing terms: Cash,VA Loan,Conventional
- Ownership: Fee Simple
Price history
| Date | Event | Price |
|---|---|---|
| 9/24/2026 | Sold | $500,000-2.9%$214/sqft |
Source:  Bright MLS #MDWO2040436 Report a problem Bright MLS #MDWO2040436 Report a problem | ||
| 8/31/2026 | Pending sale | $515,000$220/sqft |
Source: Bright MLS #MDWO2040436 Report a problem | ||
| 8/11/2026 | Listed for sale | $515,000+1047%$220/sqft |
Source: Bright MLS #MDWO2040436 Report a problem | ||
| 5/31/2000 | Sold | $44,900$19/sqft |
Source: Public Record Report a problem | ||
Public tax history
| Year | Property taxes | Tax assessment |
|---|---|---|
| 2026 | $3,012 +1.1% | $407,833 +8.1% |
| 2025 | $2,978 -10.2% | $377,267 +8.8% |
| 2024 | $3,318 +6.4% | $346,700 +6.4% |
| 2023 | $3,117 +6.9% | $325,700 -6.1% |
| 2022 | $2,916 +7.4% | $346,700 +22.2% |
| 2021 | $2,715 +0.4% | $283,700 +0.4% |
| 2020 | $2,703 +0.5% | $282,433 -0.4% |
| 2019 | $2,691 +1.5% | $283,700 +1.4% |
| 2018 | $2,651 +5.9% | $279,900 +5.9% |
| 2017 | $2,504 +44.4% | $264,367 +6.2% |
| 2016 | $1,734 | $248,833 +6.7% |
| 2015 | $1,734 | $233,300 |
| 2014 | $1,734 | $233,300 |
| 2013 | -- | $233,300 -4.6% |
| 2012 | -- | $244,600 |
| 2011 | -- | $244,600 |
| 2010 | -- | $244,600 -34.4% |
| 2009 | -- | $372,970 +13.4% |
| 2008 | -- | $328,782 +15.5% |
| 2007 | -- | $284,596 +18.4% |
| 2006 | -- | $240,410 +12.6% |
| 2005 | -- | $213,602 +14.4% |
| 2004 | -- | $186,796 +16.8% |
| 2003 | -- | $159,990 +3.1% |
| 2002 | -- | $155,172 +339.2% |
| 2001 | -- | $35,333 |
Find assessor info on the county website
Neighborhood: 21811
Nearby homes
- $442,0003 bd2 ba1.4k sqft1 Links Ln, Berlin, MD 21811For Sale

- $416,3003 bd2 ba1.8k sqft5 Links Ln, Ocean Pines, MD 21811Off Market
- $508,200-- bd2 ba1.8k sqft13 Hingham Ln, Berlin, MD 21811Off Market
- $440,0003 bd2 ba1.4k sqft7 Links Ln, Berlin, MD 21811Sold
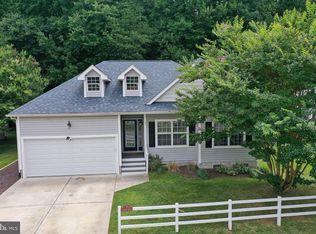
- $503,1003 bd3 ba1.9k sqft4 Sand Trap Ct, Berlin, MD 21811Off Market
- $479,6003 bd3 ba1.8k sqft19 Hingham Ln, Berlin, MD 21811Off Market
- $409,400-- bd2 ba1.3k sqft11 Hingham Ln, Berlin, MD 21811Off Market
- $480,100-- bd2 ba2k sqft3 Sand Trap Ct, Ocean Pines, MD 21811Off Market
Nearby schools
GreatSchools rating
- 8/10Showell Elementary SchoolGrades: PK-4Distance: 2.8 mi
- 10/10Stephen Decatur Middle SchoolGrades: 7-8Distance: 4.3 mi
- 7/10Stephen Decatur High SchoolGrades: 9-12Distance: 4 mi
Schools provided by the listing agent
- Elementary: Showell
- Middle: Stephen Decatur
- High: Stephen Decatur
- District: Worcester County Public Schools
Source: Bright MLS. This data may not be complete. We recommend contacting the local school district to confirm school assignments for this home.
Get a cash offer in 3 minutes
Find out how much your home could sell for in as little as 3 minutes with a no-obligation cash offer.
Estimated market value
$500,100
Get a cash offer in 3 minutes
Find out how much your home could sell for in as little as 3 minutes with a no-obligation cash offer.
Estimated market value
$500,100
- Maryland
- Worcester County
- Berlin
- 21811
- 3 Links Ln
