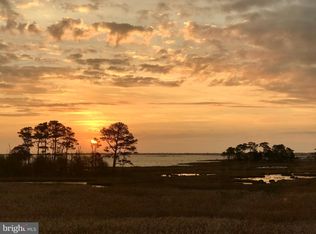
Brand New furnace and 2nd and 3rd floor outdoor hvac units and freshly updated kitchen! Breath taking Waterfront Living – Stunning Views & Exceptional Amenities! Experience coastal living at its finest in this 3-bedroom, 3.5-bathroom waterfront townhome in Bayville Shores. Nestled along Little Assawoman Bay and Dirickson Creek, this home offers unparalleled water views from multiple levels, bringing the beauty of nature right to your doorstep. The first floor features a private guest bedroom with a full bath, a sunroom overlooking the serene wetlands, and a covered patio—perfect for enjoying morning coffee. On the second floor, the open-concept living space is designed to maximize the views. A spacious family room with a gas fireplace flows into the dining area and kitchen, and sunroom framed by expansive windows. The sunroom opens to a private deck, where you can unwind and soak in the tranquil surroundings. The kitchen is a chef’s delight, featuring granite countertops, stainless steel appliances, and gas cooking. Upstairs, the primary suite is a true retreat, offering spectacular panoramic water views that will make waking up feel like a vacation every day. The en suite bath includes a soaking tub, walk-in shower, and a spacious walk-in closet. A second guest bedroom with an en suite bath completes the upper level. Located just 3 miles from Fenwick Island beaches and a short drive to Ocean City, MD, and other Delaware beach towns, Bayville Shores is a premier waterfront community rich with amenities. Residents enjoy a boat and kayak launch, three fishing ponds, an Olympic-sized pool, tennis & pickleball courts, a playground, a fitness center, and more—all with stunning coastal backdrops. Don’t miss this rare opportunity to own a waterfront oasis with spectacular views. Schedule your tour today!
For sale
Price cut: $950 (8/29)
$699,000
38328 Ocean Vista Dr APT 1091, Selbyville, DE 19975
3beds
2,500sqft
Townhouse
Built in 2006
-- sqft lot
$684,600 Zestimate®
$280/sqft
$651/mo HOA
What's special
Stunning coastal backdropsStainless steel appliancesGas cookingSpacious walk-in closetCovered patio
- 211 days
- 367
- 6
Zillow last checked:
Listing updated:
Listed by:
LAURIE MCFAUL 443-254-1863,
Long & Foster Real Estate, Inc. (302) 539-9040,
Co-Listing Agent: Christina Antonioli 302-542-9152,
Long & Foster Real Estate, Inc.
Source: Bright MLS,MLS#: DESU2103394
Facts & features
Interior
Bedrooms & bathrooms
- Bedrooms: 3
- Bathrooms: 4
- Full bathrooms: 3
- 1/2 bathrooms: 1
- Main level bathrooms: 1
Rooms
- Room types: Living Room, Dining Room, Primary Bedroom, Bedroom 2, Bedroom 3, Kitchen, Foyer, Sun/Florida Room, Laundry
Primary bedroom
- Features: Attached Bathroom, Ceiling Fan(s), Crown Molding, Walk-In Closet(s), Flooring - Carpet
- Level: Upper
- Area: 336 Square Feet
- Dimensions: 16 X 21
Bedroom 2
- Features: Attached Bathroom, Ceiling Fan(s), Flooring - Carpet
- Level: Upper
- Area: 169 Square Feet
- Dimensions: 13 X 13
Bedroom 3
- Features: Ceiling Fan(s), Walk-In Closet(s), Attached Bathroom, Flooring - Carpet
- Level: Lower
- Area: 192 Square Feet
- Dimensions: 12 X 16
Dining room
- Features: Crown Molding, Flooring - HardWood
- Level: Main
- Area: 280 Square Feet
- Dimensions: 14 X 20
Foyer
- Features: Flooring - Ceramic Tile
- Level: Lower
- Area: 140 Square Feet
- Dimensions: 7 X 20
Kitchen
- Features: Granite Counters, Breakfast Bar, Double Sink, Kitchen - Gas Cooking, Flooring - HardWood
- Level: Main
- Area: 180 Square Feet
- Dimensions: 9 X 20
Laundry
- Level: Lower
- Area: 28 Square Feet
- Dimensions: 4 X 7
Living room
- Features: Ceiling Fan(s), Crown Molding, Flooring - HardWood
- Level: Main
- Area: 208 Square Feet
- Dimensions: 13 X 16
Other
- Features: Ceiling Fan(s), Flooring - HardWood, Balcony Access
- Level: Main
- Area: 208 Square Feet
- Dimensions: 13 X 16
Other
- Features: Flooring - Ceramic Tile
- Level: Lower
- Area: 160 Square Feet
- Dimensions: 10 X 16
Heating
- Forced Air, Heat Pump, Zoned, Electric
Cooling
- Central Air, Electric
Appliances
- Included: Microwave, Built-In Range, Dishwasher, Dryer, Exhaust Fan, Ice Maker, Oven, Oven/Range - Gas, Refrigerator, Stainless Steel Appliance(s), Washer, Water Heater, Electric Water Heater
- Laundry: Lower Level, Laundry Room
Features
- Bar, Ceiling Fan(s), Combination Kitchen/Dining, Combination Kitchen/Living, Crown Molding, Dining Area, Open Floorplan, Kitchen - Gourmet, Primary Bath(s), Soaking Tub, Bathroom - Stall Shower, Bathroom - Tub Shower, Upgraded Countertops, Walk-In Closet(s), 9'+ Ceilings, Dry Wall
- Flooring: Hardwood, Carpet, Ceramic Tile
- Doors: Atrium, Sliding Glass, Storm Door(s)
- Windows: Window Treatments
- Has basement: No
- Number of fireplaces: 1
- Fireplace features: Gas/Propane
Interior area
- Total structure area: 2,500
- Total interior livable area: 2,500 sqft
- Finished area above ground: 2,500
- Finished area below ground: 0
Property
Parking
- Total spaces: 1
- Parking features: Garage Faces Front, Garage Door Opener, Inside Entrance, Driveway, Attached
- Attached garage spaces: 1
- Has uncovered spaces: Yes
Accessibility
- Accessibility features: Other
Features
- Levels: Three
- Stories: 3
- Patio & porch: Deck
- Pool features: Community
- Has view: Yes
- View description: Bay, Panoramic, Water
- Has water view: Yes
- Water view: Bay,Water
- Waterfront features: Bay
- Frontage length: Water Frontage Ft: 16
Lot
- Features: Landscaped
Details
- Additional structures: Above Grade, Below Grade
- Parcel number: 53313.002.001091
- Zoning: HR-1
- Special conditions: Standard
Construction
Type & style
- Home type: Townhouse
- Architectural style: Coastal
- Property subtype: Townhouse
Materials
- HardiPlank Type, Stick Built
- Foundation: Slab
- Roof: Architectural Shingle,Pitched
Condition
- New construction: No
- Year built: 2006
Utilities & green energy
- Electric: 200+ Amp Service
- Sewer: Public Sewer
- Water: Public
- Utilities for property: Cable Available, Propane - Community, Sewer Available, Water Available, Phone Available
Community & HOA
Community
- Features: Pool
- Security: Exterior Cameras, Main Entrance Lock, Smoke Detector(s)
- Condo and coop fee: $1,952 quarterly
- Subdivision: Bayville Shores
HOA
- Has HOA: No
- Amenities included: Common Grounds, Community Center, Jogging Path, Pier/Dock, Pool, Basketball Court, Fitness Center, Shuffleboard Court, Tennis Court(s), Tot Lots/Playground, Volleyball Courts, Water/Lake Privileges
- Services included: Common Area Maintenance, Maintenance Structure, Maintenance Grounds, Pool(s), Pier/Dock Maintenance, Snow Removal, Trash, Management, Road Maintenance, Insurance, Reserve Funds
Location
- Region: Selbyville
Financial & listing details
- Price per square foot: $280/sqft
- Tax assessed value: $593,800
- Annual tax amount: $1,270
- Date on market: 2/3/2026
- Listing agreement: Exclusive Right To Sell
- Listing terms: Cash,Conventional
- Exclusions: Home Is Being Sold Partially Furnished.
- Ownership: Condominium
Estimated market value
$684,600
$650,000 - $719,000
$2,796/mo
Price history
| Date | Event | Price |
|---|---|---|
| 8/29/2026 | Price change | $699,000-0.1%$280/sqft |
Source:  Bright MLS #DESU2103394 Report a problem Bright MLS #DESU2103394 Report a problem | ||
| 8/22/2026 | Price change | $699,9500%$280/sqft |
Source: Bright MLS #DESU2103394 Report a problem | ||
| 8/19/2026 | Price change | $699,999-1.4%$280/sqft |
Source: Bright MLS #DESU2103394 Report a problem | ||
| 7/29/2026 | Price change | $710,000-1.4%$284/sqft |
Source: Bright MLS #DESU2103394 Report a problem | ||
| 7/10/2026 | Price change | $720,000-0.7%$288/sqft |
Source: Bright MLS #DESU2103394 Report a problem | ||
| 6/2/2026 | Price change | $725,000-1.4%$290/sqft |
Source: Bright MLS #DESU2103394 Report a problem | ||
| 5/13/2026 | Price change | $735,000-1.7%$294/sqft |
Source: Bright MLS #DESU2103394 Report a problem | ||
| 2/3/2026 | Listed for sale | $748,000+2.5%$299/sqft |
Source: Bright MLS #DESU2103394 Report a problem | ||
| 12/2/2025 | Listing removed | $729,500$292/sqft |
Source:  Long & Foster Broker Feed #DESU2081246 Report a problem Long & Foster Broker Feed #DESU2081246 Report a problem | ||
| 11/3/2025 | Price change | $729,500-3.1%$292/sqft |
Source: Bright MLS #DESU2081246 Report a problem | ||
| 7/5/2025 | Price change | $752,500-0.3%$301/sqft |
Source: Bright MLS #DESU2081246 Report a problem | ||
| 6/2/2025 | Price change | $755,000-0.5%$302/sqft |
Source: Bright MLS #DESU2081246 Report a problem | ||
| 3/17/2025 | Listed for sale | $759,000+28.6%$304/sqft |
Source: Bright MLS #DESU2081246 Report a problem | ||
| 3/15/2024 | Sold | $590,000-1.7%$236/sqft |
Source: Bright MLS #DESU2055316 Report a problem | ||
| 3/6/2024 | Pending sale | $599,900$240/sqft |
Source: Bright MLS #DESU2055316 Report a problem | ||
| 2/18/2024 | Contingent | $599,900$240/sqft |
Source: Bright MLS #DESU2055316 Report a problem | ||
| 2/1/2024 | Listed for sale | $599,900+15.4%$240/sqft |
Source: Bright MLS #DESU2055316 Report a problem | ||
| 12/21/2020 | Sold | $520,000$208/sqft |
Source: Public Record Report a problem | ||
Public tax history
| Year | Property taxes | Tax assessment |
|---|---|---|
| 2025 | $1,270 -2.8% | $296,900 +841% |
| 2024 | $1,306 +0.1% | $31,550 |
| 2023 | $1,304 +1.6% | $31,550 |
| 2022 | $1,283 +3.1% | $31,550 |
| 2021 | $1,245 +4.8% | $31,550 +2.1% |
| 2020 | $1,188 | $30,900 |
| 2019 | $1,188 +0.4% | $30,900 -2.1% |
| 2018 | $1,183 -1% | $31,550 |
| 2017 | $1,195 +12.5% | $31,550 |
| 2016 | $1,062 -3% | $31,550 |
| 2015 | $1,094 +0.3% | $31,550 -1.3% |
| 2014 | $1,091 -1.1% | $31,950 |
| 2013 | $1,103 +3.2% | $31,950 |
| 2012 | $1,069 +0.7% | $31,950 |
| 2011 | $1,062 | $31,950 |
| 2010 | $1,062 +0.4% | $31,950 |
| 2009 | $1,057 | $31,950 |
| 2008 | -- | -- |
| 2007 | -- | -- |
Find assessor info on the county website
Monthly payment
Est. payment
Payment breakdown
Explore the cost of this home by adjusting the details. Changes won't be saved.Climate risks
Neighborhood: 19975
Nearby schools
Schools provided by the listing agent
- High: Indian River
- District: Indian River
Source: Bright MLS. This data may not be complete. We recommend contacting the local school district to confirm school assignments for this home.
- $582,5003 bd4 ba2.5k sqft38328 Ocean Vista Dr APT 1094, Selbyville, DE 19975Sold
- $725,0003 bd4 ba2.8k sqft38328 Ocean Vista Dr APT 1096, Selbyville, DE 19975Sold

- $682,4004 bd4 ba2.7k sqft38328 Ocean Vista Dr APT 1092, Selbyville, DE 19975Off Market
- $602,8003 bd4 ba2.7k sqft38328 Ocean Vista Dr APT 1089, Selbyville, DE 19975Off Market

Similar homes
- $664,9803 bd4 ba2.6k sqftNone Available, Selbyville, DE 19975For Sale

 MLS ID #DESU2088694, Mechelle Nichols, Berkshire Hathaway HomeServices PenFed Realty. Bright MLS
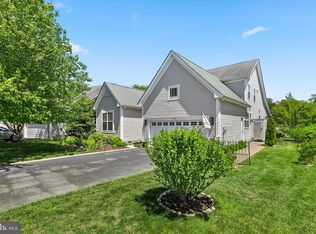
 - $659,0004 bd4 ba2.8k sqftNone Available, Selbyville, DE 19975For Sale
 MLS ID #DESU2118992, ASHLEY BROSNAHAN, Long & Foster Real Estate, Inc.. Bright MLS
 - $875,0003 bd3 ba2.6k sqftNone Available, Selbyville, DE 19975For Sale
 MLS ID #DESU2115960, Joseph Lagano, Long & Foster Real Estate, Inc.. Bright MLS
 - $599,9004 bd3 ba2.4k sqftNone Available, Selbyville, DE 19975For Sale
 MLS ID #DESU2117108, Christine MCCOY, Coldwell Banker Realty. Bright MLS
 - $690,0004 bd4 ba2.8k sqftNone Available, Selbyville, DE 19975For SaleMLS ID #DESU2107968, T. EDWARD ROHE, Keller Williams Realty. Bright MLS
- $975,0004 bd4 ba3k sqftNone Available, Selbyville, DE 19975For SaleMLS ID #DESU2116284, Christine MCCOY, Coldwell Banker Realty. Bright MLS
- $575,0004 bd4 ba1.9k sqftNone Available, Selbyville, DE 19975For SaleMLS ID #DESU2107176, CHRISTINA ANTONIOLI, Long & Foster Real Estate, Inc.. Bright MLS
- $935,0005 bd4 ba3.6k sqftNone Available, Selbyville, DE 19975For SaleMLS ID #DESU2119092, Ryan Haley, Atlantic Shores Sotheby's International Realty. Bright MLS
- $635,0004 bd3 ba2k sqftNone Available, Selbyville, DE 19975For SaleMLS ID #DESU2110528, ADAM LINDER, Northrop Realty. Bright MLS
- $679,0003 bd3 ba2.2k sqftNone Available, Ocean View, DE 19970For SaleMLS ID #DESU2107394, SUZANNE MACNAB, RE/MAX Coastal. Bright MLS
- $449,0003 bd2 ba1.6k sqftNone Available, Selbyville, DE 19975For SaleMLS ID #DESU2119210, KARA BRASURE, Patterson-Schwartz-Rehoboth. Bright MLS
- $615,0004 bd4 ba2.8k sqftNone Available, Selbyville, DE 19975For SaleMLS ID #DESU2107766, Jennifer Izzi Smith, Keller Williams Realty. Bright MLS
- $699,0004 bd2 ba2k sqftNone Available, Bishopville, MD 21813For SaleMLS ID #MDWO2037120, Chase Church, Coldwell Banker Bud Church Realty,Inc.. Bright MLS
- $749,9003 bd3 ba2.5k sqftNone Available, Ocean View, DE 19970For SaleMLS ID #DESU2108522, SARAH FRENCH, Long & Foster Real Estate, Inc.. Bright MLS
- $699,9004 bd4 ba1.7k sqftNone Available, Ocean City, MD 21842For SaleMLS ID #MDWO2038184, Brett Miller, Long & Foster Real Estate, Inc.. Bright MLS
- $624,9003 bd3 ba2.7k sqftNone Available, Frankford, DE 19945For SaleMLS ID #DESU2108786, Richard (Rick) Trott Jr, RE/MAX Realty Group Rehoboth. Bright MLS
- $485,0003 bd2 ba1.5k sqftNone Available, Selbyville, DE 19975For SaleMLS ID #DESU2112318, Jennifer Izzi Smith, Keller Williams Realty. Bright MLS
- $737,5004 bd4 ba1.6k sqftKey Lime Villas, Ocean City, MD 21842For SaleMLS ID #MDWO2036772, Imad Elali, Long & Foster Real Estate, Inc.. Bright MLS
- $615,0003 bd3 ba2.8k sqftNone Available, Ocean View, DE 19970For SaleMLS ID #DESU2115350, Russell Griffin, Keller Williams Realty. Bright MLS
- $435,0003 bd3 ba2k sqftNone Available, Ocean View, DE 19970For SaleMLS ID #DESU2115136, Betsy Perry, Keller Williams Realty. Bright MLS
