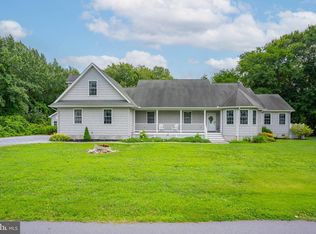
Immaculate and beautifully maintained, this charming 3 bedroom, den (4th bdrom/office), 2.5 bath home is sold fully furnished and offers panoramic golf course views, double front porches, and exceptional indoor and outdoor living in the sought after community of Bear Trap. From the moment you arrive, the stunning exterior and welcoming porches set the tone for the charm and character found throughout the home. Inside, you’ll find a bright, open floor plan with lovely architectural details including arches and columns, and a dramatic two-story great room with fireplace overlooking the golf course. Additionally the first floor offers a living room, dining room, breakfast room, powder room, and a huge screened porch...perfect for relaxing or entertaining. The spacious first floor primary suite features engineered hardwood floors, double closets designed by California Closets, and a large bath with separate vanities, oversized jetted soaking tub, walk-in shower, and linen closet. Upstairs, a loft area provides additional living space, along with two bedrooms connected by a shared bath. Both with access to the front porch. An additional den offers the perfect space for guests, a home office, or bedroom. This home has been exceptionally well cared for with major updates already completed, including a new roof (2022), two natural gas HVAC systems (2023), and gas hot water heater (2021). Additional features include an encapsulated crawlspace, built-in cabinetry, laundry room with sink and cabinets, attic storage, outdoor shower with dressing area, stone paver patio/walkway, irrigation system, alarm system, maintenance-free front porch, gas line for grilling, and a 2 car garage. Located just a short stroll to the community amenities, Bear Trap is a one-of-a-kind community offering 27 holes of championship golf, an on-site restaurant, beach shuttle to Bethany, indoor and outdoor pools, fitness center, tennis, pickleball, and more. The low HOA fee for single family homes includes cable TV, internet, trash and recycling, and use of amenities (golf is separate). Conveniently located just 3 miles to the beach. This is the kind of home everyone hopes to find...a fully furnished, pristine home that has been immaculately maintained.
For sale
$767,900
36 Willow Oak Ave, Ocean View, DE 19970
3beds
2,598sqft
Single Family Residence
Built in 2001
7,841 Square Feet Lot
$755,700 Zestimate®
$296/sqft
$283/mo HOA
What's special
- 195 days
- 381
- 16
Zillow last checked:
Listing updated:
Listed by:
SARAH FRENCH 410-430-5421,
Long & Foster Real Estate, Inc. (302) 539-9040
Source: Bright MLS,MLS#: DESU2108522
Facts & features
Interior
Bedrooms & bathrooms
- Bedrooms: 3
- Bathrooms: 3
- Full bathrooms: 2
- 1/2 bathrooms: 1
- Main level bathrooms: 2
- Main level bedrooms: 1
Rooms
- Room types: Living Room, Dining Room, Primary Bedroom, Kitchen, Den, Breakfast Room, Great Room, Laundry, Loft, Attic, Primary Bathroom, Half Bath
Primary bedroom
- Level: Main
Primary bathroom
- Level: Main
Other
- Level: Upper
Breakfast room
- Level: Main
Den
- Level: Upper
Dining room
- Level: Main
Great room
- Level: Main
Half bath
- Level: Main
Kitchen
- Level: Main
Laundry
- Level: Main
Living room
- Level: Main
Loft
- Level: Upper
Screened porch
- Level: Main
Heating
- Forced Air, Zoned, Natural Gas
Cooling
- Central Air, Zoned, Electric
Appliances
- Included: Microwave, Dishwasher, Disposal, Dryer, Washer, Oven/Range - Electric, Refrigerator, Water Heater, Stainless Steel Appliance(s), Gas Water Heater
- Laundry: Main Level, Laundry Room
Features
- Attic, Attic/House Fan, Soaking Tub, Bathroom - Walk-In Shower, Breakfast Area, Built-in Features, Ceiling Fan(s), Combination Dining/Living, Combination Kitchen/Dining, Crown Molding, Dining Area, Entry Level Bedroom, Family Room Off Kitchen, Open Floorplan, Floor Plan - Traditional, Kitchen - Gourmet, Pantry, Upgraded Countertops, Walk-In Closet(s)
- Flooring: Ceramic Tile, Carpet, Engineered Wood
- Windows: Window Treatments
- Has basement: No
- Number of fireplaces: 1
- Fireplace features: Gas/Propane
Interior area
- Total structure area: 2,598
- Total interior livable area: 2,598 sqft
- Finished area above ground: 2,598
- Finished area below ground: 0
Property
Parking
- Total spaces: 4
- Parking features: Garage Faces Front, Garage Door Opener, Inside Entrance, Attached, Driveway
- Attached garage spaces: 2
- Uncovered spaces: 2
Accessibility
- Accessibility features: None
Features
- Levels: Two
- Stories: 2
- Patio & porch: Porch, Screened, Screened Porch
- Exterior features: Outdoor Shower, Underground Lawn Sprinkler, Balcony
- Pool features: Community
- Has spa: Yes
- Spa features: Bath
- Has view: Yes
- View description: Golf Course
Lot
- Size: 7,841 Square Feet
- Dimensions: 62.00 x 125.00
- Features: Landscaped
Details
- Additional structures: Above Grade, Below Grade
- Parcel number: 13416.001248.00
- Zoning: TN
- Special conditions: Standard
Construction
Type & style
- Home type: SingleFamily
- Architectural style: Coastal,Traditional
- Property subtype: Single Family Residence
Materials
- Fiber Cement, HardiPlank Type, Stick Built
- Foundation: Crawl Space
- Roof: Architectural Shingle
Condition
- New construction: No
- Year built: 2001
Details
- Builder model: Heirloom
- Builder name: Carl M. Freeman
Utilities & green energy
- Sewer: Public Sewer
- Water: Public
- Utilities for property: Natural Gas Available, Underground Utilities
Community & HOA
Community
- Security: Security System
- Subdivision: Bear Trap
HOA
- Has HOA: Yes
- Amenities included: Basketball Court, Community Center, Fitness Center, Golf Course Membership Available, Jogging Path, Indoor Pool, Pool, Sauna, Tennis Court(s), Tot Lots/Playground, Transportation Service, Spa/Hot Tub
- Services included: Cable TV, Common Area Maintenance, Internet, Management, Reserve Funds, Trash
- HOA fee: $283 monthly
Location
- Region: Ocean View
Financial & listing details
- Price per square foot: $296/sqft
- Tax assessed value: $696,600
- Annual tax amount: $3,048
- Date on market: 4/1/2026
- Listing agreement: Exclusive Right To Sell
- Exclusions: Rocking Chairs On Front Porch, Wall Clock, Lamp In Full Bedroom, Printer, Vacuum And Contents Of Closets And Cabinets Are Excluded.
- Ownership: Fee Simple
Estimated market value
$755,700
$718,000 - $793,000
$2,687/mo
Price history
| Date | Event | Price |
|---|---|---|
| 10/6/2026 | Listed for sale | $767,900+2.4%$296/sqft |
Source:  Bright MLS #DESU2108522 Report a problem Bright MLS #DESU2108522 Report a problem | ||
| 9/28/2026 | Listing removed | $749,900$289/sqft |
Source:  Long & Foster Broker Feed #DESU2108522 Report a problem Long & Foster Broker Feed #DESU2108522 Report a problem | ||
| 7/25/2026 | Listed for sale | $749,900$289/sqft |
Source: Bright MLS #DESU2108522 Report a problem | ||
| 6/21/2026 | Contingent | $749,900$289/sqft |
Source: Bright MLS #DESU2108522 Report a problem | ||
| 5/28/2026 | Price change | $749,900-6.3%$289/sqft |
Source: Bright MLS #DESU2108522 Report a problem | ||
| 5/1/2026 | Price change | $799,900-3%$308/sqft |
Source: Bright MLS #DESU2108522 Report a problem | ||
| 4/1/2026 | Listed for sale | $825,000+119.5%$318/sqft |
Source: Bright MLS #DESU2108522 Report a problem | ||
| 6/25/2001 | Sold | $375,874$145/sqft |
Source: Agent Provided Report a problem | ||
Public tax history
| Year | Property taxes | Tax assessment |
|---|---|---|
| 2025 | $1,513 -26.8% | $348,300 +605.1% |
| 2024 | $2,068 +0.1% | $49,400 |
| 2023 | $2,066 +1.6% | $49,400 |
| 2022 | $2,033 +3.1% | $49,400 |
| 2021 | $1,973 +4.7% | $49,400 |
| 2020 | $1,884 | $49,400 |
| 2019 | $1,884 +0.4% | $49,400 |
| 2018 | $1,875 -1% | $49,400 |
| 2017 | $1,893 -0.8% | $49,400 |
| 2016 | $1,909 +54.4% | $49,400 |
| 2015 | $1,236 +2.1% | $49,400 |
| 2014 | $1,210 -1.5% | $49,400 |
| 2013 | $1,229 +5% | $49,400 |
| 2012 | $1,171 +0.9% | $49,400 |
| 2011 | $1,161 | $49,400 |
| 2010 | $1,161 +0.6% | $49,400 |
| 2009 | $1,154 | $49,400 |
| 2008 | -- | -- |
| 2007 | -- | -- |
| 2006 | -- | -- |
| 2005 | -- | -- |
| 2004 | -- | -- |
| 2003 | -- | -- |
| 2002 | -- | -- |
| 2001 | -- | -- |
Find assessor info on the county website
Monthly payment
Est. payment
Payment breakdown
Explore the cost of this home by adjusting the details. Changes won't be saved.Climate risks
Neighborhood: 19970
Nearby schools
Schools provided by the listing agent
- Elementary: Lord Baltimore
- Middle: Selbyville
- High: Indian River
- District: Indian River
Source: Bright MLS. This data may not be complete. We recommend contacting the local school district to confirm school assignments for this home.
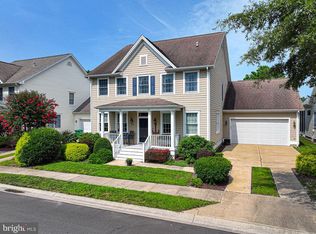
Similar homes
- $762,9005 bd4 ba2.3k sqftNone Available, Ocean View, DE 19970For Sale
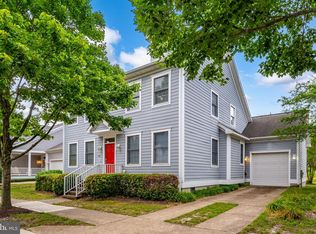
 MLS ID #DESU2115408, Inese DONOFRIO, Coldwell Banker Realty. Bright MLS
 - $679,0003 bd3 ba2.2k sqftNone Available, Ocean View, DE 19970For Sale
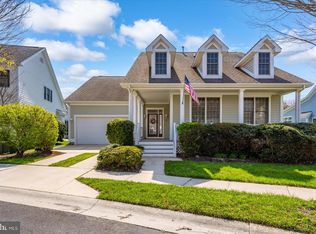 MLS ID #DESU2107394, SUZANNE MACNAB, RE/MAX Coastal. Bright MLS
 - $639,9003 bd3 ba2.2k sqftNone Available, Ocean View, DE 19970For Sale
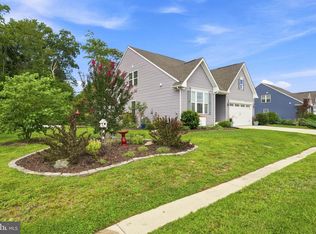 MLS ID #DESU2118550, Nancy Good, RE/MAX Point Realty. Bright MLS
 - $750,0003 bd3 ba2.9k sqftNone Available, Millville, DE 19967For Sale
 MLS ID #DESU2116652, Joseph Loughran, Long & Foster Real Estate, Inc.. Bright MLS
 - $479,9003 bd2 ba1.9k sqftNone Available, Ocean View, DE 19970For SaleMLS ID #DESU2110324, SHELBY SMITH, Long & Foster Real Estate, Inc.. Bright MLS
- $825,0005 bd4 ba3.5k sqftNone Available, Ocean View, DE 19970For SaleMLS ID #DESU2108168, Joseph Loughran, Long & Foster Real Estate, Inc.. Bright MLS
- $660,0004 bd4 ba3k sqftOcean Mist, Ocean View, DE 19970For SaleMLS ID #DESU2118658, BILL ROEBUCK, Coldwell Banker Realty. Bright MLS
- $560,0003 bd2 ba1.6k sqftNone Available, Ocean View, DE 19970For SaleMLS ID #DESU2119510, Morgan Travis, Coldwell Banker Realty. Bright MLS
- $845,0005 bd4 ba3.1k sqftNone Available, Selbyville, DE 19975For SaleMLS ID #DESU2121816, CARRIE COSGROVE, Coldwell Banker Realty. Bright MLS
- $850,0004 bd5 ba3.3k sqftNone Available, Selbyville, DE 19975For SaleMLS ID #DESU2120520, PAUL SICARI, Compass. Bright MLS
- $775,0003 bd3 ba2.9k sqftNone Available, Lewes, DE 19958For SaleMLS ID #DESU2119688, Bob McVey, Mann & Sons, Inc.. Bright MLS
- $669,9003 bd3 ba2.6k sqftNone Available, Bishopville, MD 21813For SaleMLS ID #MDWO2041796, Amanda Sweigert, Keller Williams Realty Delmarva. Bright MLS
- $600,0003 bd3 ba2.8k sqftNone Available, Ocean View, DE 19970For SaleMLS ID #DESU2115350, Russell Griffin, Keller Williams Realty. Bright MLS
- $535,0003 bd4 ba2.2k sqftNone Available, Ocean View, DE 19970For SaleMLS ID #DESU2114100, Lauren ALBERTI, Northrop Realty. Bright MLS
- $599,0003 bd3 ba2.8k sqftNone Available, Ocean View, DE 19970For SaleMLS ID #DESU2110906, Stephanie Bray, Berkshire Hathaway HomeServices PenFed Realty. Bright MLS
- $649,9004 bd4 ba2.8k sqftNone Available, Selbyville, DE 19975For SaleMLS ID #DESU2118992, ASHLEY BROSNAHAN, Long & Foster Real Estate, Inc.. Bright MLS
- $475,0003 bd3 ba1.7k sqftNone Available, Ocean View, DE 19970For SaleMLS ID #DESU2116878, ANNE POWELL DEL VECCHIO, Coldwell Banker Realty. Bright MLS
- $699,9005 bd4 ba3k sqftNone Available, Millville, DE 19967For SaleMLS ID #DESU2116190, Donna M Hardy, Northrop Realty. Bright MLS
- $765,0003 bd2 ba2.5k sqftNone Available, Millsboro, DE 19966For SaleMLS ID #DESU2108736, JAMES LATTANZI, Northrop Realty. Bright MLS
- $435,0003 bd3 ba1.9k sqftNone Available, Ocean View, DE 19970For SaleMLS ID #DESU2114808, LESLIE KOPP, Long & Foster Real Estate, Inc.. Bright MLS
