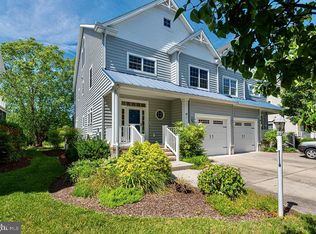
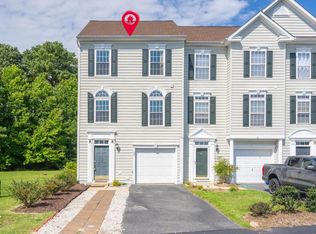
Coastal Living Just Minutes from Bethany Beach Wake up in this lovely home to coastal breezes and effortless beach living at 15 Ocean Mist Drive in the charming seaside community of Ocean View, Delaware. This beautifully maintained three-story townhome combines comfort, style, and location, just 1.3 miles from Bethany Beach and a short 3/10-mile stroll to the Bethany trolley stop. Enjoy a screened porch on the main level and private balconies on every floor overlooking the community pond and fountain. Offering 4 spacious bedrooms, 3.5 baths, and three large flat-screen TVs, the home is being sold mostly furnished (excluding owner's artwork, paintings, and framed photos). Make your way inside the first floor to discover open-concept living filled with natural light. The living and dining areas flow into a well-appointed kitchen with stainless steel appliances, granite countertops, an eat-in breakfast bar, ample cabinetry, and space for entertaining. The expandable dining table seats up to 12. This level also includes a powder room, two pantry closets, a furnished home office, and a one-car garage for storage and convenience. The second floor features a spacious primary suite with a huge walk-in closet, private sun deck, and en-suite bath with tiled shower and whirlpool tub. Two additional bedrooms share a full bath. An oversized laundry room includes shelving, a washer, dryer, and utility sink. The third floor offers a versatile vaulted-ceiling space with a large open room, full bath, walk-in closet with extra storage, private sun deck, and bonus room with additional storage access. Ideal as a second primary suite, guest space, game room, gym, or studio. Beautifully decorated, mostly turnkey furnished, and ready for immediate enjoyment, this home is well-suited as a primary residence, vacation retreat, or investment opportunity. This property checks all the boxes — the ultimate coastal lifestyle. Schedule your private showing today and experience everything this exceptional home has to offer.
For sale
$660,000
15 Ocean Mist Dr, Ocean View, DE 19970
4beds
3,000sqft
Condominium
Built in 2007
-- sqft lot
$-- Zestimate®
$220/sqft
$415/mo HOA
What's special
Furnished home officeBeautifully decoratedMostly turnkey furnishedThree-story townhomePrivate sun deckStainless steel appliancesSpacious primary suite
- 20 days
- 576
- 25
Zillow last checked:
Listing updated:
Listed by:
BILL ROEBUCK 703-431-4208,
Coldwell Banker Realty 3025391777
Source: Bright MLS,MLS#: DESU2118658
Facts & features
Interior
Bedrooms & bathrooms
- Bedrooms: 4
- Bathrooms: 4
- Full bathrooms: 3
- 1/2 bathrooms: 1
- Main level bathrooms: 1
Rooms
- Room types: Primary Bedroom, Half Bath
Primary bedroom
- Level: Main
Half bath
- Level: Main
Heating
- Central, Electric
Cooling
- Central Air, Electric
Appliances
- Included: Water Heater
- Laundry: Has Laundry, Washer In Unit, Upper Level, Dryer In Unit
Features
- Flooring: Carpet, Hardwood
- Has basement: No
- Number of fireplaces: 1
- Fireplace features: Gas/Propane
Interior area
- Total structure area: 3,000
- Total interior livable area: 3,000 sqft
- Finished area above ground: 3,000
Property
Parking
- Total spaces: 3
- Parking features: Garage Faces Front, Concrete, Attached, Driveway
- Attached garage spaces: 1
- Uncovered spaces: 2
Accessibility
- Accessibility features: None
Features
- Levels: Three
- Stories: 3
- Pool features: None
- Has view: Yes
- View description: Pond
- Has water view: Yes
- Water view: Pond
Lot
- Size: 3.63 Acres
Details
- Additional structures: Above Grade
- Parcel number: 13413.0045.003A
- Zoning: TN
- Special conditions: Standard
Construction
Type & style
- Home type: Condo
- Architectural style: Coastal
- Property subtype: Condominium
- Attached to another structure: Yes
Materials
- Aluminum Siding
- Foundation: Crawl Space
- Roof: Shingle,Wood
Condition
- Excellent
- New construction: No
- Year built: 2007
Utilities & green energy
- Sewer: Public Sewer
- Water: Public
Community & HOA
Community
- Condo and coop fee: $415 monthly
- Subdivision: Ocean Mist (3)
HOA
- Has HOA: No
- Amenities included: None
- Services included: Common Area Maintenance, Maintenance Structure, Insurance, Maintenance Grounds, Management, Reserve Funds, Road Maintenance, Snow Removal, Trash
Location
- Region: Ocean View
Financial & listing details
- Price per square foot: $220/sqft
- Tax assessed value: $560,200
- Annual tax amount: $1,192
- Date on market: 9/1/2026
- Listing agreement: Exclusive Right To Sell
- Listing terms: Cash,Conventional
- Inclusions: Five Bicycles Of Various Sizes.
- Exclusions: Owner Is A Professional Artist And Her Personal Work Does Not Convey.
- Ownership: Fee Simple
Estimated market value
Not available
Estimated sales range
Not available
Not available
Price history
| Date | Event | Price |
|---|---|---|
| 9/1/2026 | Listed for sale | $660,000$220/sqft |
Source:  Bright MLS #DESU2118658 Report a problem Bright MLS #DESU2118658 Report a problem | ||
Public tax history
| Year | Property taxes | Tax assessment |
|---|---|---|
| 2025 | $1,197 -22.9% | $280,100 +645.9% |
| 2024 | $1,553 +0.1% | $37,550 |
| 2023 | $1,551 +1.6% | $37,550 |
| 2022 | $1,526 +3.1% | $37,550 |
| 2021 | $1,480 +4.8% | $37,550 +2.3% |
| 2020 | $1,412 | $36,700 |
| 2019 | $1,412 -2% | $36,700 -2.3% |
| 2018 | $1,441 -0.9% | $37,550 |
| 2017 | $1,454 +12.2% | $37,550 |
| 2016 | $1,296 -3% | $37,550 -0.1% |
| 2015 | $1,336 +1.1% | $37,600 -0.4% |
| 2014 | $1,322 -1% | $37,750 |
| 2013 | $1,336 +3.8% | $37,750 |
| 2012 | $1,287 +0.9% | $37,750 |
| 2011 | $1,275 | $37,750 |
| 2010 | $1,275 +0.4% | $37,750 |
| 2009 | $1,270 | $37,750 |
| 2008 | -- | -- |
Find assessor info on the county website
Monthly payment
Est. payment
Payment breakdown
Explore the cost of this home by adjusting the details. Changes won't be saved.Climate risks
Neighborhood: 19970
Nearby schools
Schools provided by the listing agent
- District: Indian River
Source: Bright MLS. This data may not be complete. We recommend contacting the local school district to confirm school assignments for this home.

Similar homes
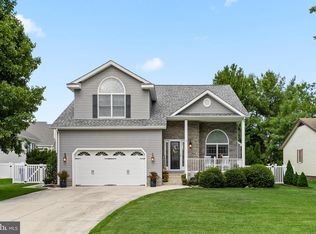
- $672,5004 bd3 ba2.7k sqftNone Available, Ocean View, DE 19970For Sale
 MLS ID #DESU2117766, SARAH SCHIFANO, Long & Foster Real Estate, Inc.. Bright MLS
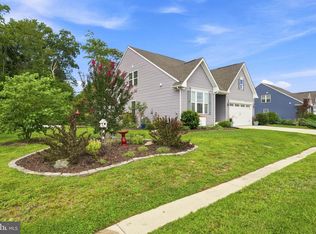
 - $639,9003 bd3 ba2.2k sqftNone Available, Ocean View, DE 19970For Sale
 MLS ID #DESU2118550, Nancy Good, RE/MAX Point Realty. Bright MLS
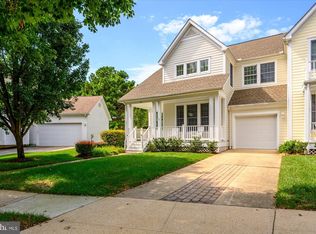
 - $625,0004 bd3 ba2.4k sqftNone Available, Ocean View, DE 19970For Sale
 MLS ID #DESU2119482, RHONDA FRICK, Long & Foster Real Estate, Inc.. Bright MLS
 - $409,9004 bd4 ba2.4k sqftNone Available, Ocean View, DE 19970For Sale
 MLS ID #DESU2120284, Jennifer Nangle, Long & Foster Real Estate, Inc.. Bright MLS
 - $605,0004 bd3 ba2.1k sqftNone Available, Ocean View, DE 19970For SaleMLS ID #DESU2119884, SARAH SCHIFANO, Long & Foster Real Estate, Inc.. Bright MLS
- $420,0003 bd2 ba1.5k sqftNone Available, Ocean View, DE 19970For SaleMLS ID #DESU2112228, Christine MCCOY, Coldwell Banker Realty. Bright MLS
- $432,5004 bd4 ba2.6k sqftNone Available, Millville, DE 19967For SaleMLS ID #DESU2120732, Daniel Demers, Sell Your Home Services. Bright MLS
- $549,9004 bd3 ba2k sqftNone Available, Ocean View, DE 19970For SaleMLS ID #DESU2114902, Andrew Timmons, Keller Williams Realty. Bright MLS
- $649,9004 bd4 ba2.8k sqftNone Available, Selbyville, DE 19975For SaleMLS ID #DESU2118992, ASHLEY BROSNAHAN, Long & Foster Real Estate, Inc.. Bright MLS
- $749,9003 bd3 ba2.5k sqftNone Available, Ocean View, DE 19970For SaleMLS ID #DESU2108522, SARAH FRENCH, Long & Foster Real Estate, Inc.. Bright MLS
- $600,0003 bd3 ba2.8k sqftNone Available, Ocean View, DE 19970For SaleMLS ID #DESU2115350, Russell Griffin, Keller Williams Realty. Bright MLS
- $535,0003 bd4 ba2.2k sqftNone Available, Ocean View, DE 19970For SaleMLS ID #DESU2114100, Lauren ALBERTI, Northrop Realty. Bright MLS
- $595,0003 bd3 ba1.5k sqftNone Available, Bethany Beach, DE 19930For SaleMLS ID #DESU2119358, LESLIE KOPP, Long & Foster Real Estate, Inc.. Bright MLS
- $750,0003 bd3 ba2.9k sqftNone Available, Millville, DE 19967For SaleMLS ID #DESU2116652, Joseph Loughran, Long & Foster Real Estate, Inc.. Bright MLS
- $629,0004 bd3 ba2.5k sqftNone Available, Selbyville, DE 19975For SaleMLS ID #DESU2116272, Katie Hammond, Keller Williams Realty Delmarva. Bright MLS
- $669,9005 bd4 ba3k sqftNone Available, Frankford, DE 19945For SaleMLS ID #DESU2113972, ADAM KSEBE, Long & Foster Real Estate, Inc.. Bright MLS
- $626,0004 bd3 ba2.4k sqftNone Available, Lewes, DE 19958For SaleMLS ID #DESU2120332, Stephen Castiglione, Monument Sotheby's International Realty. Bright MLS
- $435,0003 bd3 ba1.9k sqftNone Available, Ocean View, DE 19970For SaleMLS ID #DESU2114808, LESLIE KOPP, Long & Foster Real Estate, Inc.. Bright MLS
- $549,9004 bd3 ba2.2k sqftNone Available, Millville, DE 19967For SaleMLS ID #DESU2117084, EMILY WILLIAMS, Keller Williams Realty. Bright MLS
- $599,9994 bd3 ba1.9k sqftNone Available, Frankford, DE 19945For SaleMLS ID #DESU2115742, KIM BOWDEN, Patterson-Schwartz-OceanView. Bright MLS
