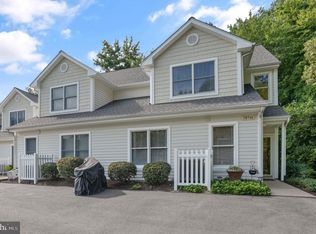
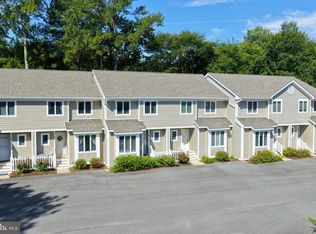
Beautiful end-unit townhome tucked within the community of Westwood, approximately one mile from the beach and downtown Bethany. Inside, the bright and expansive main level features wood flooring throughout and an open, inviting layout. The beautifully updated kitchen is finished with white cabinetry, granite countertops, a subway tile backsplash, stainless steel appliances, and stylish designer lighting. The adjoining dining and living areas offer plenty of room to gather and are enhanced by impressive custom built-ins featuring illuminated glass shelving, storage cabinetry, and a shiplap accent wall. A cozy space beneath the open staircase creates the perfect reading nook, while glass doors lead to a charming screened porch with a vaulted planked ceiling, creating a wonderful extension of the living space. The porch also offers an oversized storage closet for beach essentials and the added convenience of an outdoor shower. A half bathroom completes the main level. Upstairs, the spacious primary bedroom features a private en-suite bathroom, while two additional guest bedrooms share a second full bathroom. A conveniently located laundry area, abundant closet space, and access to a floored attic provide exceptional storage throughout the home. Westwood offers a saltwater swimming pool, tennis and pickleball courts, and a convenient location within walking distance of popular restaurants, shops, and mini golf. Situated within the Town of Bethany Beach, this home also offers the added convenience of riding the town trolley or utilizing Town of Bethany parking permits for trips downtown. With the beach and boardwalk just a short bike ride away, this charming coastal home makes it easy to enjoy everything Bethany Beach has to offer.
For sale
$595,000
828D Westwood Ave #D, Bethany Beach, DE 19930
3beds
1,596sqft
Townhouse
Built in 1990
-- sqft lot
$-- Zestimate®
$373/sqft
$583/mo HOA
What's special
Saltwater swimming poolImpressive custom built-insOutdoor showerBeautifully updated kitchenStylish designer lightingVaulted planked ceilingStainless steel appliances
- 1 day
- 218
- 14
Zillow last checked:
Listing updated:
Listed by:
LESLIE KOPP 302-541-5207,
Long & Foster Real Estate, Inc. (302) 539-9040,
Co-Listing Agent: Kiki Hargrove 302-539-9040,
Long & Foster Real Estate, Inc.
Source: Bright MLS,MLS#: DESU2119358
Facts & features
Interior
Bedrooms & bathrooms
- Bedrooms: 3
- Bathrooms: 3
- Full bathrooms: 2
- 1/2 bathrooms: 1
- Main level bathrooms: 1
Basement
- Area: 0
Heating
- Heat Pump, Electric
Cooling
- Central Air, Electric
Appliances
- Included: Microwave, Dishwasher, Disposal, Dryer, Oven/Range - Electric, Refrigerator, Stainless Steel Appliance(s), Washer, Water Heater, Electric Water Heater
Features
- Attic, Built-in Features, Ceiling Fan(s), Combination Dining/Living, Combination Kitchen/Dining, Open Floorplan, Kitchen - Gourmet, Recessed Lighting, Pantry, Upgraded Countertops, Primary Bath(s)
- Flooring: Hardwood, Wood
- Windows: Window Treatments
- Has basement: No
- Has fireplace: No
Interior area
- Total structure area: 1,596
- Total interior livable area: 1,596 sqft
- Finished area above ground: 1,596
- Finished area below ground: 0
Property
Parking
- Total spaces: 2
- Parking features: Parking Lot
Accessibility
- Accessibility features: None
Features
- Levels: Two
- Stories: 2
- Patio & porch: Porch, Screened
- Exterior features: Outdoor Shower, Storage
- Pool features: Community
Lot
- Features: Corner Lot/Unit
Details
- Additional structures: Above Grade, Below Grade
- Parcel number: 13413.00113.0044
- Zoning: TN
- Special conditions: Standard
Construction
Type & style
- Home type: Townhouse
- Architectural style: Coastal
- Property subtype: Townhouse
Materials
- Frame, Shingle Siding
- Foundation: Crawl Space
- Roof: Architectural Shingle
Condition
- New construction: No
- Year built: 1990
Utilities & green energy
- Sewer: Public Sewer
- Water: Public
Community & HOA
Community
- Features: Pool
- Condo and coop fee: $1,750 quarterly
- Subdivision: Westwood
HOA
- Has HOA: No
- Amenities included: Common Grounds, Pool, Tennis Court(s)
- Services included: Common Area Maintenance, Maintenance Structure, Insurance, Lawn Care Rear, Lawn Care Side, Maintenance Grounds, Management, Pest Control, Pool(s), Reserve Funds, Trash
Location
- Region: Bethany Beach
Financial & listing details
- Price per square foot: $373/sqft
- Annual tax amount: $1,881
- Date on market: 8/28/2026
- Listing agreement: Exclusive Right To Sell
- Listing terms: Cash,Conventional
- Ownership: Fee Simple
Estimated market value
Not available
Estimated sales range
Not available
Not available
Price history
| Date | Event | Price |
|---|---|---|
| 8/28/2026 | Listed for sale | $595,000$373/sqft |
Source:  Bright MLS #DESU2119358 Report a problem Bright MLS #DESU2119358 Report a problem | ||
Public tax history
Tax history is unavailable.
Monthly payment
Est. payment
Payment breakdown
Explore the cost of this home by adjusting the details. Changes won't be saved.Climate risks
Neighborhood: 19930
Nearby schools
Schools provided by the listing agent
- District: Indian River
Source: Bright MLS. This data may not be complete. We recommend contacting the local school district to confirm school assignments for this home.
- $530,0003 bd3 ba1.5k sqft828 Westwood Ave #D, Bethany Beach, DE 19930Sold
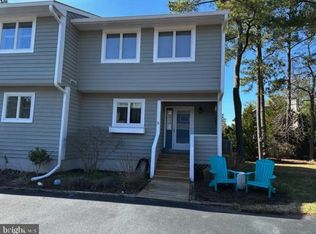
- $450,0003 bd3 ba1.5k sqft830 Westwood Ave #A, Bethany Beach, DE 19930Sold
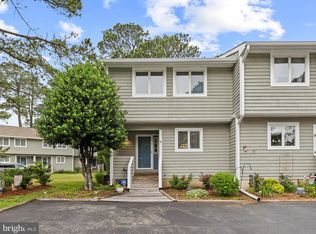
- $525,0003 bd3 ba1.3k sqft830 Beach Haven Dr #B, Bethany Beach, DE 19930For Sale
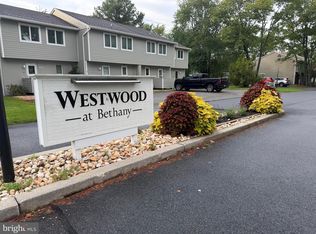
- $500,0003 bd3 ba1.5k sqft832 Westwood Ave UNIT C, Bethany Beach, DE 19930Sold
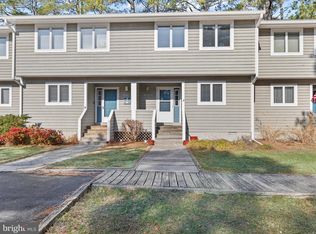
Similar homes
- $525,0003 bd3 ba1.3k sqftNone Available, Bethany Beach, DE 19930For Sale
 MLS ID #DESU2119460, NICOLE PETERDOZZI, Coldwell Banker Realty. Bright MLS
 - $650,0003 bd3 ba1.6k sqftNone Available, Bethany Beach, DE 19930For Sale
 MLS ID #DESU2118520, DAVE LEIDERMAN, Keller Williams Realty. Bright MLS
 - $720,0003 bd2 ba1.2k sqftNone Available, Bethany Beach, DE 19930For Sale
 MLS ID #DESU2118700, BETH EVANS, Berkshire Hathaway HomeServices PenFed Realty. Bright MLS
 - $545,0002 bd3 ba1.2k sqftNone Available, Bethany Beach, DE 19930For Sale
 MLS ID #DESU2118924, LESLIE KOPP, Long & Foster Real Estate, Inc.. Bright MLS
 - $599,0002 bd3 ba1.2k sqftNone Available, Bethany Beach, DE 19930For SaleMLS ID #DESU2117686, Sarah Shoemaker, Keller Williams Realty. Bright MLS
- $610,0003 bd2 ba1.8k sqftNone Available, Frankford, DE 19945For SaleMLS ID #DESU2119362, LESLIE KOPP, Long & Foster Real Estate, Inc.. Bright MLS
- $844,9004 bd3 ba1.7k sqftNone Available, Bethany Beach, DE 19930For SaleMLS ID #DESU2119452, Kelly Ralsten, Patterson-Schwartz - Greenville. Bright MLS
- $785,0004 bd4 ba1.8k sqftNone Available, Bethany Beach, DE 19930For SaleMLS ID #DESU2115624, Joseph Lagano, Long & Foster Real Estate, Inc.. Bright MLS
- $470,0002 bd2 ba950 sqftSea Colony West Xi, Bethany Beach, DE 19930For SaleMLS ID #DESU2117972, Michele Petrillo, Long & Foster Real Estate, Inc.. Bright MLS
- $599,0004 bd2 ba1.5k sqftNone Available, Ocean View, DE 19970For SaleMLS ID #DESU2113008, CHRISY TINGLE, Keller Williams Realty. Bright MLS
- $434,9953 bd3 ba1.7k sqftNone Available, Ocean View, DE 19970For SaleMLS ID #DESU2118846, Jennifer Coons, Patterson-Schwartz-Rehoboth. Bright MLS
- $389,9003 bd3 ba1.7k sqftNone Available, Frankford, DE 19945For SaleMLS ID #DESU2118468, Lori Schopfer, RE/MAX Associates-Wilmington. Bright MLS
- $604,9003 bd2 ba1.6k sqftNone Available, Ocean View, DE 19970New ConstructionMLS ID #DESU2116314, Matt Lunden, Keller Williams Realty. Bright MLS
- $629,9003 bd3 ba1.5k sqftNone Available, Ocean View, DE 19970New ConstructionMLS ID #DESU2116318, Matt Lunden, Keller Williams Realty. Bright MLS
- $579,9003 bd2 ba1.5k sqftNone Available, Ocean View, DE 19970New ConstructionMLS ID #DESU2116308, Matt Lunden, Keller Williams Realty. Bright MLS
- $649,0003 bd3 ba2.2k sqftNone Available, Ocean View, DE 19970For SaleMLS ID #DESU2118550, Nancy Good, RE/MAX Point Realty. Bright MLS
- $575,0004 bd2 ba1.7k sqftNone Available, Ocean View, DE 19970For SaleMLS ID #DESU2116092, KYLIE GIVENS, WILGUS ASSOCIATES B. Bright MLS
- $525,0003 bd2 ba1.8k sqftNone Available, Ocean View, DE 19970For SaleMLS ID #DESU2118504, John Reynolds, Keller Williams Realty Delmarva. Bright MLS
- $449,5002 bd2 ba941 sqftNone Available, Bethany Beach, DE 19930For SaleMLS ID #DESU2107694, Lauren ALBERTI, Northrop Realty. Bright MLS
- $779,0004 bd3 ba1.6k sqftSea Colony West Xx, Bethany Beach, DE 19930For SaleMLS ID #DESU2118022, TAMMY HADDER, Long & Foster Real Estate, Inc.. Bright MLS
