Delightful coastal retreat with a peaceful pond setting in the amenity-rich community of Salt Pond, just minutes from downtown Bethany Beach. Backing to mature trees and tranquil water views, this charming townhome offers an inviting setting for enjoying the coastal lifestyle. The main level features wood flooring throughout and an open living and dining area just off the kitchen. A wood-burning fireplace creates a cozy focal point in the living room, while French sliding glass doors frame views of the pond and open to a spacious screened porch, perfect for relaxing or dining outdoors while taking in the serene surroundings. A convenient half bathroom completes this level. Upstairs, two spacious bedrooms each feature a private en-suite bathroom, providing comfortable accommodations for owners and guests alike. Additional features include a fully encapsulated crawl space and water softener system. Located in the sought-after community of Salt Pond, residents enjoy an impressive array of amenities including a year-round golf course, indoor and outdoor pools, tennis and pickleball courts, basketball, a fitness center, and kayak launch with storage. Offered fully furnished and ready to be enjoyed, this inviting townhome is an ideal coastal getaway just a short drive from the beach, boardwalk, shops, and restaurants of downtown Bethany.
For sale
$545,000
31870 Schooner Dr Unit 44, Bethany Beach, DE 19930
2beds
1,275sqft
Townhouse
Built in 1993
1,710 Square Feet Lot
$531,200 Zestimate®
$427/sqft
$451/mo HOA
What's special
Tranquil water viewsBacking to mature treesPeaceful pond settingWood-burning fireplaceFrench sliding glass doorsWood flooring throughoutSpacious screened porch
- 2 days |
- 203 |
- 12 |
Likely to sell faster than
Zillow last checked:
Listing updated:
Listed by:
LESLIE KOPP 302-541-5207,
Long & Foster Real Estate, Inc. (302) 539-9040,
Co-Listing Agent: Wayne Lyons 302-541-5207,
Long & Foster Real Estate, Inc.
Source: Bright MLS,MLS#: DESU2118924
Facts & features
Interior
Bedrooms & bathrooms
- Bedrooms: 2
- Bathrooms: 3
- Full bathrooms: 2
- 1/2 bathrooms: 1
- Main level bathrooms: 1
Basement
- Area: 0
Heating
- Heat Pump, Electric
Cooling
- Central Air, Electric
Appliances
- Included: Microwave, Dishwasher, Disposal, Dryer, Oven/Range - Electric, Refrigerator, Washer, Water Heater, Electric Water Heater
Features
- Ceiling Fan(s), Combination Dining/Living, Family Room Off Kitchen, Open Floorplan, Primary Bath(s)
- Flooring: Wood, Carpet
- Windows: Window Treatments
- Has basement: No
- Number of fireplaces: 1
- Fireplace features: Wood Burning
Interior area
- Total structure area: 1,275
- Total interior livable area: 1,275 sqft
- Finished area above ground: 1,275
- Finished area below ground: 0
Video & virtual tour
Property
Parking
- Total spaces: 2
- Parking features: Parking Lot
Accessibility
- Accessibility features: None
Features
- Levels: Two
- Stories: 2
- Patio & porch: Porch, Screened
- Exterior features: Storage
- Pool features: Community
- Has view: Yes
- View description: Pond
- Has water view: Yes
- Water view: Pond
Lot
- Size: 1,710 Square Feet
- Dimensions: 19.00 x 90.00
- Features: Backs to Trees, Pond
Details
- Additional structures: Above Grade, Below Grade
- Parcel number: 13413.001671.00
- Zoning: MR
- Special conditions: Standard
Construction
Type & style
- Home type: Townhouse
- Architectural style: Coastal
- Property subtype: Townhouse
Materials
- Frame, Stick Built
- Foundation: Block
Condition
- New construction: No
- Year built: 1993
Utilities & green energy
- Sewer: Public Sewer
- Water: Public
Community & HOA
Community
- Condo and coop fee: $1,520 semi-annually
- Subdivision: Salt Pond
HOA
- Has HOA: Yes
- Amenities included: Community Center, Fitness Center, Golf Course, Spa/Hot Tub, Indoor Pool, Pool, Tennis Court(s), Tot Lots/Playground, Water/Lake Privileges, Basketball Court
- Services included: Common Area Maintenance, Maintenance Structure, Insurance, Maintenance Grounds, Management, Road Maintenance, Snow Removal, Trash
- HOA fee: $2,381 annually
Location
- Region: Bethany Beach
Financial & listing details
- Price per square foot: $427/sqft
- Tax assessed value: $377,400
- Annual tax amount: $803
- Date on market: 8/24/2026
- Listing agreement: Exclusive Right To Sell
- Listing terms: Cash,Conventional
- Ownership: Condominium
Estimated market value
$531,200
$505,000 - $558,000
$2,186/mo
Price history
| Date | Event | Price |
|---|---|---|
| 8/24/2026 | Listed for sale | $545,000$427/sqft |
Source:  Bright MLS #DESU2118924 Report a problem Bright MLS #DESU2118924 Report a problem | ||
Public tax history
| Year | Property taxes | Tax assessment |
|---|---|---|
| 2025 | $806 -18.6% | $188,700 +687.9% |
| 2024 | $990 +0.1% | $23,950 |
| 2023 | $989 +1.6% | $23,950 |
| 2022 | $973 +3.1% | $23,950 |
| 2021 | $944 +4.8% | $23,950 |
| 2020 | $901 | $23,950 |
| 2019 | $901 +0.4% | $23,950 |
| 2018 | $897 +12.4% | $23,950 |
| 2017 | $798 -0.9% | $23,950 |
| 2016 | $805 +9.5% | $23,950 |
| 2015 | $735 +1.7% | $23,950 |
| 2014 | $722 -0.9% | $23,950 |
| 2013 | $729 +2.9% | $23,950 |
| 2012 | $709 -0.2% | $23,950 |
| 2011 | $710 | $23,950 |
| 2010 | $710 +0.4% | $23,950 |
| 2009 | $707 | $23,950 |
| 2008 | -- | -- |
| 2007 | -- | -- |
| 2006 | -- | -- |
| 2005 | -- | -- |
| 2004 | -- | -- |
| 2003 | -- | -- |
| 2002 | -- | -- |
| 2001 | -- | -- |
Find assessor info on the county website
Monthly payment
Est. payment
Payment breakdown
Explore the cost of this home by adjusting the details. Changes won't be saved.Climate risks
Neighborhood: 19930
Nearby schools
GreatSchools rating
- 8/10Lord Baltimore Elementary SchoolGrades: K-5Distance: 1.7 mi
- 7/10Selbyville Middle SchoolGrades: 6-8Distance: 9.7 mi
- 6/10Indian River High SchoolGrades: 9-12Distance: 8.7 mi
Schools provided by the listing agent
- District: Indian River
Source: Bright MLS. This data may not be complete. We recommend contacting the local school district to confirm school assignments for this home.
- $615,0002 bd3 ba1.6k sqft31870 Schooner Dr UNIT 47, Bethany Beach, DE 19930Sold

- $599,0002 bd3 ba1.2k sqft31870 Schooner Dr UNIT 43, Bethany Beach, DE 19930For Sale
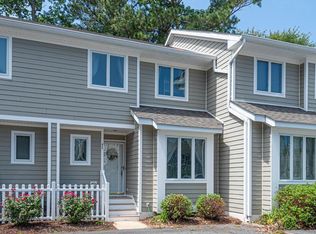
- $571,6003 bd-- ba1.1k sqft31870 Schooner Dr UNIT 40, Bethany Beach, DE 19930Off Market
- $550,5003 bd-- ba1.1k sqft31870 Schooner Dr UNIT 41, Bethany Beach, DE 19930Off Market
- $550,5003 bd-- ba1.1k sqft31870 Schooner Dr UNIT 42, Bethany Beach, DE 19930Off Market
- $489,4003 bd3 ba1.5k sqft31870 Schooner Dr UNIT 46, Bethany Beach, DE 19930Off Market
- $556,0003 bd-- ba1.1k sqft31870 Schooner Dr UNIT 45, Bethany Beach, DE 19930Off Market
- $630,0003 bd3 ba1.5k sqft31852 Schooner Dr UNIT 48, Bethany Beach, DE 19930Sold
A local agent can set up tours, give advice and negotiate with sellers.
A local lender can help you make sure your offer is ready when you are.
Similar homes
- $599,0002 bd3 ba1.2k sqftNone Available, Bethany Beach, DE 19930For Sale
 MLS ID #DESU2117686, Sarah Shoemaker, Keller Williams Realty. Bright MLS
 - $650,0003 bd3 ba1.6k sqftNone Available, Bethany Beach, DE 19930For Sale
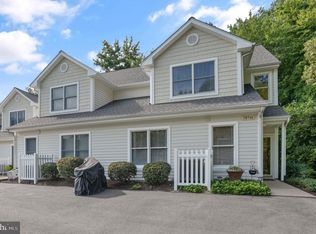 MLS ID #DESU2118520, DAVE LEIDERMAN, Keller Williams Realty. Bright MLS
 - $470,0002 bd2 ba950 sqftSea Colony West Xi, Bethany Beach, DE 19930For Sale
 MLS ID #DESU2117972, Michele Petrillo, Long & Foster Real Estate, Inc.. Bright MLS
 - $539,0004 bd4 ba1.8k sqftMarshway, Ocean View, DE 19970For Sale
 MLS ID #DESU2118088, SUZANNE MACNAB, RE/MAX Coastal. Bright MLS
 - $449,5002 bd2 ba941 sqftNone Available, Bethany Beach, DE 19930For SaleMLS ID #DESU2107694, Lauren ALBERTI, Northrop Realty. Bright MLS
- $458,5002 bd2 ba900 sqftSea Colony West Vii, Bethany Beach, DE 19930For SaleMLS ID #DESU2113302, LESLIE KOPP, Long & Foster Real Estate, Inc.. Bright MLS
- $479,0002 bd2 ba900 sqft39428 Private Pl #5501, Bethany Beach, DE 19930For SaleMLS ID #DESU2117916, LESLIE KOPP. Long & Foster Broker Feed
- $785,0004 bd4 ba1.8k sqftNone Available, Bethany Beach, DE 19930For SaleMLS ID #DESU2115624, Joseph Lagano, Long & Foster Real Estate, Inc.. Bright MLS
- $479,0002 bd2 ba900 sqftSea Colony West Vii, Bethany Beach, DE 19930For SaleMLS ID #DESU2117916, LESLIE KOPP, Long & Foster Real Estate, Inc.. Bright MLS
- $549,9002 bd2 ba1.4k sqftNone Available, Ocean View, DE 19970New ConstructionMLS ID #DESU2116290, Matt Lunden, Keller Williams Realty. Bright MLS
- $389,9003 bd3 ba1.7k sqftNone Available, Frankford, DE 19945For SaleMLS ID #DESU2118468, Lori Schopfer, RE/MAX Associates-Wilmington. Bright MLS
- $525,0003 bd2 ba1.8k sqftNone Available, Ocean View, DE 19970For SaleMLS ID #DESU2118504, John Reynolds, Keller Williams Realty Delmarva. Bright MLS
- $520,0003 bd2 ba1.6k sqftNone Available, Frankford, DE 19945For SaleMLS ID #DESU2117994, SARAH SCHIFANO, Long & Foster Real Estate, Inc.. Bright MLS
- $400,0003 bd2 ba1.2k sqftNone Available, Ocean View, DE 19970For SaleMLS ID #DESU2118722, Michelle Hearn, NextHome Tomorrow Realty. Bright MLS
- $495,0002 bd2 ba950 sqftSea Colony West X, Bethany Beach, DE 19930For SaleMLS ID #DESU2089430, Anna Meiklejohn, Long & Foster Real Estate, Inc.. Bright MLS
- $579,9003 bd2 ba1.5k sqftNone Available, Ocean View, DE 19970New ConstructionMLS ID #DESU2116308, Matt Lunden, Keller Williams Realty. Bright MLS
- $540,0003 bd2 ba1.8k sqftNone Available, Frankford, DE 19945For SaleMLS ID #DESU2115980, LINDA MUELLER, BETHANY AREA REALTY LLC. Bright MLS
- $435,0004 bd3 ba1.5k sqftNone Available, Ocean View, DE 19970For SaleMLS ID #DESU2107038, Bill Spinelli, Northrop Realty. Bright MLS
- $449,0003 bd2 ba1.9k sqftNone Available, Ocean View, DE 19970For SaleMLS ID #DESU2118316, Mr. Bjorkland William, Coldwell Banker Realty. Bright MLS
- $475,0003 bd3 ba1.7k sqftNone Available, Ocean View, DE 19970For SaleMLS ID #DESU2116878, ANNE POWELL DEL VECCHIO, Coldwell Banker Realty. Bright MLS
