Coastal living at its finest! Welcome to this beautiful coastal villa located literally.......1.5 miles to the pristine shores of Bethany Beach! This is the home you have been waiting for......nestled within the picturesque Waterside community along the tranquil Assawoman Canal. Perfect setting to relax and enjoy life.... beaches, inground community pool, water sports, semi-private deck with views of nature, water fountains steps away from your front door and more......all giving you a sense of peace. Charm, comfort, & coastal living seamlessly come together. Enter into a light filled two story foyer open with contempory floor plan inviting you to relax, enjoy, & entertain. The first floor offers a beautiful living room, open dining room with sliders to rear deck, reading nook, kitchen, primary bedroom & bath, laundry room, powder room and entrance to a one car garage. Gorgeous kitchen with stainless steel appliances, new coastal style backsplash, Corian counter tops & tile floor. A wide arched doorway leads to a separate dining area with slider to deck perfect to enjoy your morning coffee with breath taking views of nature. The main floor also includes the primary bedroom complete with en-suite and views of nature! The stunning staircase from the living room leads to an unbelievable Loft area perfect for a recreation area (large enough for a pool table and more) or quiet time, two generous sized bedrooms and a hall bath. Community is surrounded by ponds with fountains, lush greenery, wildlife, state wetlands, and convenient kayak access to the canal. Bike, jog, scooter, or drive to the beach.......enjoy the Atlantic Ocean, the boardwalk, entertainment, dining, and more! Whether as a primary residence, a vacation getaway, or an investment opportunity, this home has an irresistible allure. Don't wait, start enjoying the beach life and making new memories! NEW: Roof 2025, Carpet 2024, Heater 2022, Interior painted 2022, HWH 2020, Gutters 2018
Sold for $385,000
Zestimate®
$385,000
38952 Pond View Ct, Frankford, DE 19945
3beds
1,750sqft
Townhouse
Built in 2003
21.41 Acres Lot
$385,000 Zestimate®
$220/sqft
$2,171 Estimated rent
Home value
$385,000
$366,000 - $404,000
$2,171/mo
Zestimate® history
Owner options
List your home for rent
$2,171/mo
Rent Zestimate®
Find your next renter with Zillow Rental Manager. Plus, with online applications, you can quickly screen prospective tenants – for free.
$2,171/mo
Rent Zestimate®
Refinance and save
$2,878/mo
Est. payment
Refinancing to a lower rate could help reduce your monthly payments and save thousands over the life of the loan.
$2,878/mo
Est. payment
Explore your selling options
Work with a Zillow partner agent
Leverage their expertise and Zillow's premium Showcase listings to get your home seen by more buyers.
Get startedList with your own agent
Get your home in front of millions of buyers by listing it on Zillow.
Learn how to do itSell it yourself
Take full control of how buyers see your home on Zillow by listing For Sale by Owner (FSBO).
List your homeWhat's special
New coastal style backsplashInground community poolBeautiful coastal villaTwo generous sized bedroomsReading nookCorian counter topsTile floor
Zillow last checked:
Listing updated:
Listed by:
Lori Schopfer 302-994-8885,
RE/MAX Associates-Wilmington
Bought with:
Saro Dedeyan, RS-0038883
Cummings & Co. Realtors
Source: Bright MLS,MLS#: DESU2118468
Facts & features
Interior
Bedrooms & bathrooms
- Bedrooms: 3
- Bathrooms: 3
- Full bathrooms: 2
- 1/2 bathrooms: 1
- Main level bathrooms: 2
- Main level bedrooms: 1
Rooms
- Room types: Living Room, Dining Room, Primary Bedroom, Bedroom 2, Bedroom 3, Kitchen, Foyer, Loft
Primary bedroom
- Features: Flooring - Carpet, Bathroom - Tub Shower, Attached Bathroom
- Level: Main
- Area: 121 Square Feet
- Dimensions: 11 X 11
Bedroom 2
- Features: Ceiling Fan(s), Flooring - Carpet
- Level: Upper
- Area: 143 Square Feet
- Dimensions: 13 X 11
Bedroom 3
- Features: Ceiling Fan(s), Flooring - Carpet
- Level: Upper
- Area: 121 Square Feet
- Dimensions: 11 X 11
Dining room
- Features: Flooring - Ceramic Tile
- Level: Main
- Area: 80 Square Feet
- Dimensions: 8 X 10
Foyer
- Features: Cathedral/Vaulted Ceiling, Flooring - Ceramic Tile
- Level: Main
- Area: 80 Square Feet
- Dimensions: 8 X 10
Kitchen
- Features: Flooring - Ceramic Tile, Kitchen - Electric Cooking, Pantry
- Level: Main
- Area: 72 Square Feet
- Dimensions: 9 X 8
Living room
- Features: Flooring - Carpet
- Level: Main
- Area: 264 Square Feet
- Dimensions: 12 X 22
Loft
- Features: Balcony Access, Flooring - Carpet
- Level: Upper
- Area: 280 Square Feet
- Dimensions: 14 X 20
Heating
- Heat Pump, Forced Air, Other, Electric, Propane
Cooling
- Central Air, Electric
Appliances
- Included: Microwave, Built-In Range, Dishwasher, Disposal, Extra Refrigerator/Freezer, Refrigerator, Water Heater, Electric Water Heater
- Laundry: Main Level
Features
- Ceiling Fan(s), Entry Level Bedroom, Open Floorplan, Primary Bath(s)
- Flooring: Carpet
- Doors: Six Panel, Sliding Glass, Storm Door(s)
- Windows: Screens
- Has basement: No
- Has fireplace: No
Interior area
- Total structure area: 1,750
- Total interior livable area: 1,750 sqft
- Finished area above ground: 1,750
- Finished area below ground: 0
Property
Parking
- Total spaces: 3
- Parking features: Garage Faces Front, Inside Entrance, Garage Door Opener, Asphalt, Private, Attached, Driveway
- Attached garage spaces: 1
- Uncovered spaces: 2
Accessibility
- Accessibility features: Accessible Entrance
Features
- Levels: Two
- Stories: 2
- Patio & porch: Porch, Deck
- Exterior features: Sidewalks, Street Lights, Underground Lawn Sprinkler, Water Fountains
- Pool features: Community
- Has view: Yes
- View description: Trees/Woods
Lot
- Size: 21.41 Acres
- Features: Backs to Trees, No Thru Street
Details
- Additional structures: Above Grade, Below Grade
- Parcel number: 13417.0014.0052
- Lease amount: $2,334
- Zoning: HR-1
- Special conditions: Standard
Construction
Type & style
- Home type: Townhouse
- Architectural style: Coastal,Villa
- Property subtype: Townhouse
Materials
- Frame, Stick Built, Vinyl Siding
- Foundation: Crawl Space
- Roof: Pitched
Condition
- Excellent
- New construction: No
- Year built: 2003
Utilities & green energy
- Electric: Circuit Breakers
- Sewer: Public Sewer
- Water: Public
- Utilities for property: Underground Utilities
Community & HOA
Community
- Features: Pool
- Security: Smoke Detector(s)
- Condo and coop fee: $386 quarterly
- Subdivision: Waterside
HOA
- Has HOA: Yes
- Amenities included: Pool
- Services included: Common Area Maintenance, Maintenance Grounds, Pool(s), Snow Removal, Management
- HOA fee: $1,144 quarterly
Location
- Region: Frankford
Financial & listing details
- Price per square foot: $220/sqft
- Tax assessed value: $415,100
- Annual tax amount: $883
- Date on market: 8/20/2026
- Listing agreement: Exclusive Right To Sell
- Inclusions: Refrigerator In Kitchen & Garage
- Exclusions: Washer, Dryer
- Ownership: Land Lease
Price history
| Date | Event | Price |
|---|---|---|
| 9/30/2026 | Sold | $385,000-1.3%$220/sqft |
Source:  Bright MLS #DESU2118468 Report a problem | ||
| 9/23/2026 | Pending sale | $389,900$223/sqft |
Source: Bright MLS #DESU2118468 Report a problem | ||
| 8/30/2026 | Contingent | $389,900$223/sqft |
Source: Bright MLS #DESU2118468 Report a problem | ||
| 8/20/2026 | Listed for sale | $389,900+86.6%$223/sqft |
Source: Bright MLS #DESU2118468 Report a problem | ||
| 9/12/2017 | Sold | $209,000$119/sqft |
Source: Public Record Report a problem | ||
Public tax history
| Year | Property taxes | Tax assessment |
|---|---|---|
| 2025 | $891 +4.1% | $207,550 +907.5% |
| 2024 | $856 +0.1% | $20,600 |
| 2023 | $855 +2.1% | $20,600 |
| 2022 | $837 +3.1% | $20,600 |
| 2021 | $812 +4.8% | $20,600 +2% |
| 2020 | $775 | $20,200 |
| 2019 | $775 +0.4% | $20,200 -1.9% |
| 2018 | $771 -1% | $20,600 |
| 2017 | $779 +12.5% | $20,600 |
| 2016 | $692 -3% | $20,600 |
| 2015 | $713 +1.5% | $20,600 |
| 2014 | $703 -1.1% | $20,600 |
| 2013 | $710 +3.3% | $20,600 |
| 2012 | $688 +0.9% | $20,600 |
| 2011 | $682 | $20,600 |
| 2010 | $682 +6.9% | $20,600 +6.5% |
| 2009 | $638 | $19,350 |
| 2008 | -- | -- |
| 2007 | -- | -- |
| 2006 | -- | -- |
| 2005 | -- | -- |
| 2004 | -- | -- |
Find assessor info on the county website
Neighborhood: 19945
Nearby homes
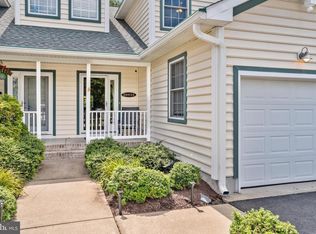
- $398,0003 bd3 ba420 sqft38954 Pond View Ct, Frankford, DE 19945For Sale
- $440,3003 bd2 ba1.3k sqft38948 Pond View Ct, Frankford, DE 19945Off Market
- $668,2003 bd-- ba1.4k sqft38946 Pond View Ct, Frankford, DE 19945Off Market
- $641,4003 bd-- ba1.4k sqft38956 Pond View Ct, Frankford, DE 19945Off Market
- $641,4003 bd-- ba1.4k sqft38958 Pond View Ct, Frankford, DE 19945Off Market
- $489,3003 bd2 ba1.3k sqft38962 Pond View Ct, Frankford, DE 19945Off Market
- $507,5003 bd2 ba1.1k sqft38964 Pond View Ct, Frankford, DE 19945Off Market
- $759,9004 bd4 ba2.6k sqft33711 Canal Dr, Frankford, DE 19945Off Market
Nearby schools
GreatSchools rating
- 8/10Lord Baltimore Elementary SchoolGrades: K-5Distance: 2 mi
- 7/10Selbyville Middle SchoolGrades: 6-8Distance: 8.6 mi
- 6/10Indian River High SchoolGrades: 9-12Distance: 8.6 mi
Schools provided by the listing agent
- District: Indian River
Source: Bright MLS. This data may not be complete. We recommend contacting the local school district to confirm school assignments for this home.
Sell for more on Zillow
Get a Zillow Showcase℠ listing at no additional cost and you could sell for .
$385,000
2% more
+$7,700
With Zillow Showcase(estimated)
$392,700
Sell for more on Zillow
Get a Zillow Showcase℠ listing at no additional cost and you could sell for .
$385,000
2% more
+$7,700
With Zillow Showcase(estimated)
$392,700
- Delaware
- Sussex County
- Frankford
- 19945
- 38952 Pond View Ct
